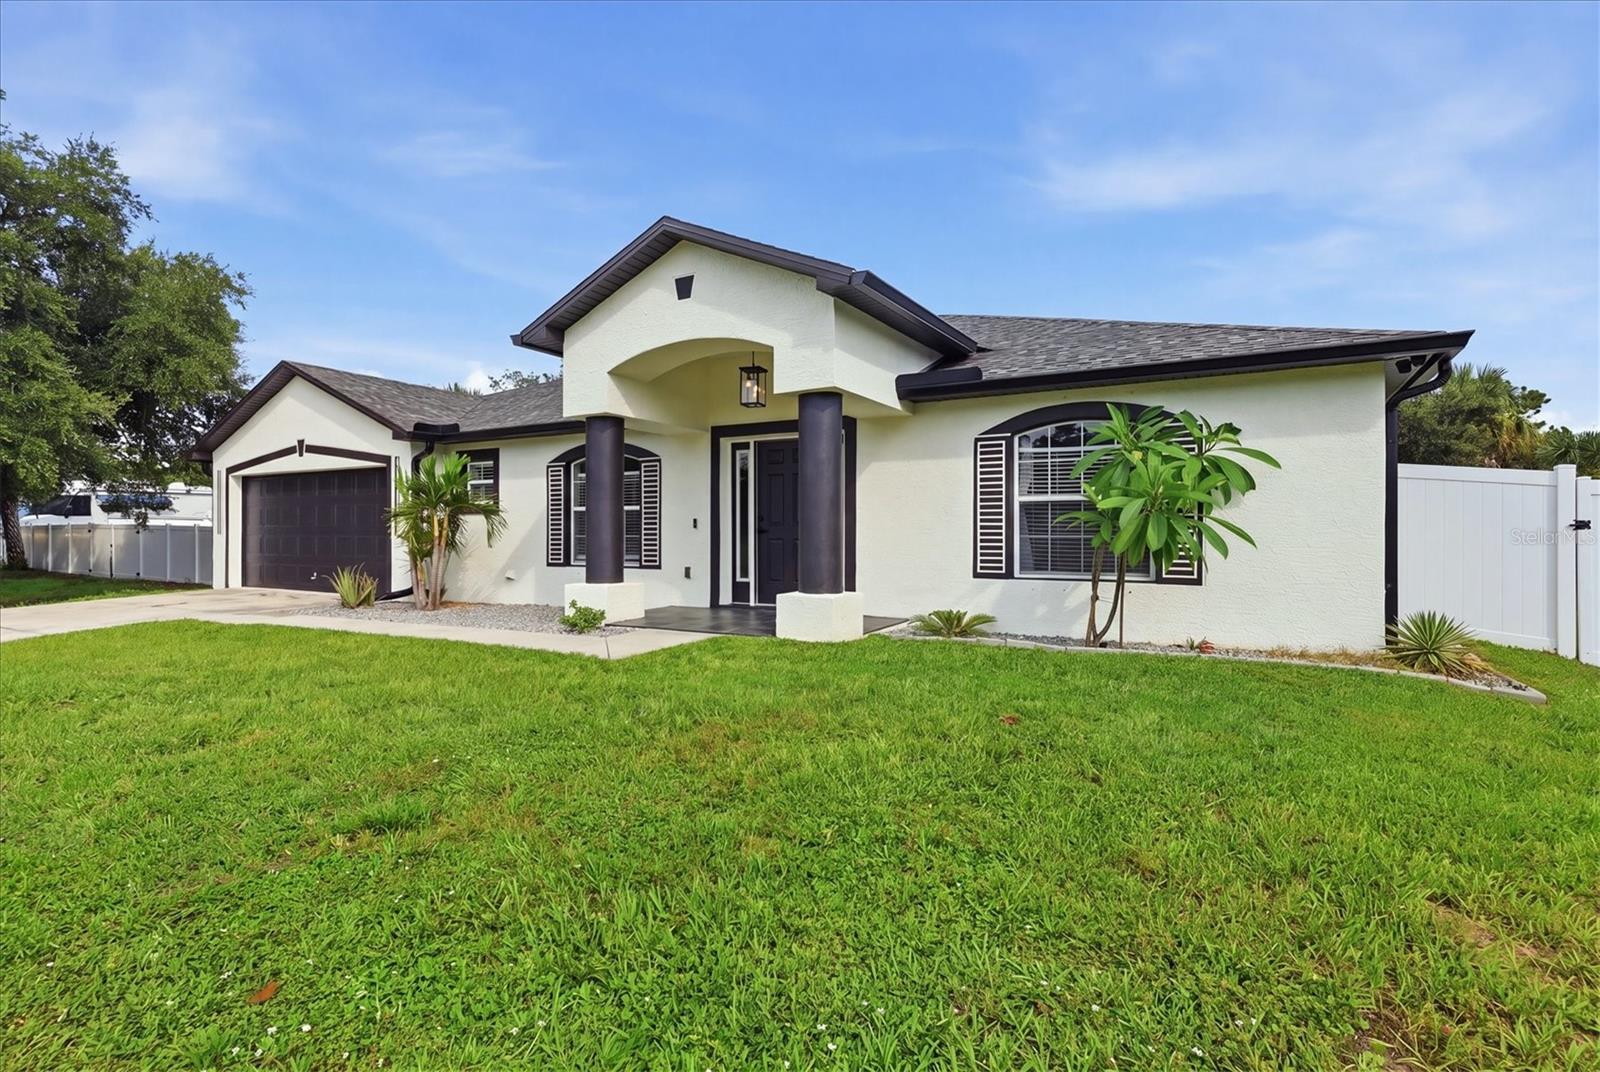
Single-story stucco home with a dark garage, covered entry, and broad green lawn.
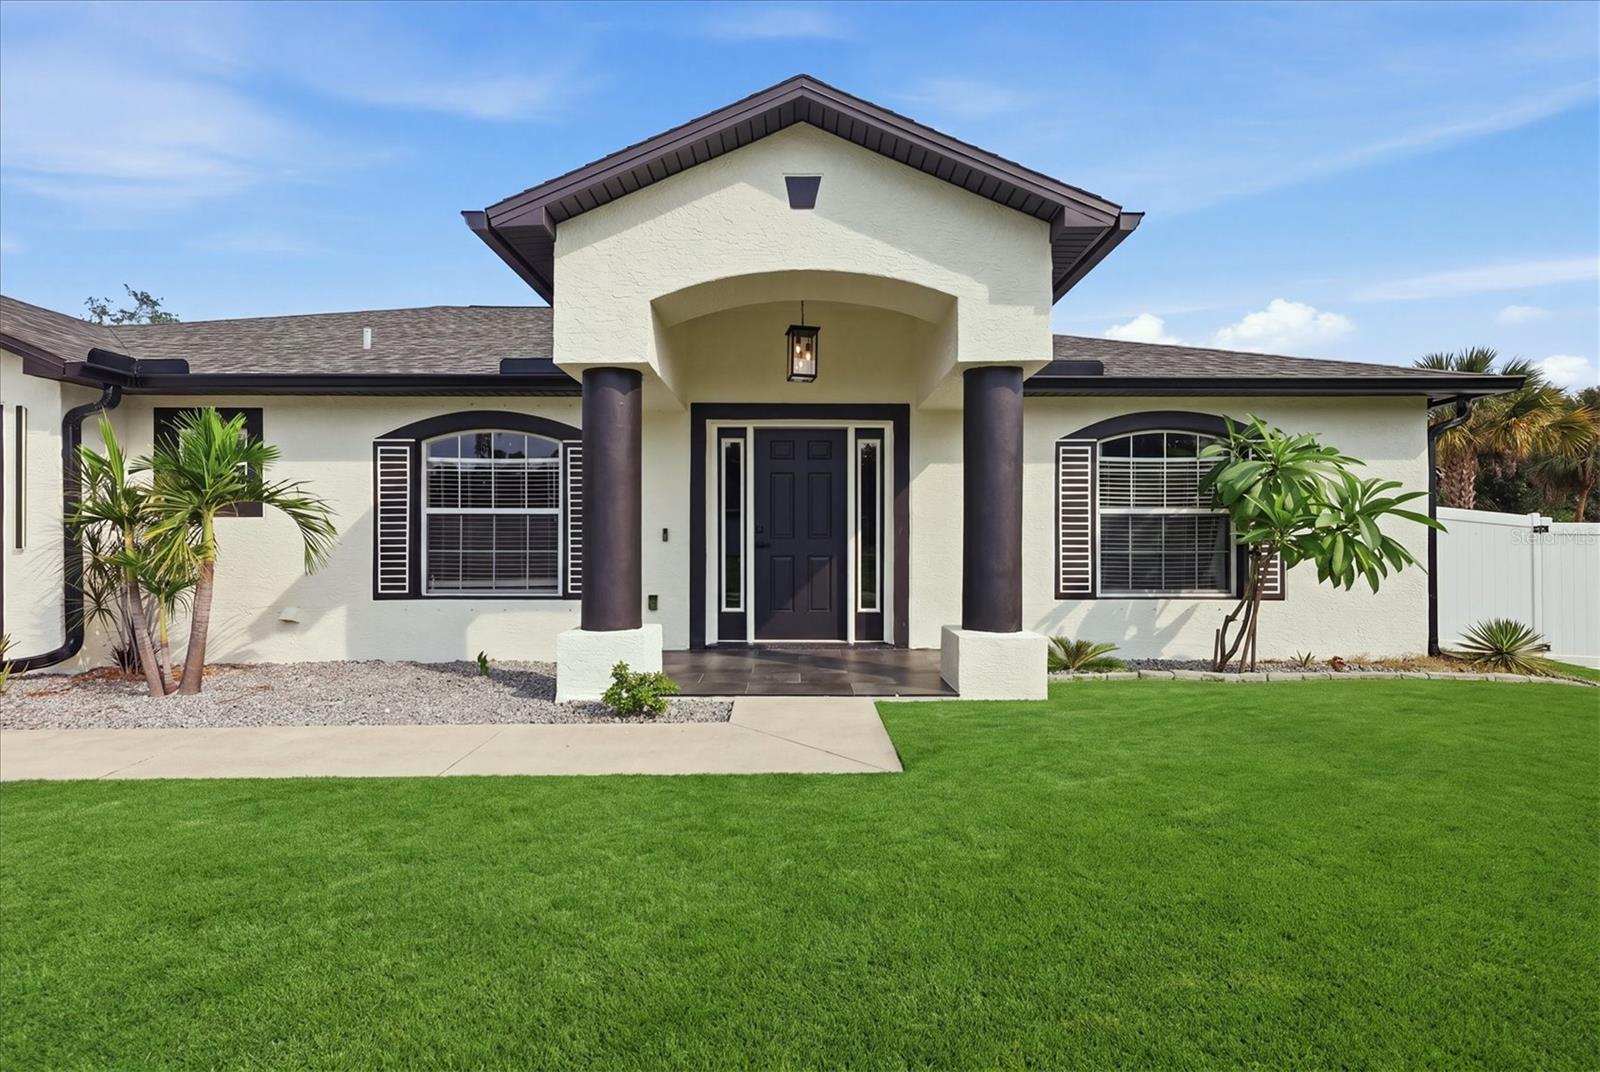
White stucco home with a covered entry, dark columns, attached garage, and broad green lawn.
Single-story stucco home with a columned entry, arched shuttered windows, and a broad green lawn.
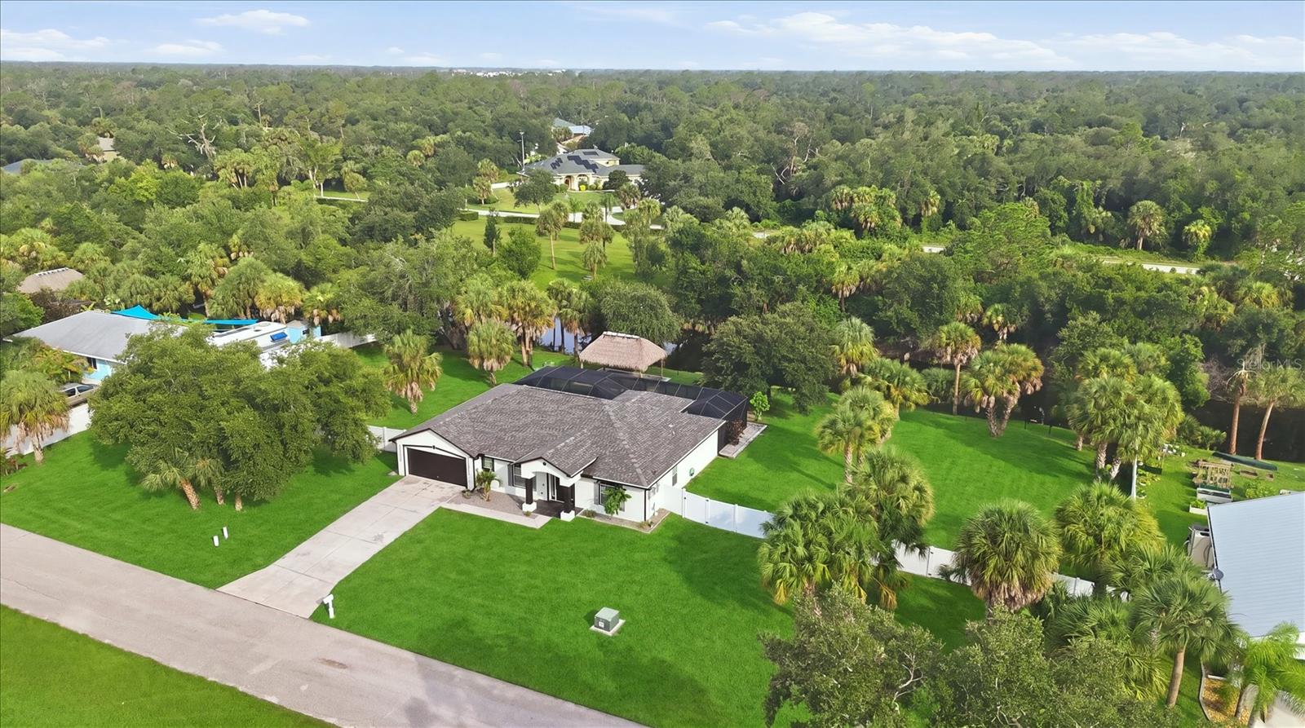
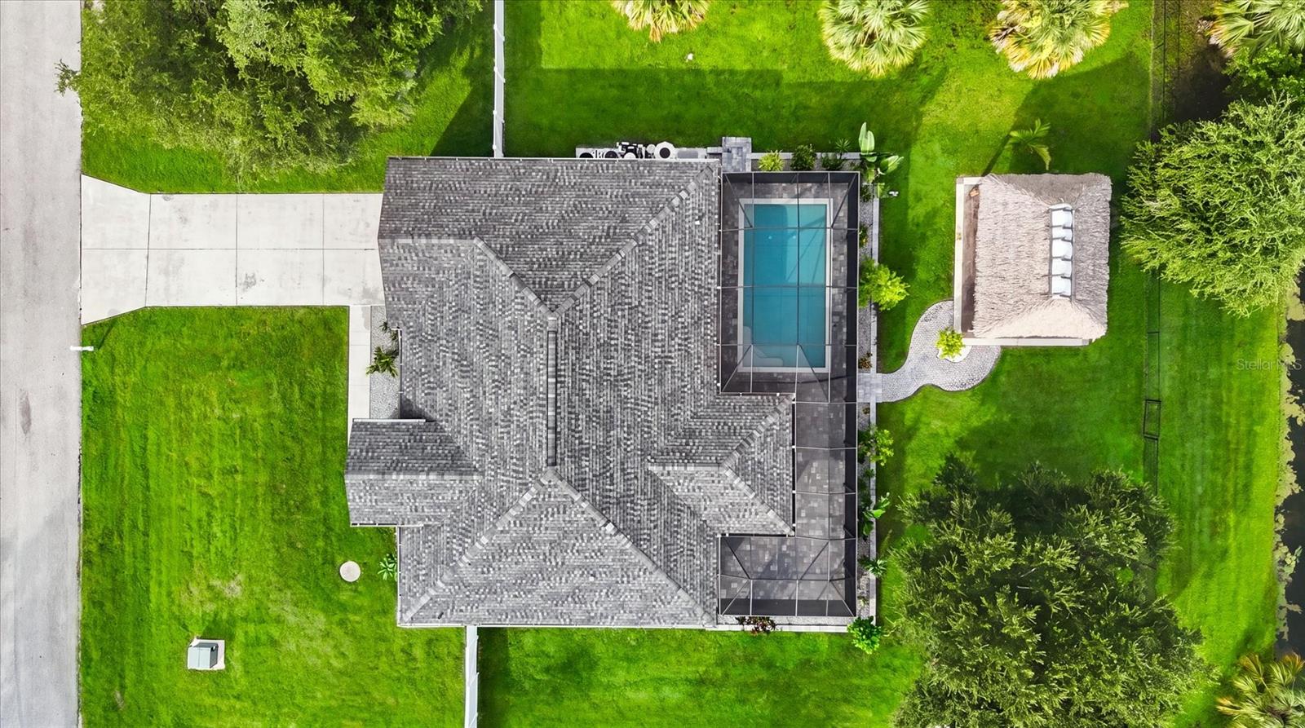
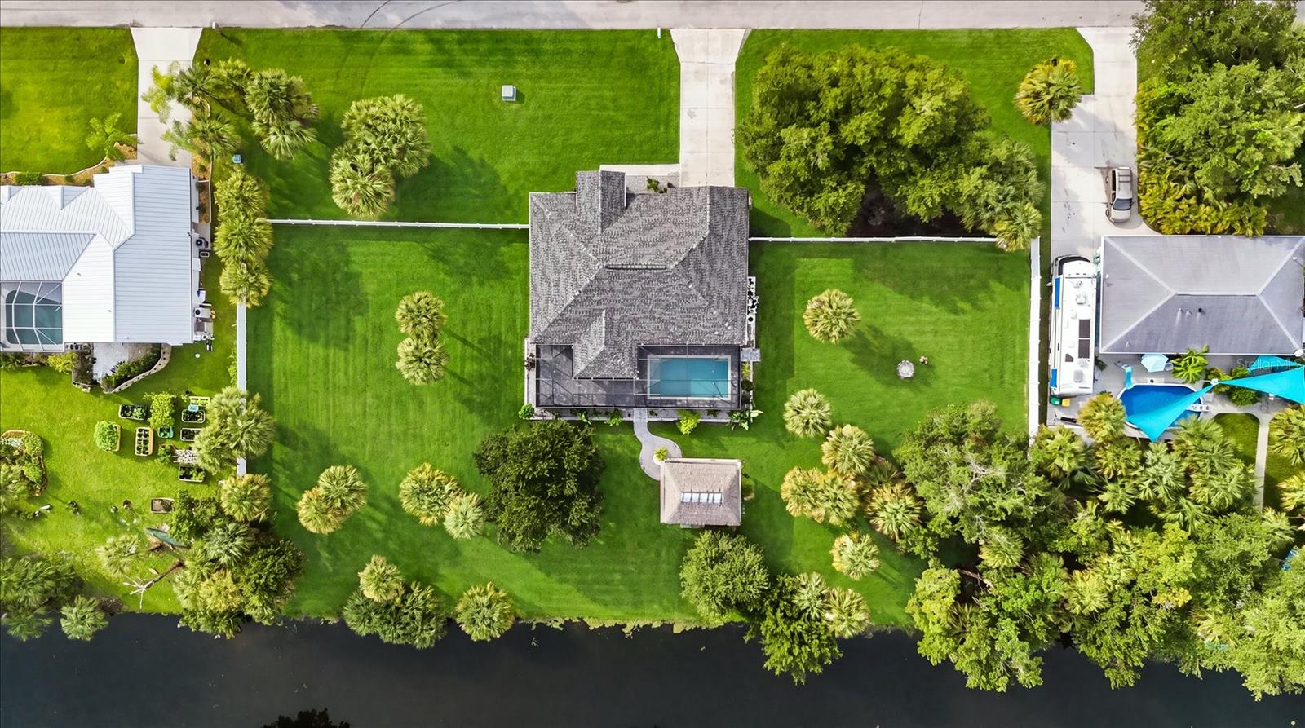
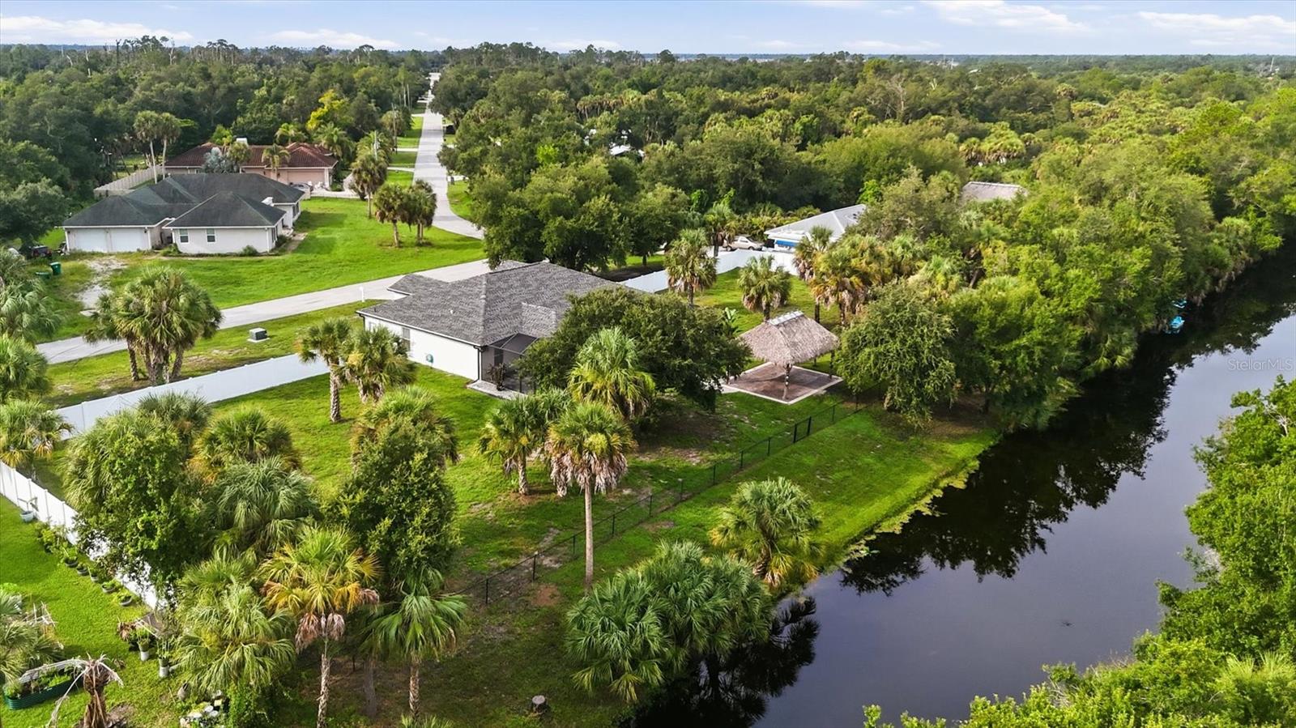
Aerial view of a white home with a screened pool, broad lawn, and surrounding palm trees.
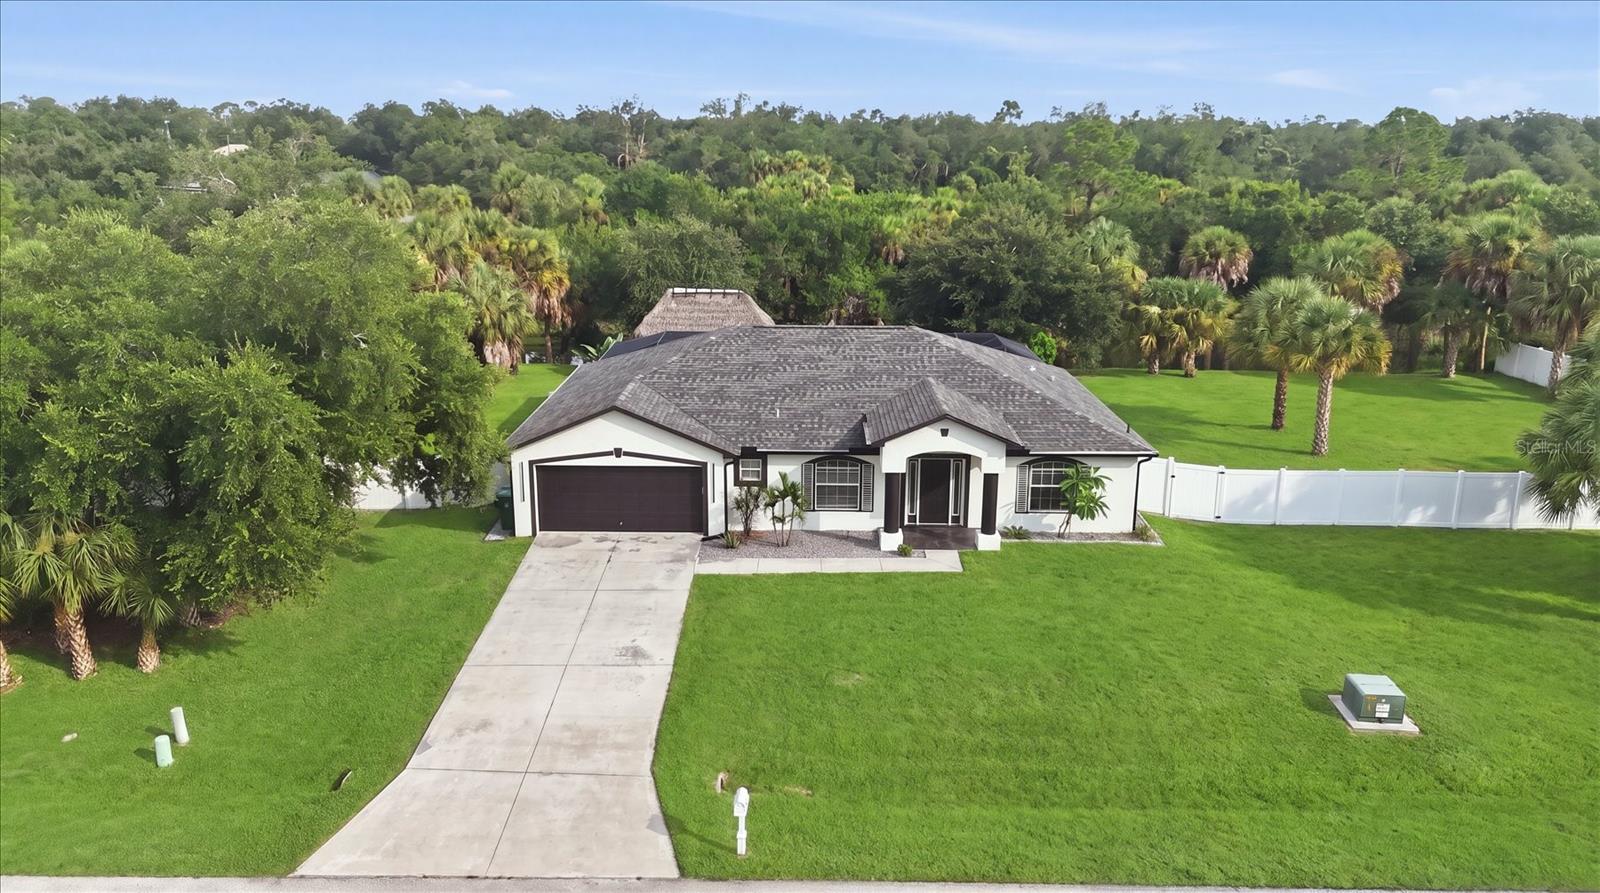
Aerial view of a white single-story home with a long driveway, broad lawn, and white side fence.
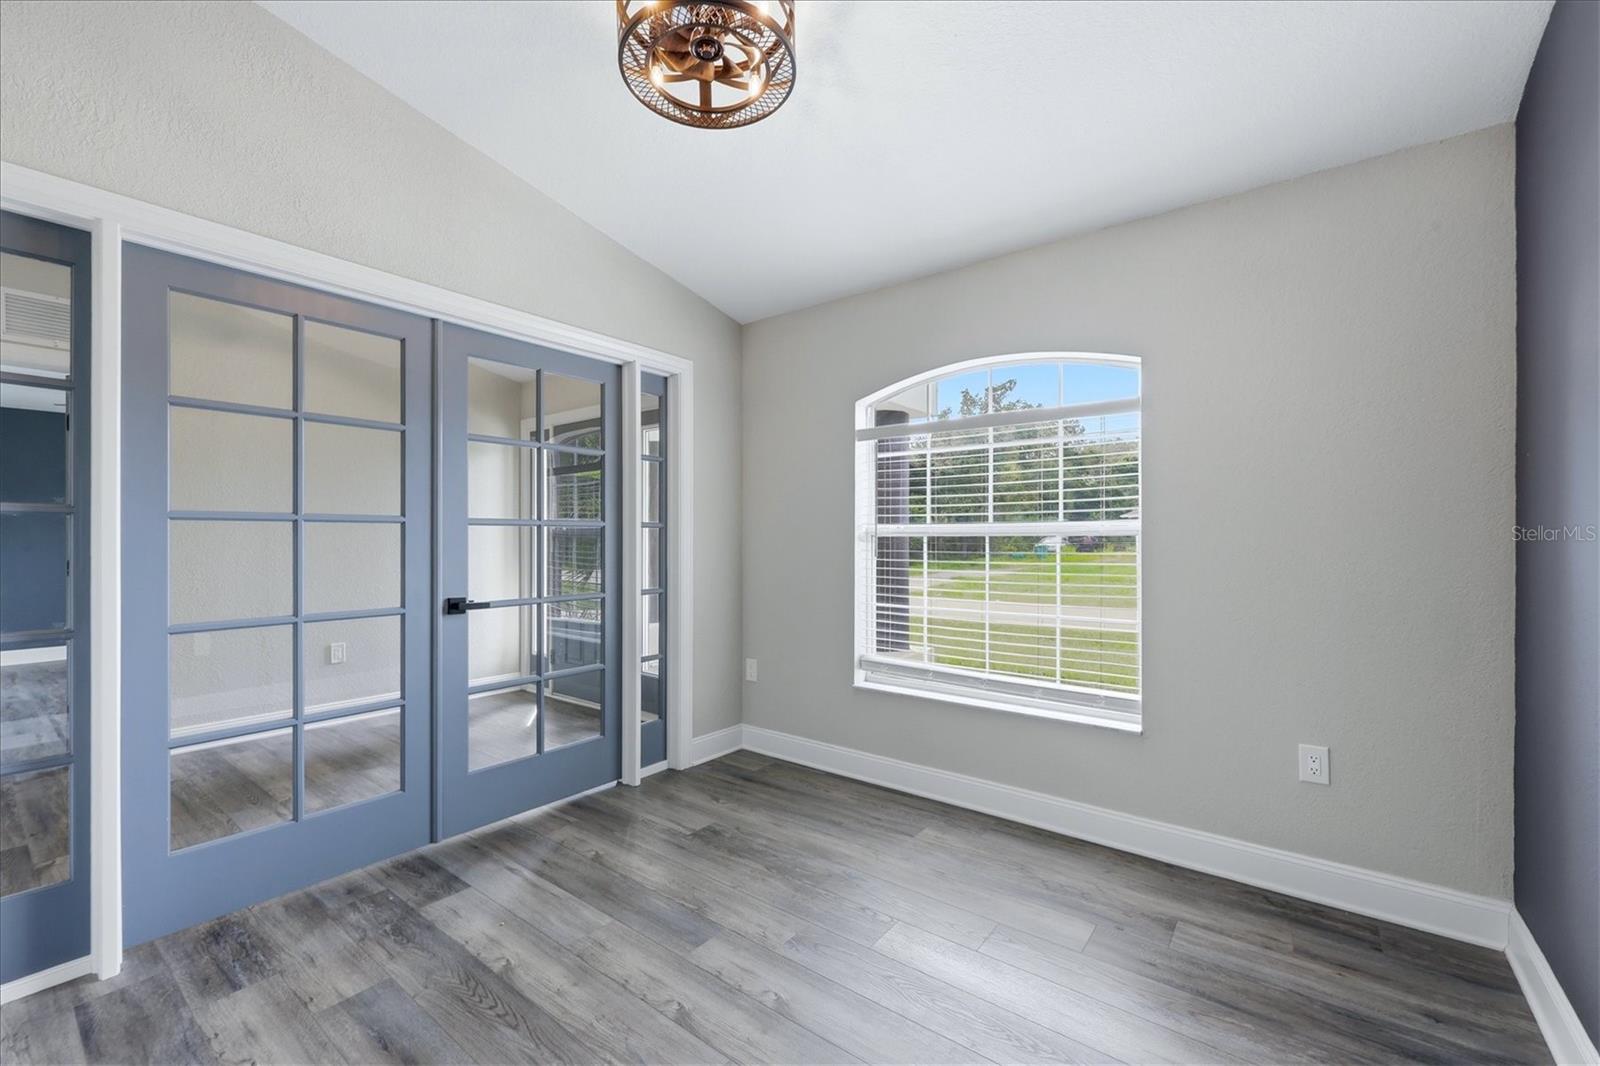
Empty room with blue glass-paneled French doors, gray plank flooring, and an arched window.
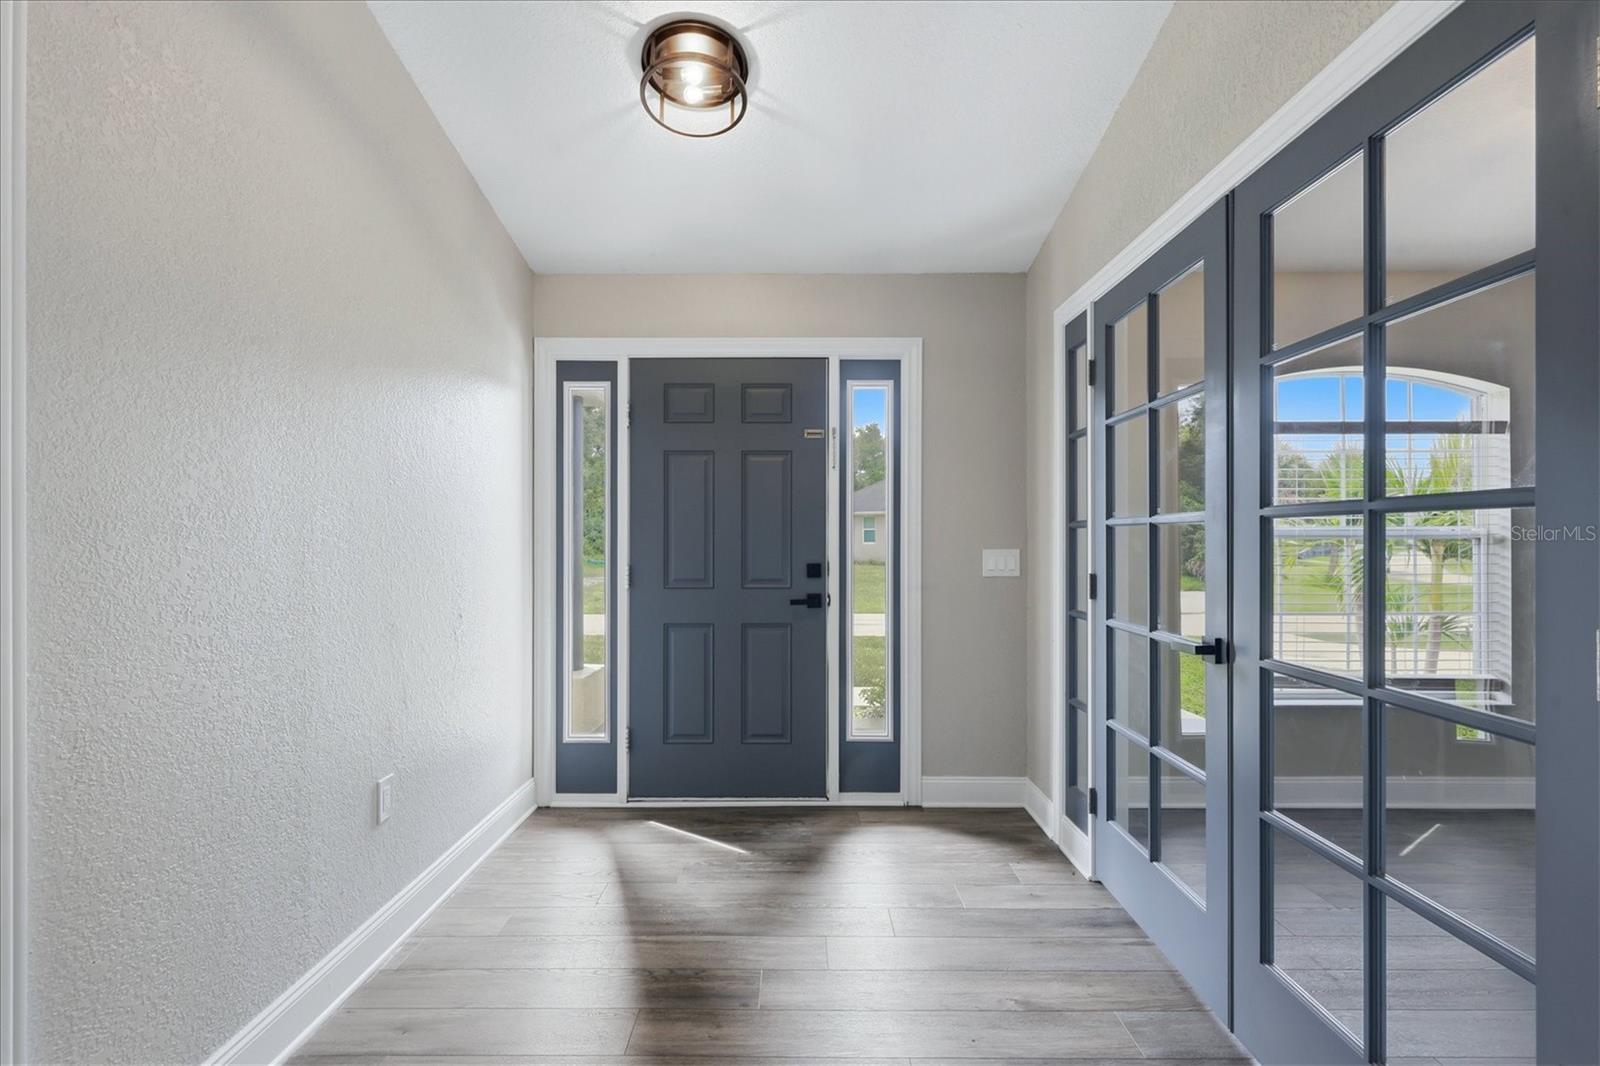
Unfurnished entry foyer with a dark blue front door, sidelights, and glass-paneled doors.
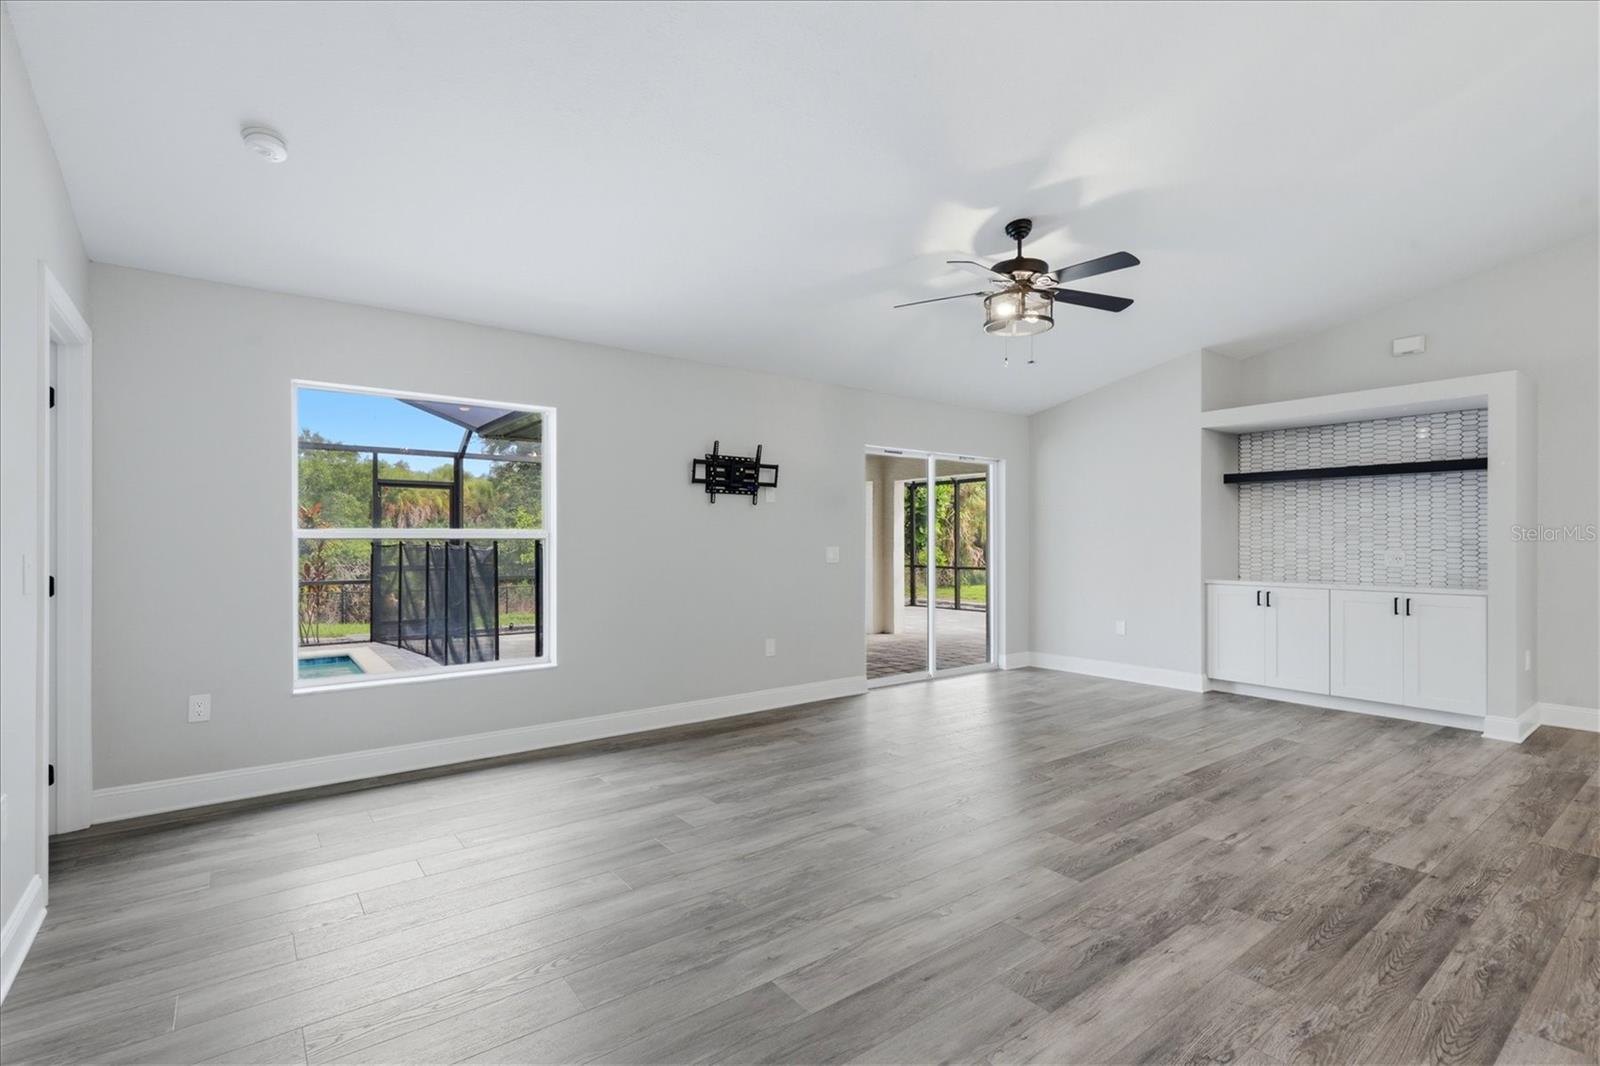
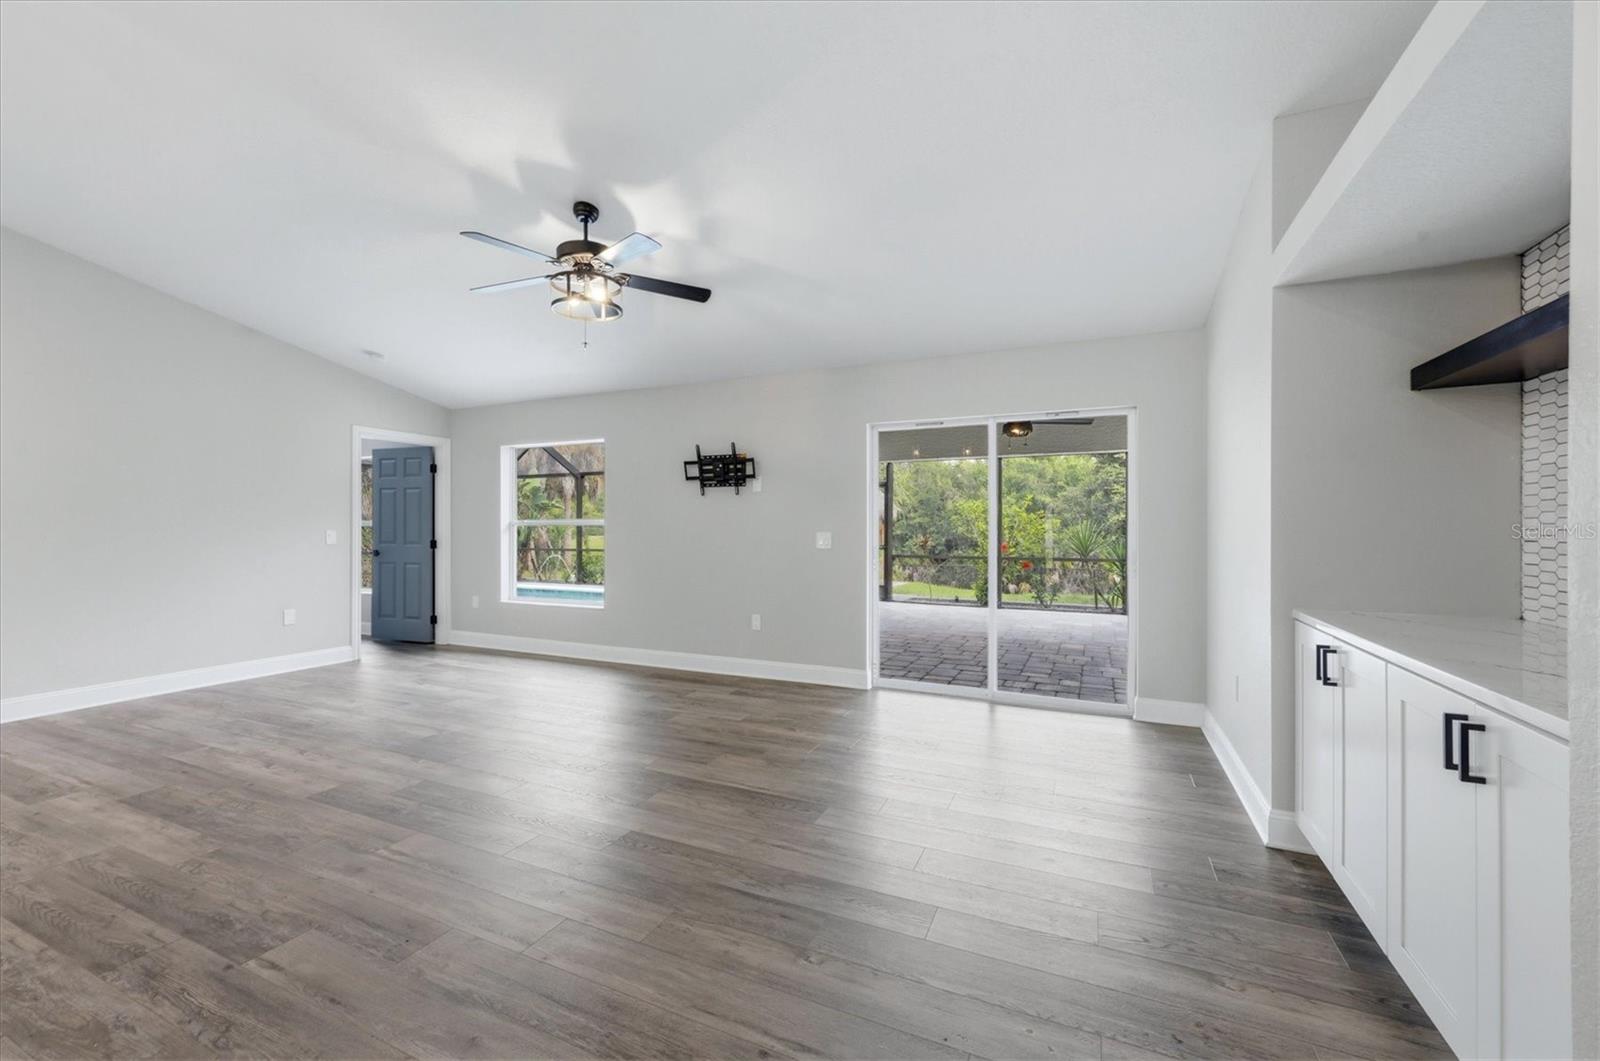
Vacant living room with gray flooring, built-in cabinetry, and sliding doors to a screened lanai.
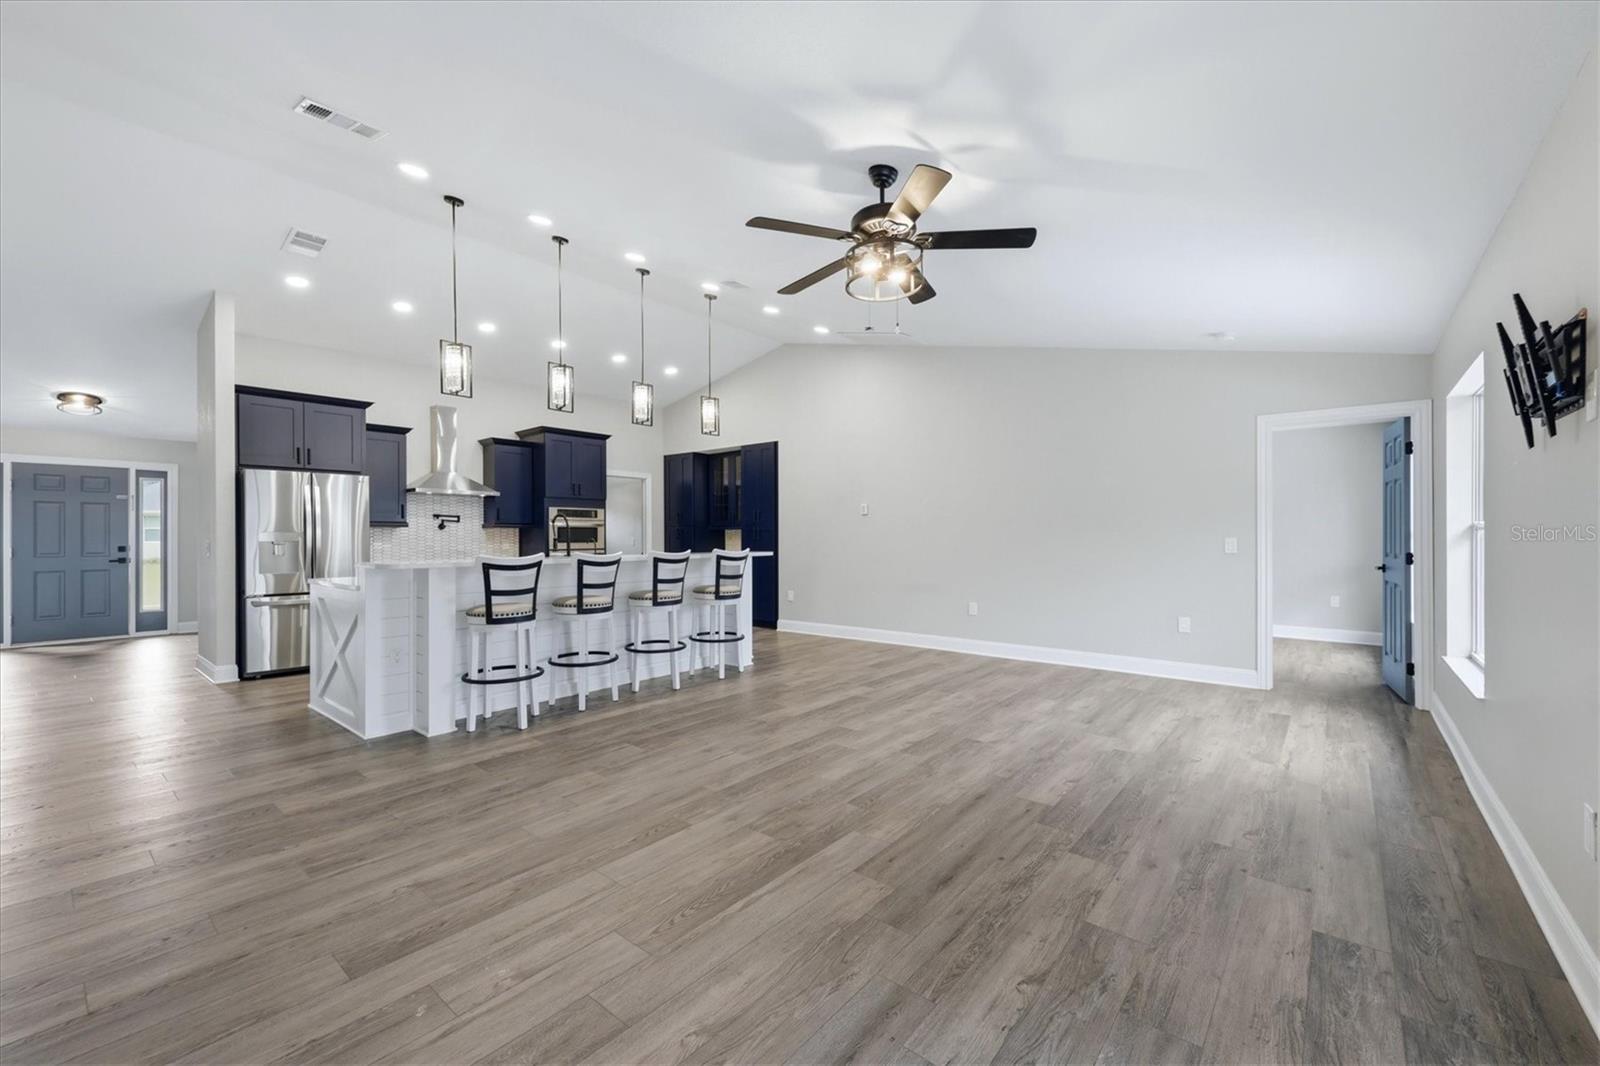
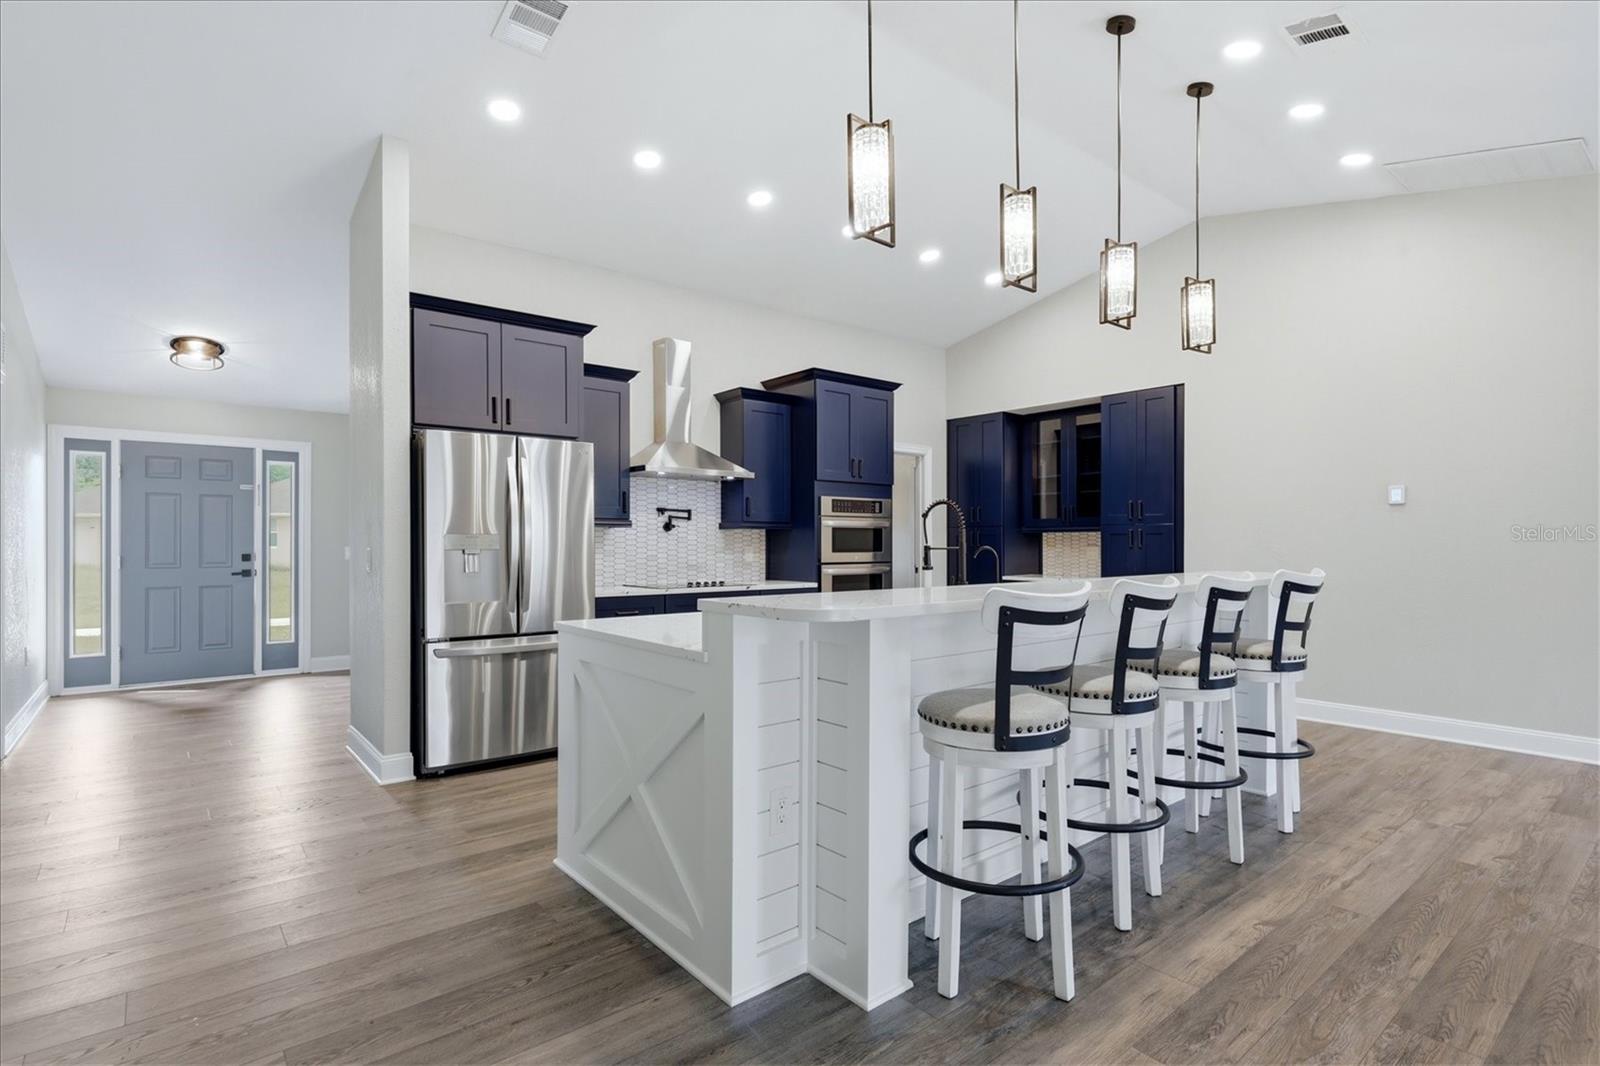
Open-plan kitchen with navy cabinets, stainless steel appliances, and a white island with four bar stools.
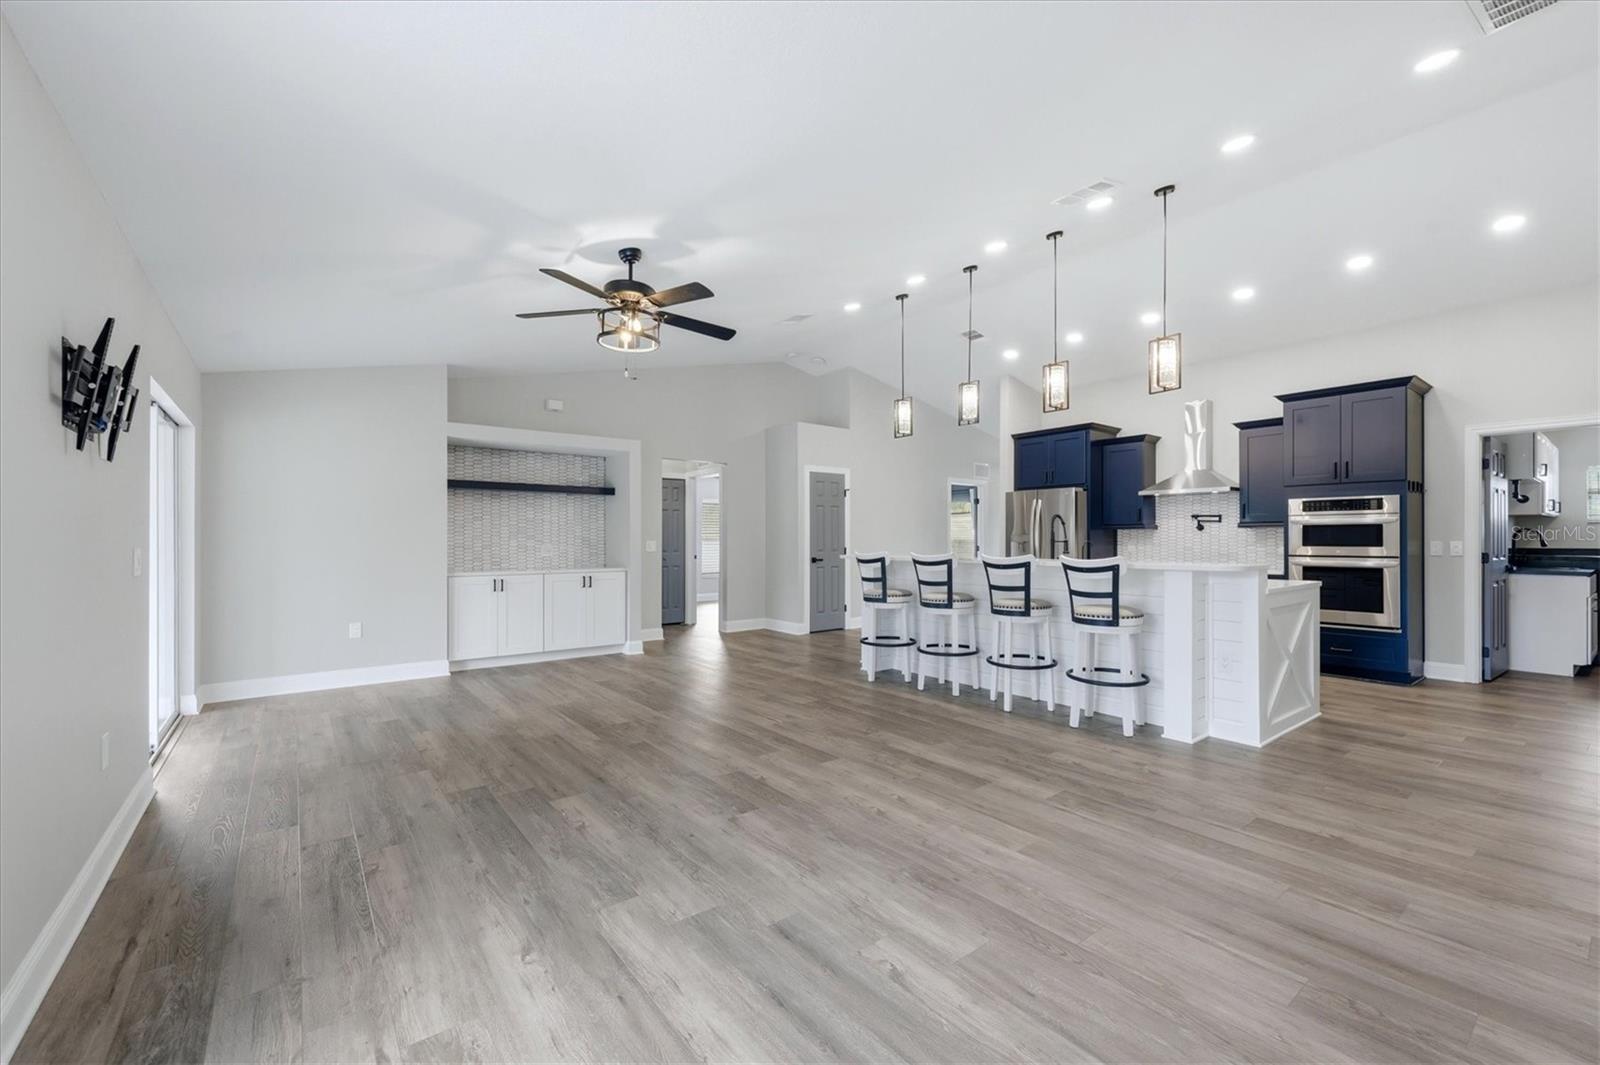
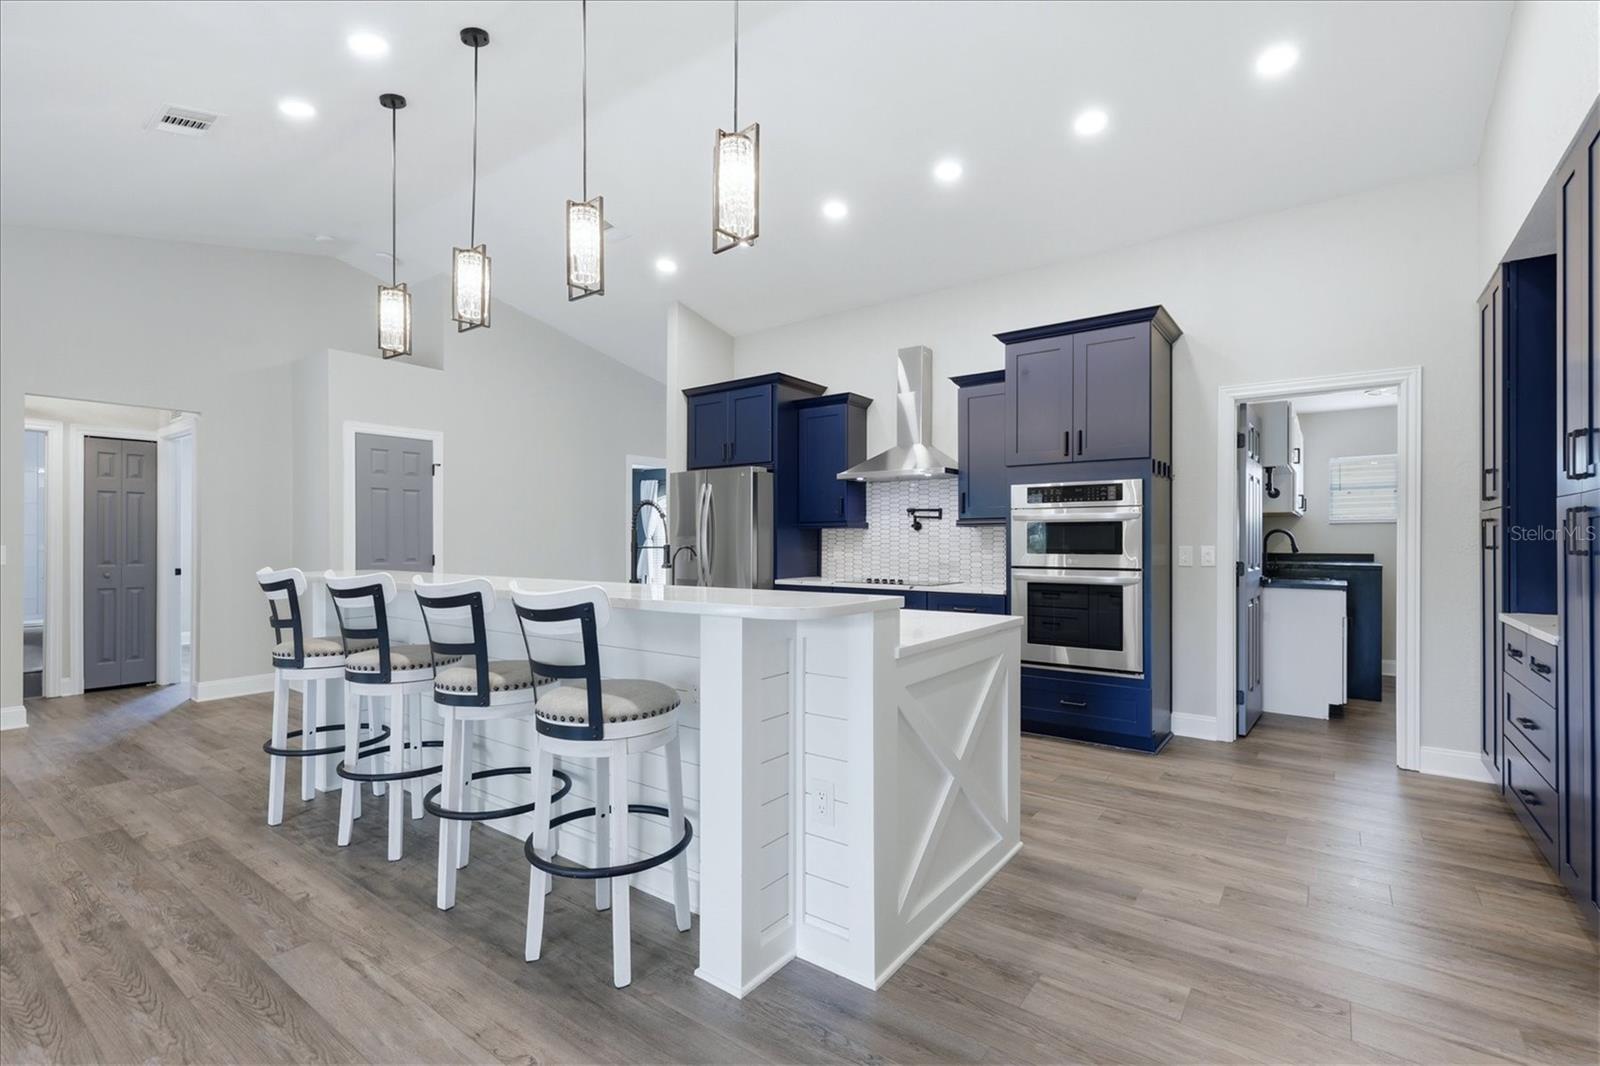
Open-plan kitchen and living area with navy cabinets, stainless steel appliances, and a white breakfast bar with four stools.
Empty living room with gray flooring, ceiling fan, and sliding doors opening to a covered patio.
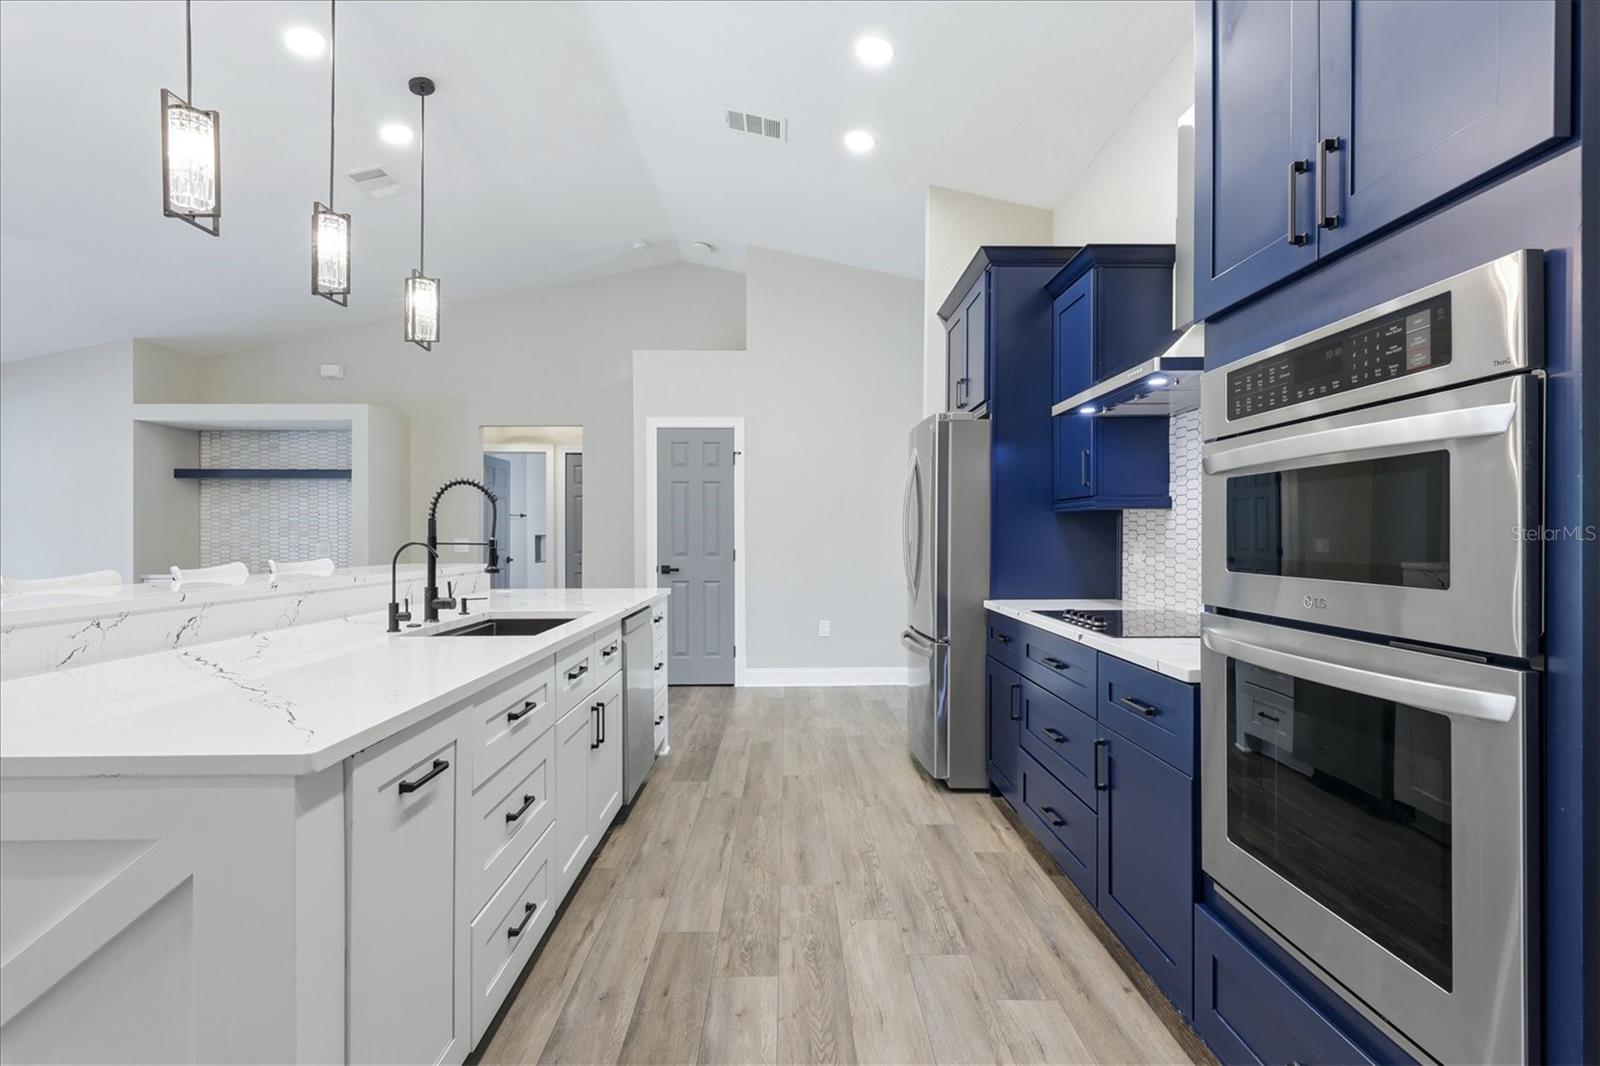
Modern kitchen with a white waterfall island, deep blue cabinets, and stainless steel appliances.
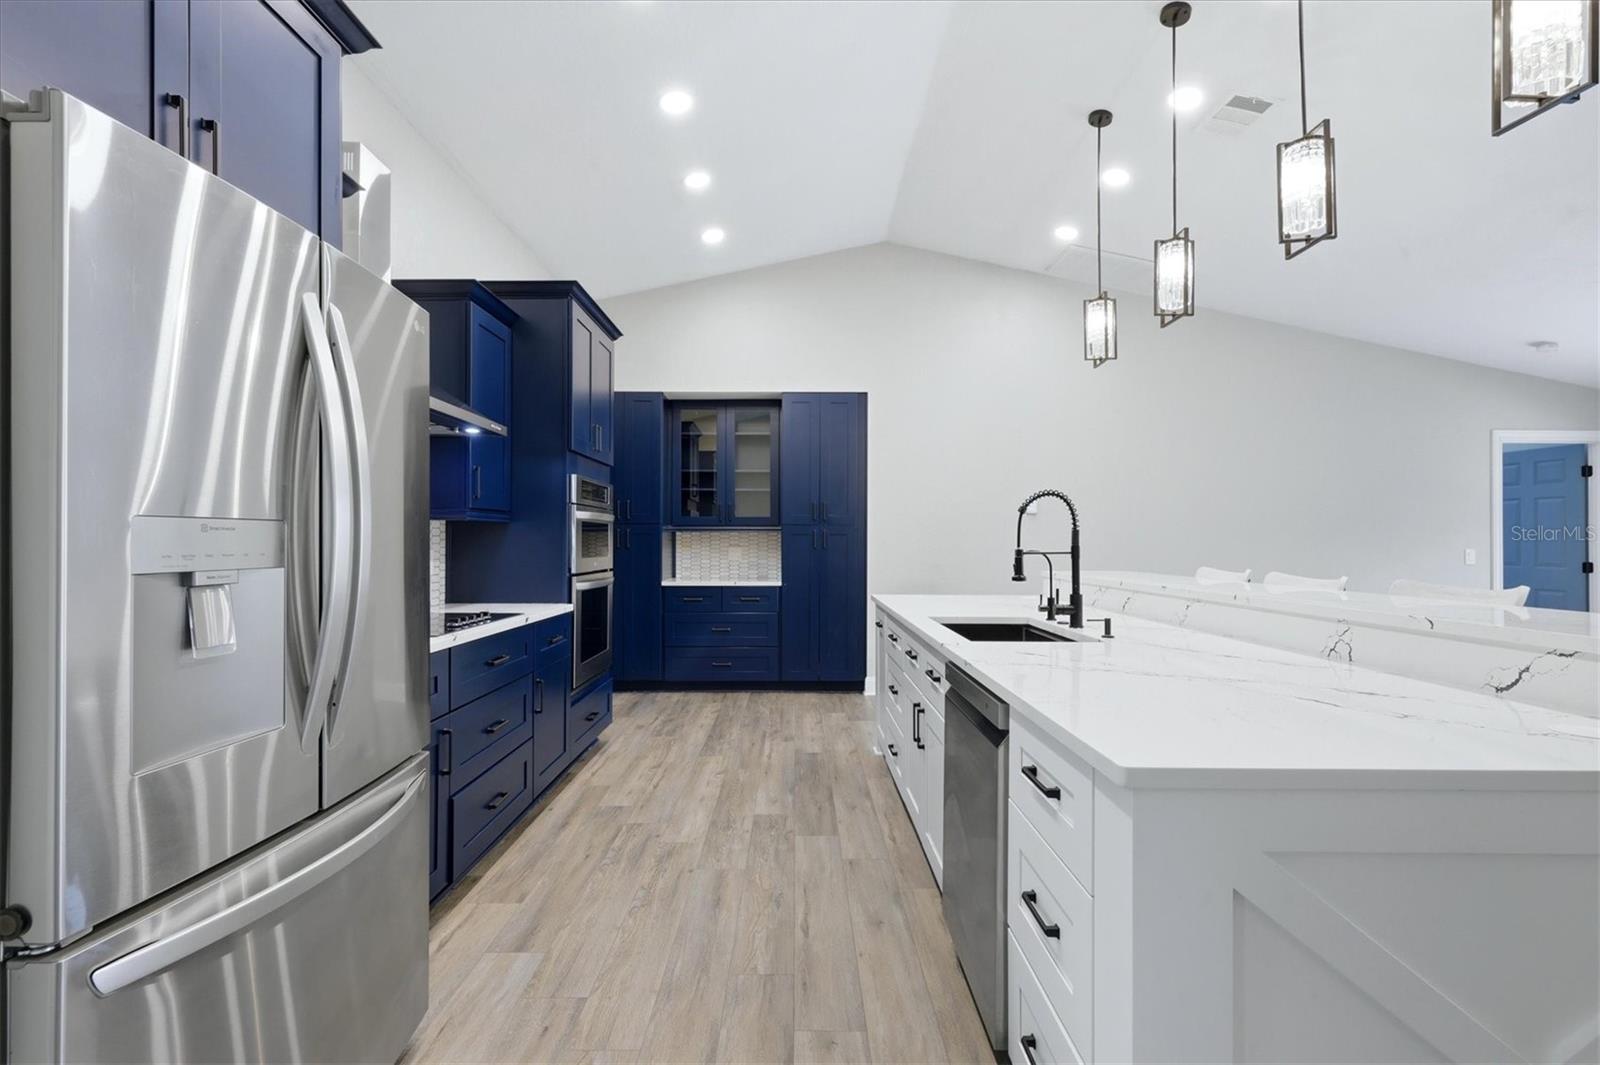
Kitchen with deep blue cabinetry, a large white island, stainless steel appliances, and a vaulted ceiling.
Modern kitchen with navy cabinets, stainless steel appliances, and a large island lined with four bar stools.
Open kitchen with navy cabinets, stainless steel appliances, and a large white island with four stools.
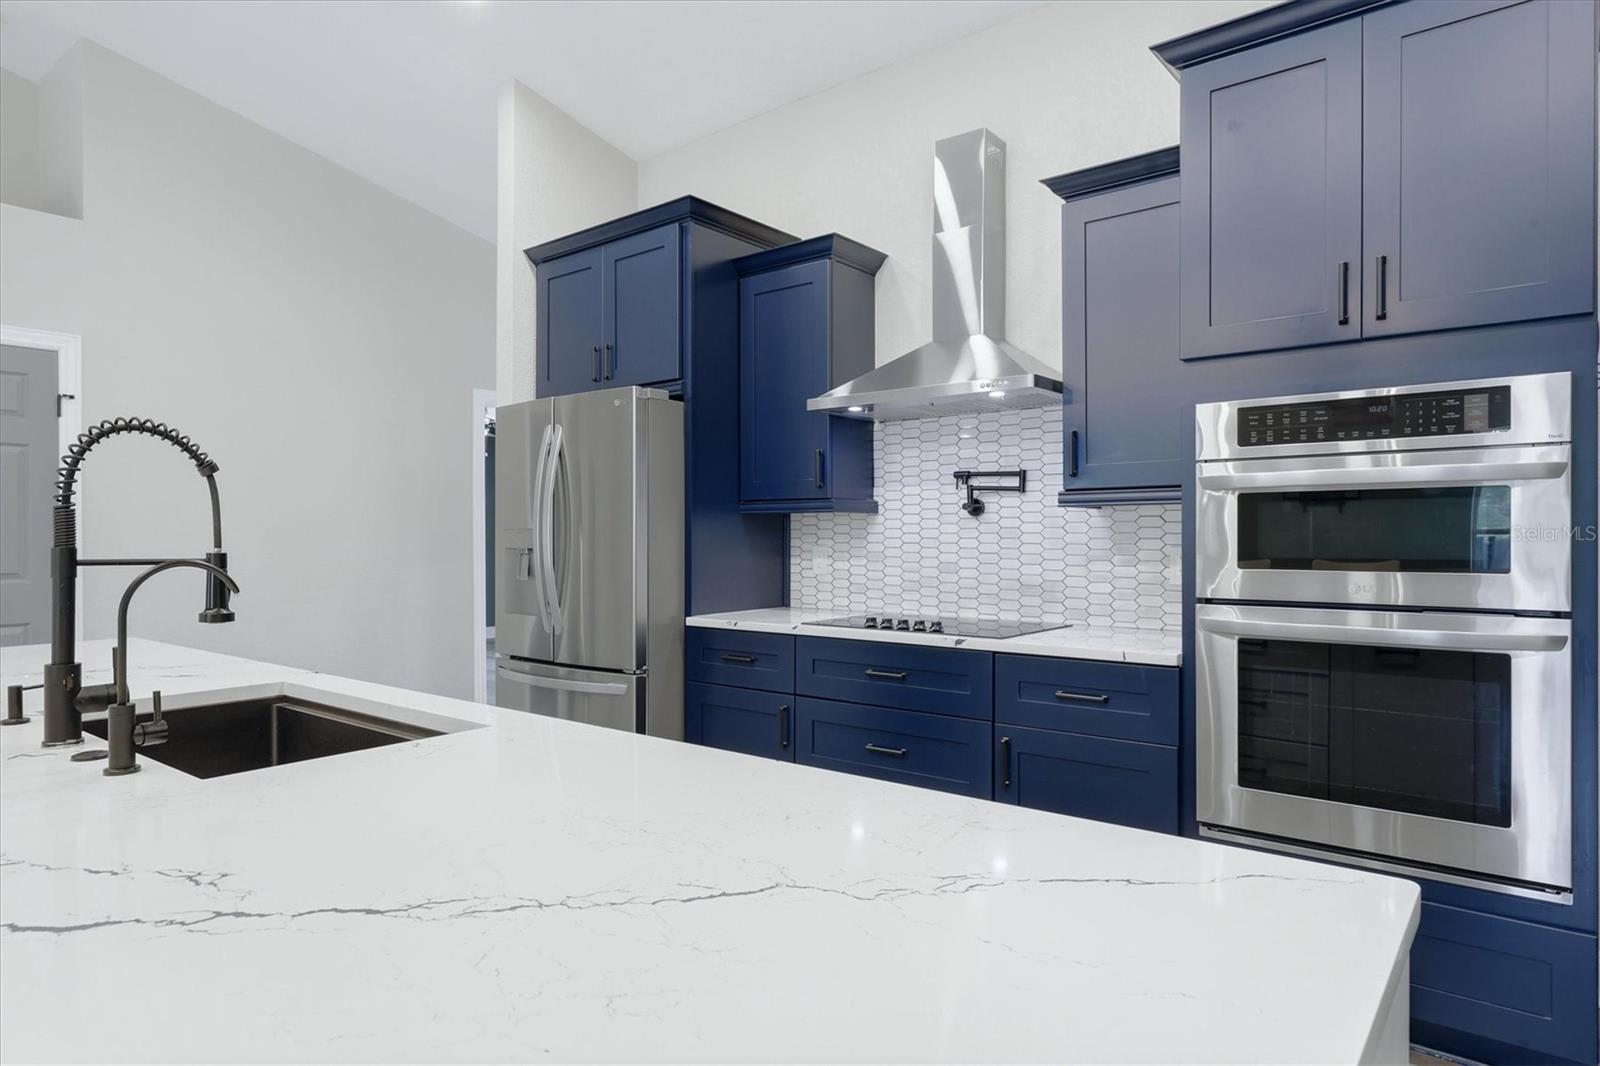
Modern kitchen with blue cabinets, stainless steel double ovens, and a large white quartz island.
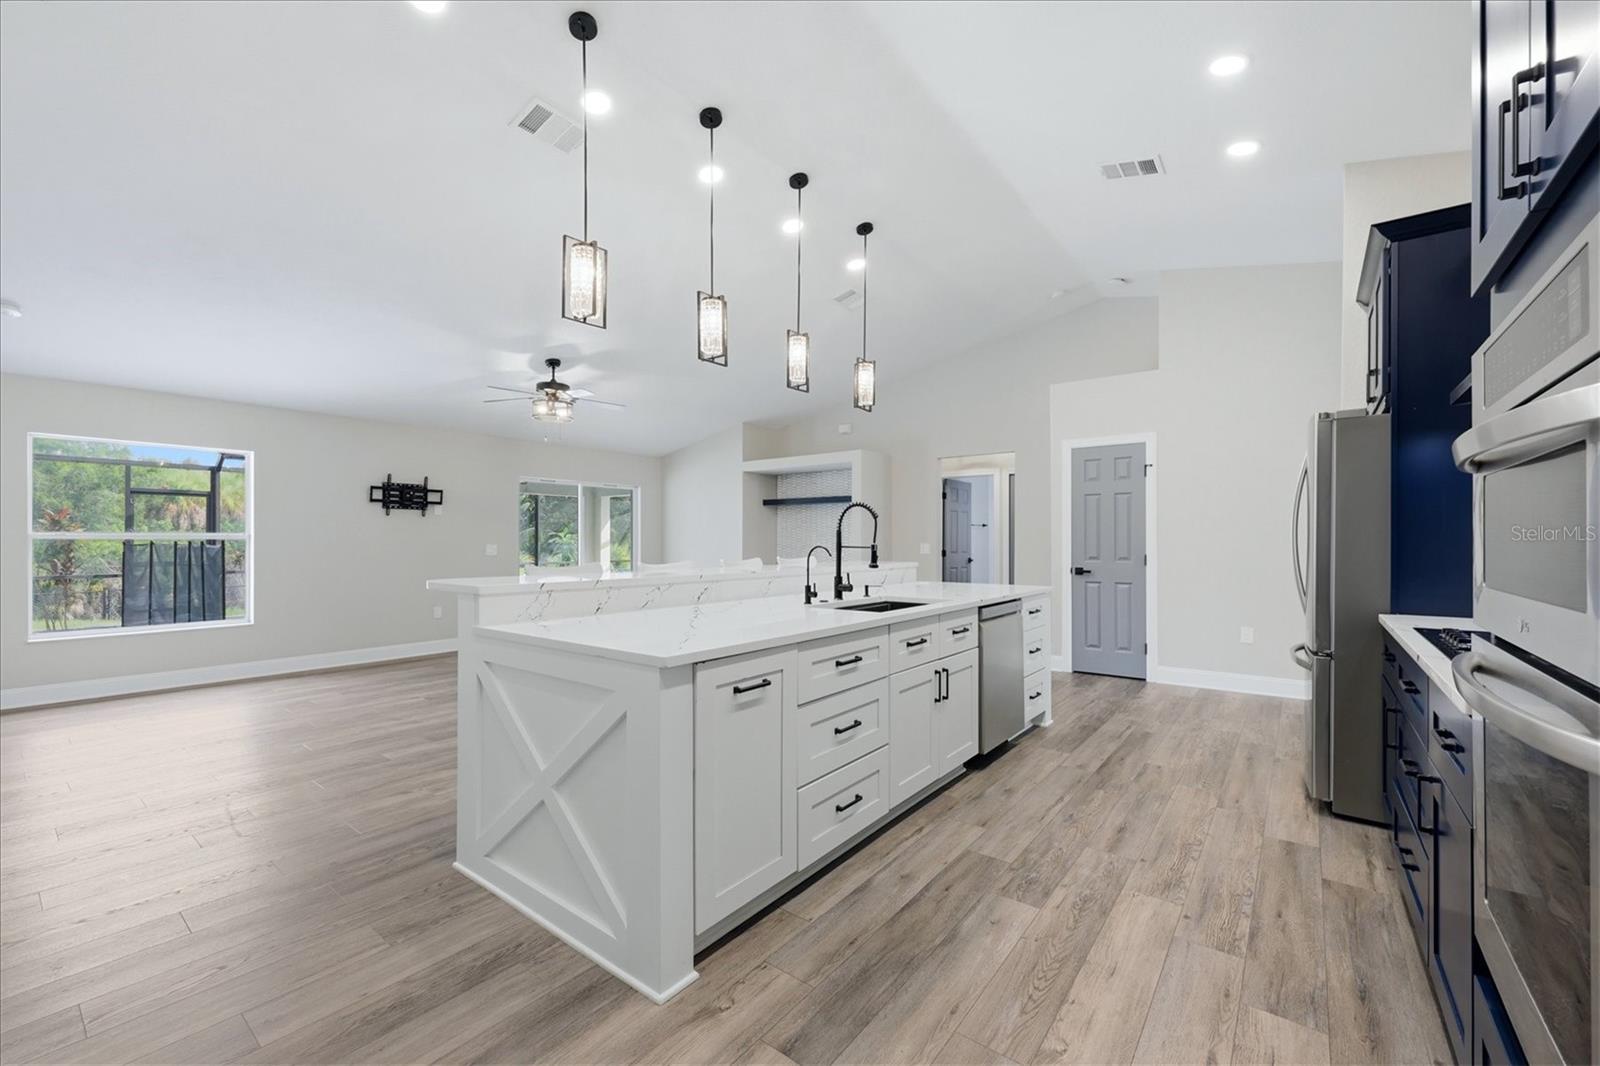
Open-plan kitchen with a large white island, navy cabinets, stainless steel appliances, and pendant lights.
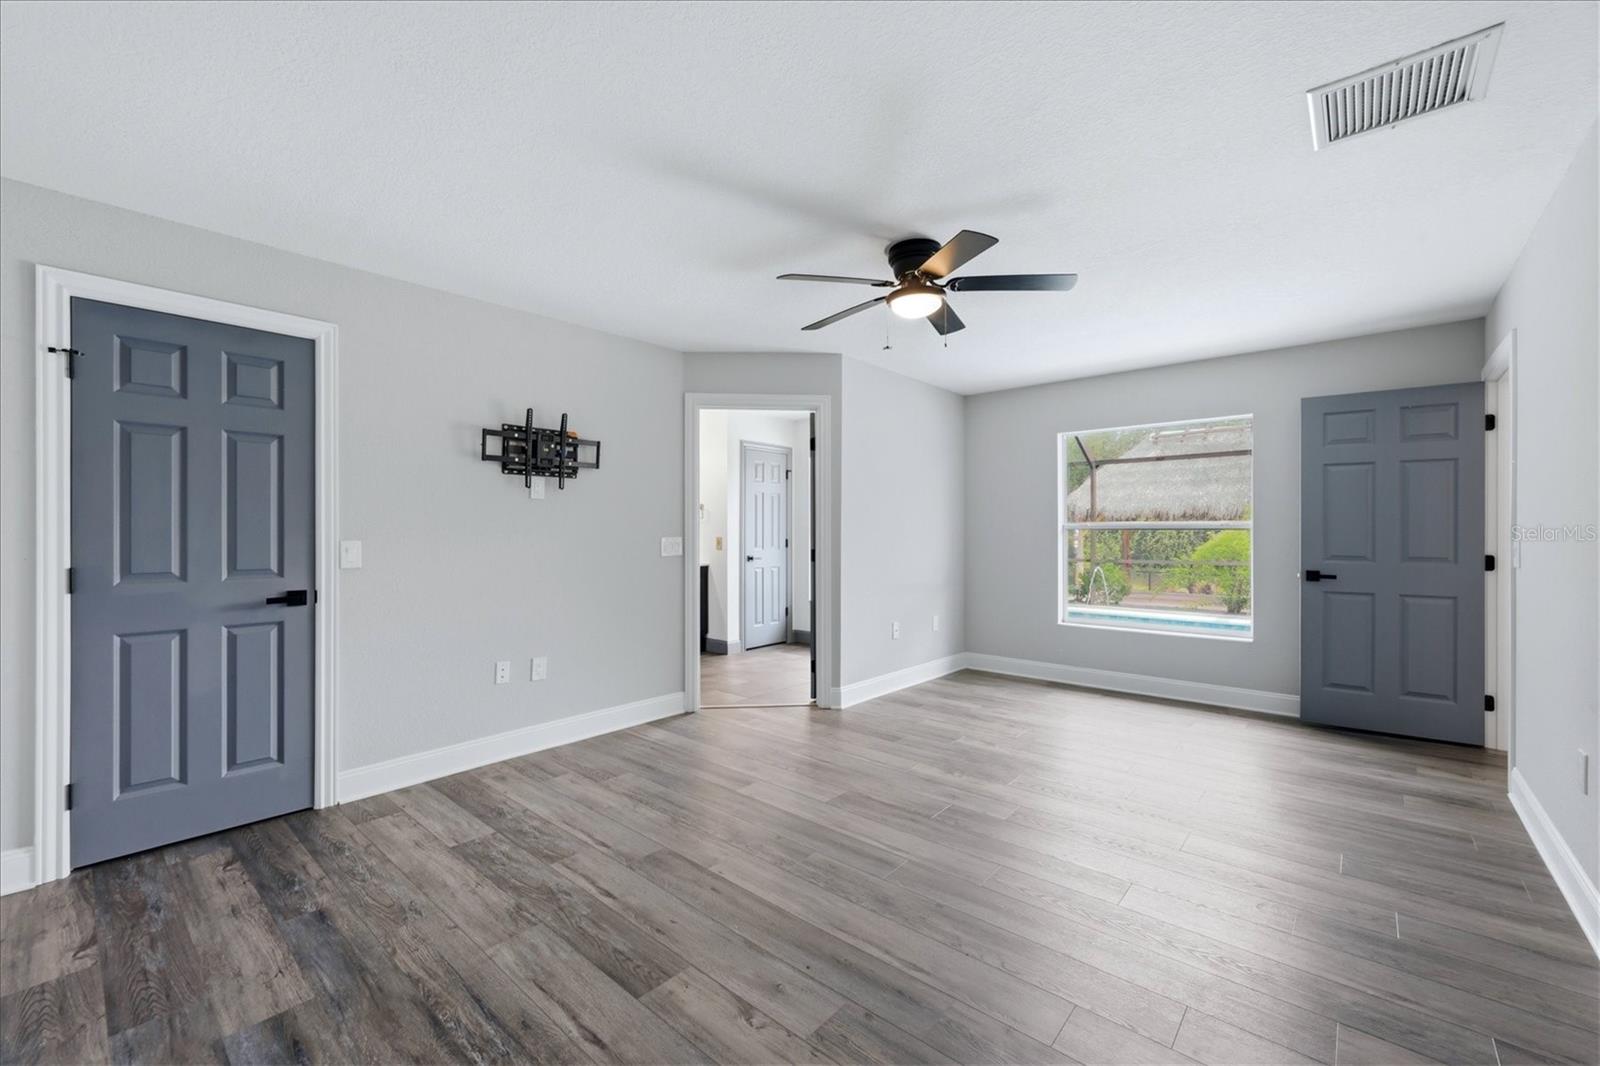
Empty room with gray plank flooring, a ceiling fan, and two blue-gray paneled doors.
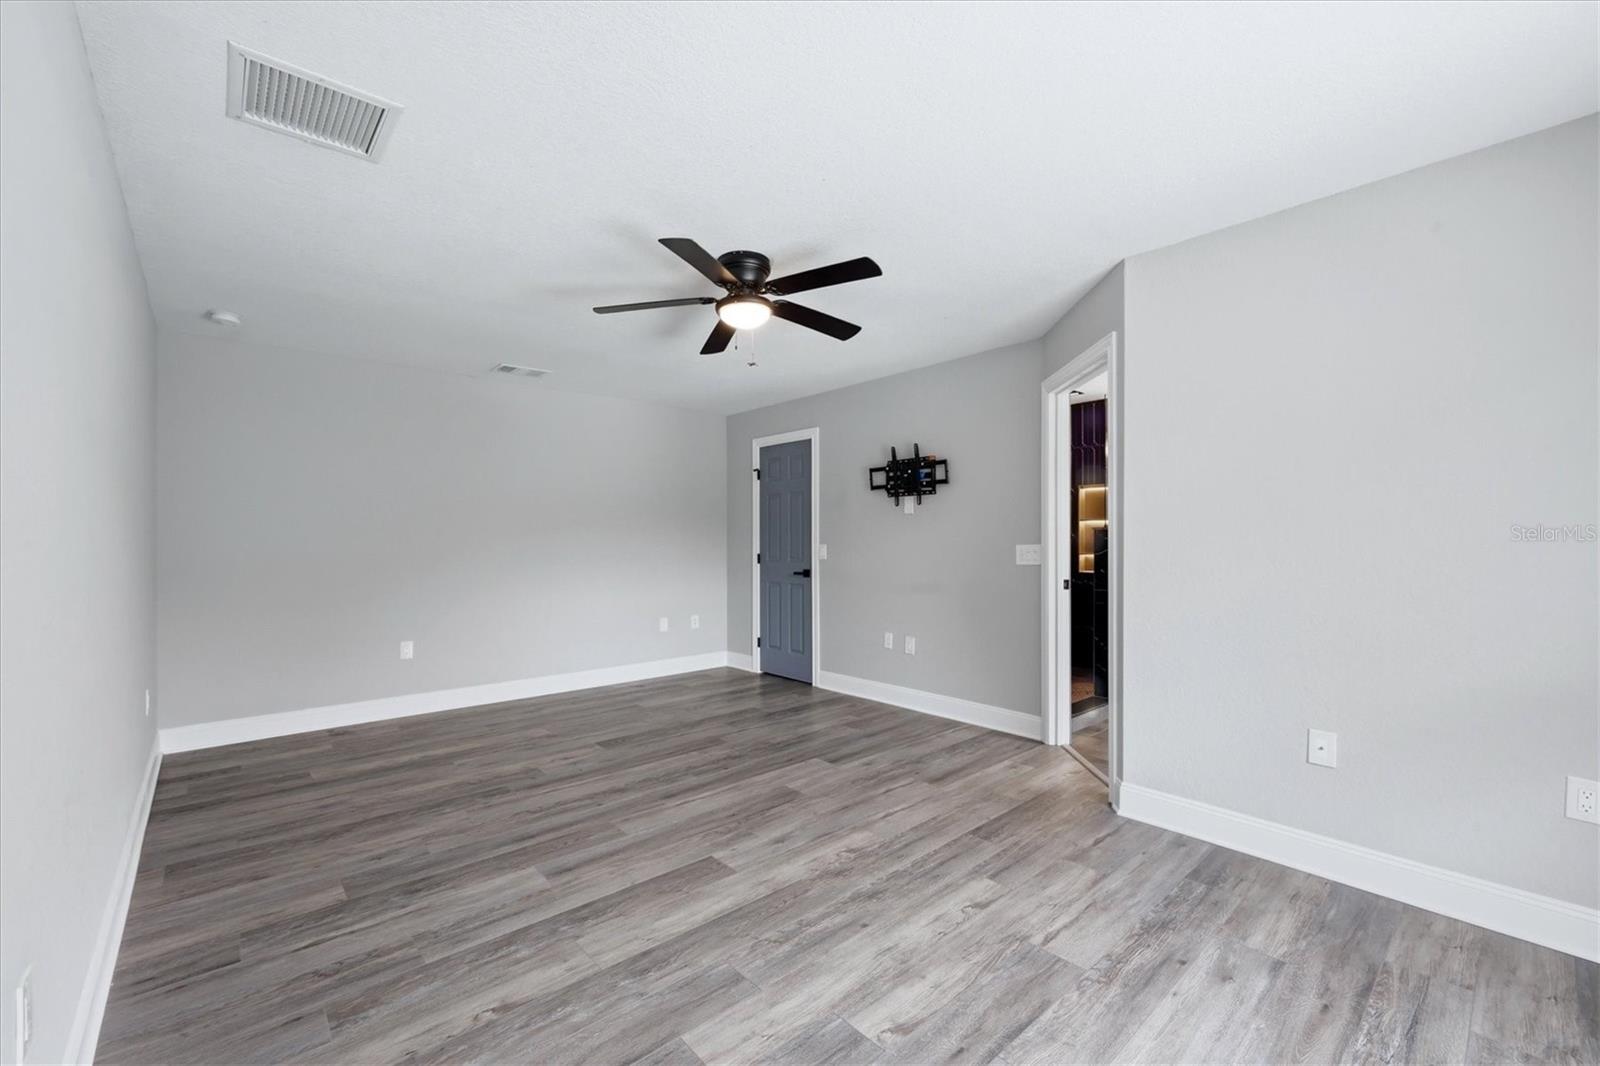
Empty room with gray plank flooring, ceiling fan, and wall-mounted TV bracket.
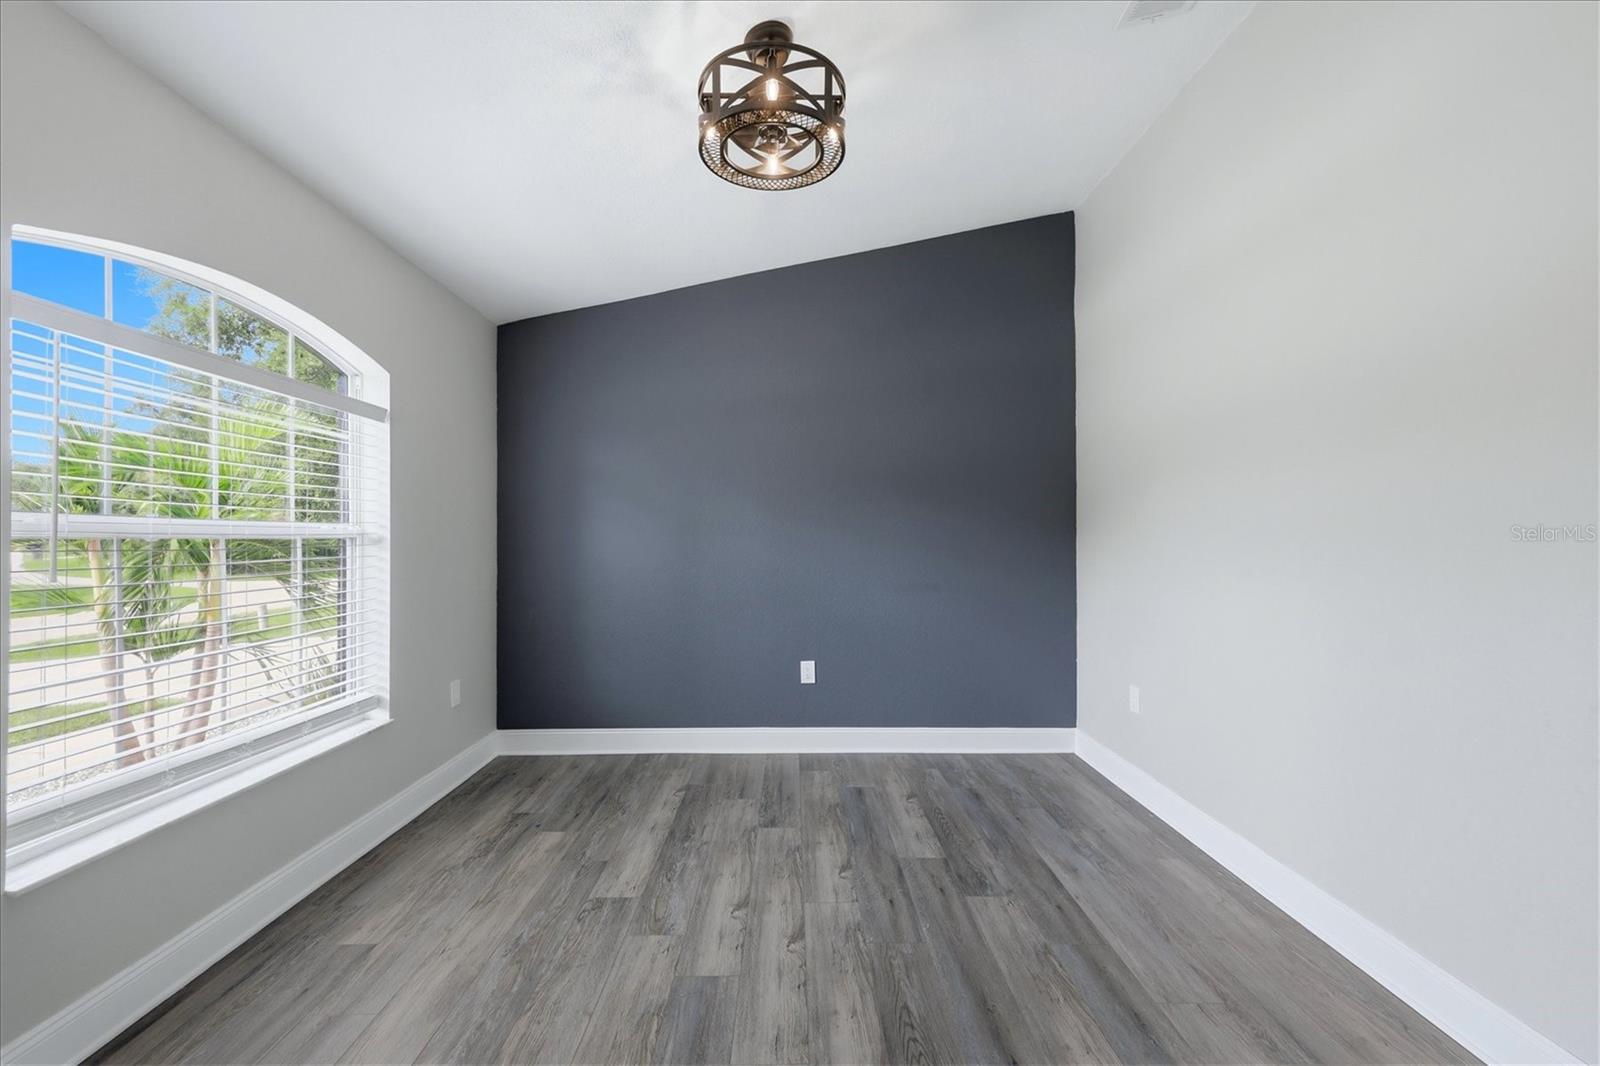
Vacant bedroom with a charcoal accent wall, arched window, and gray wood-look flooring.
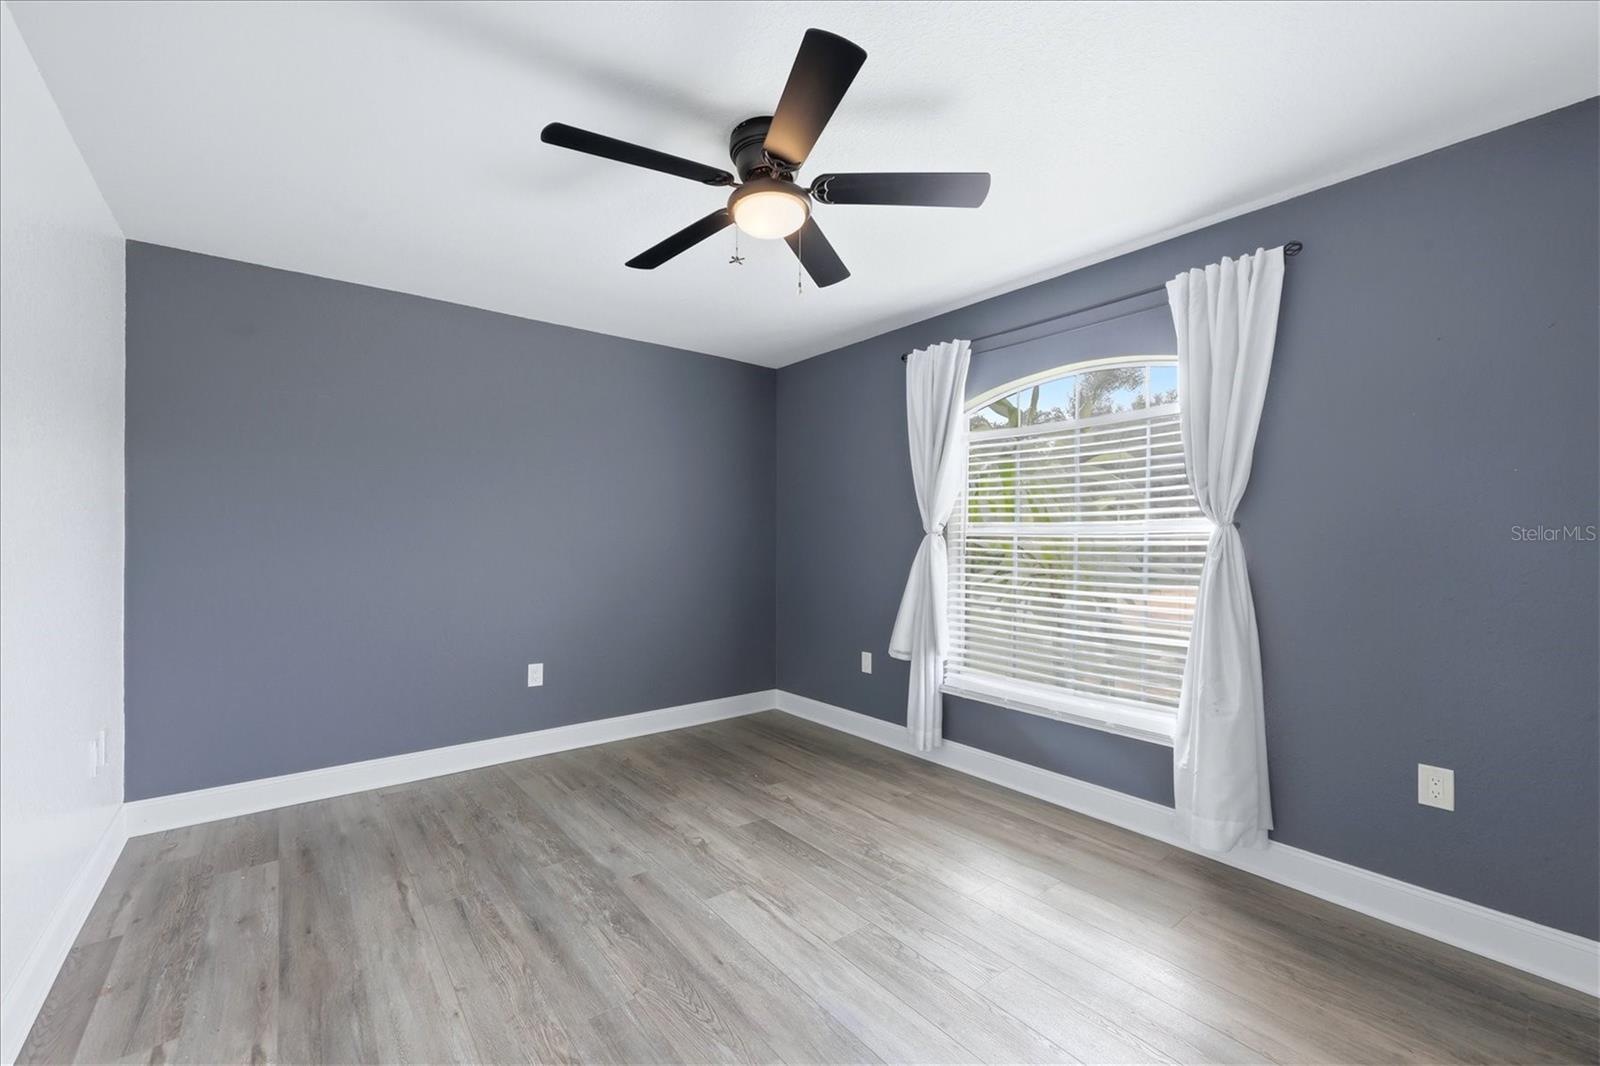
Empty bedroom with gray walls, wood-look flooring, and a curtained window.
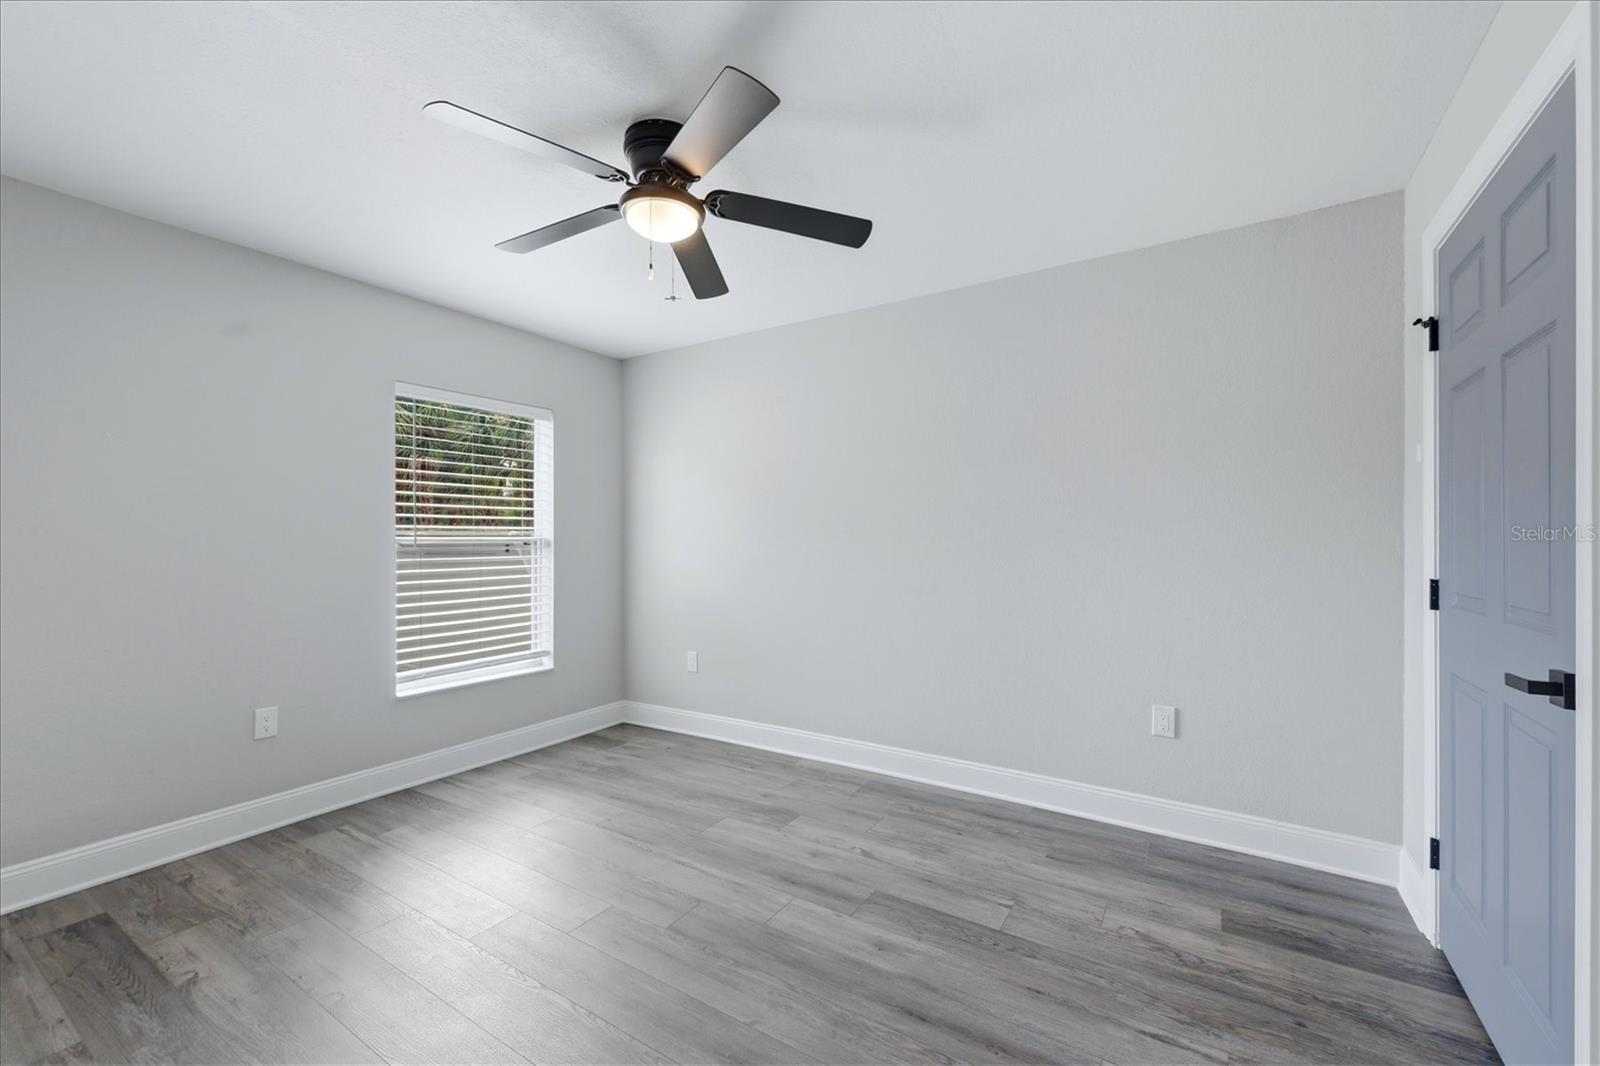
Empty room with gray plank flooring, a window with blinds, and a ceiling fan.
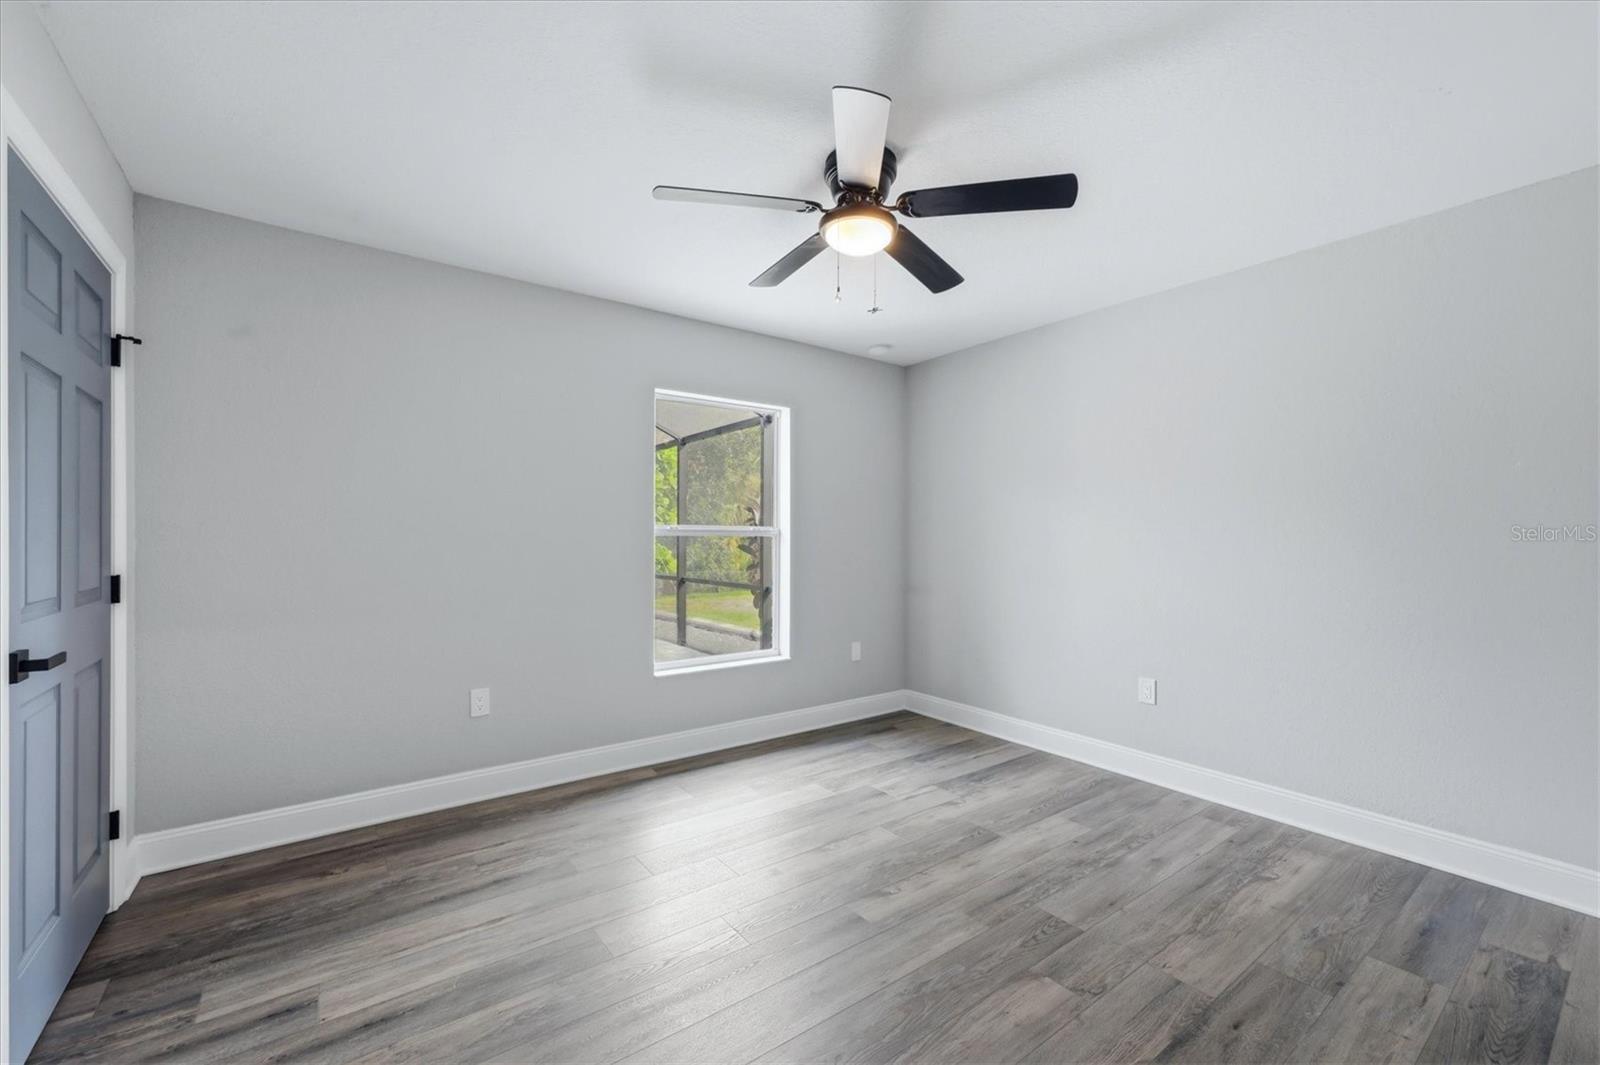
Empty bedroom with gray plank flooring, a ceiling fan, and a window overlooking greenery.
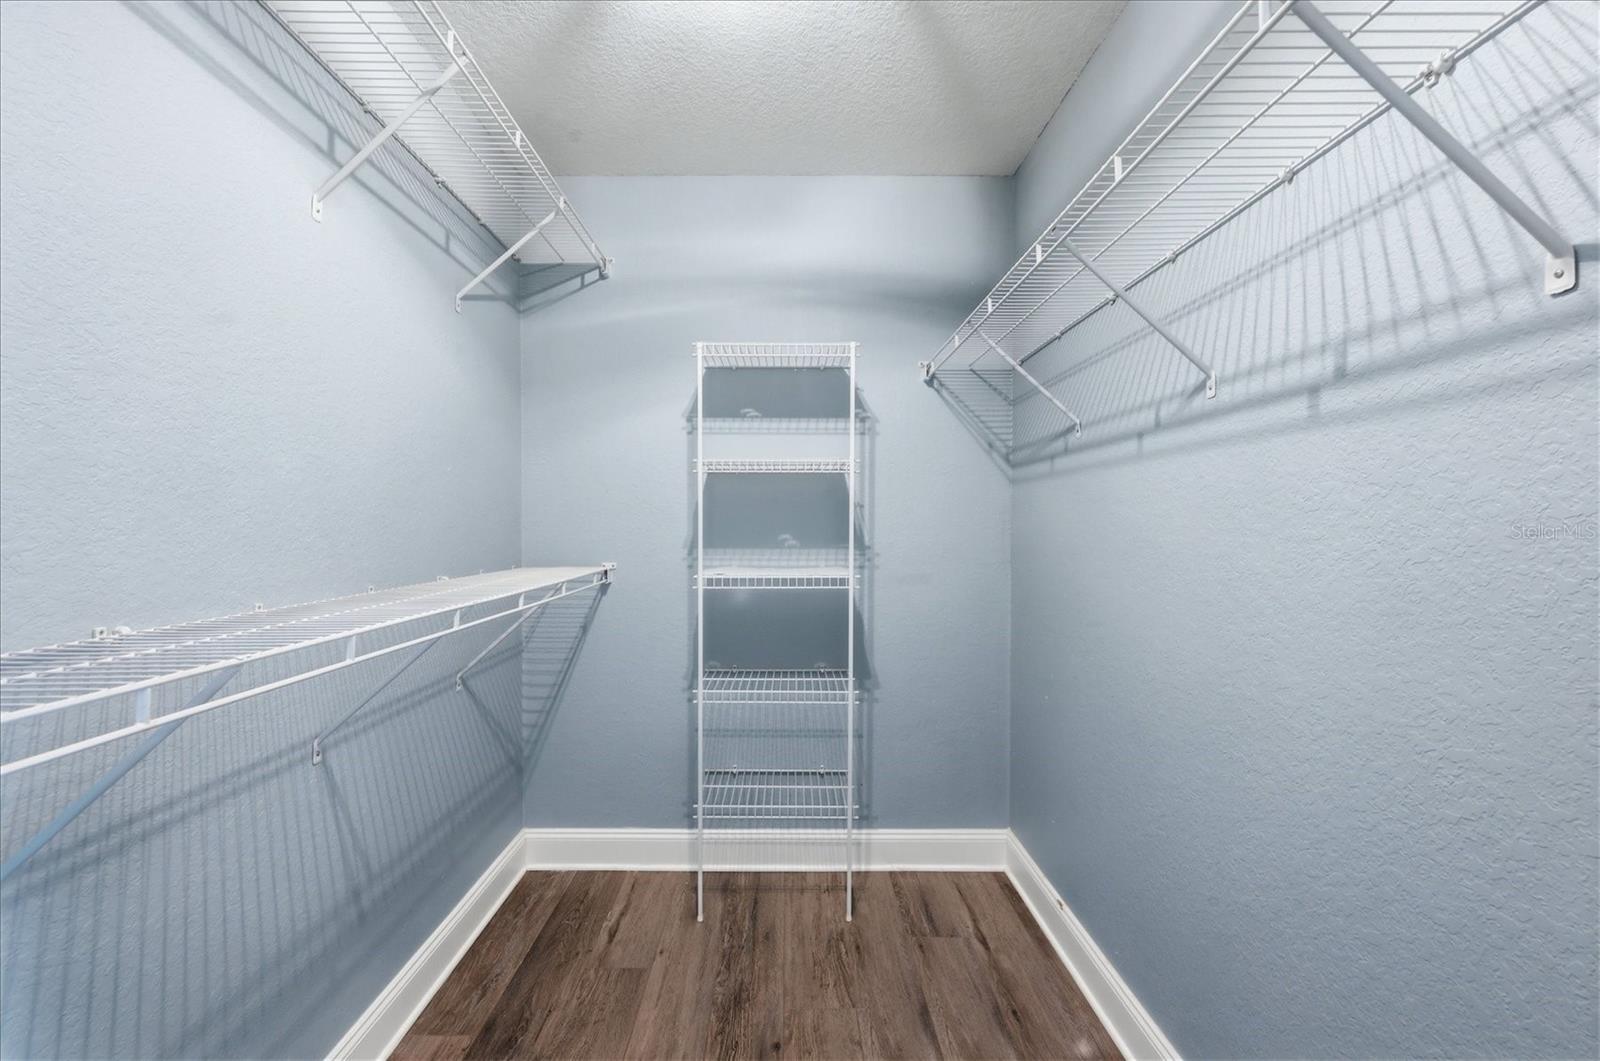
Walk-in closet with white wire shelving on three walls and dark wood-look flooring.
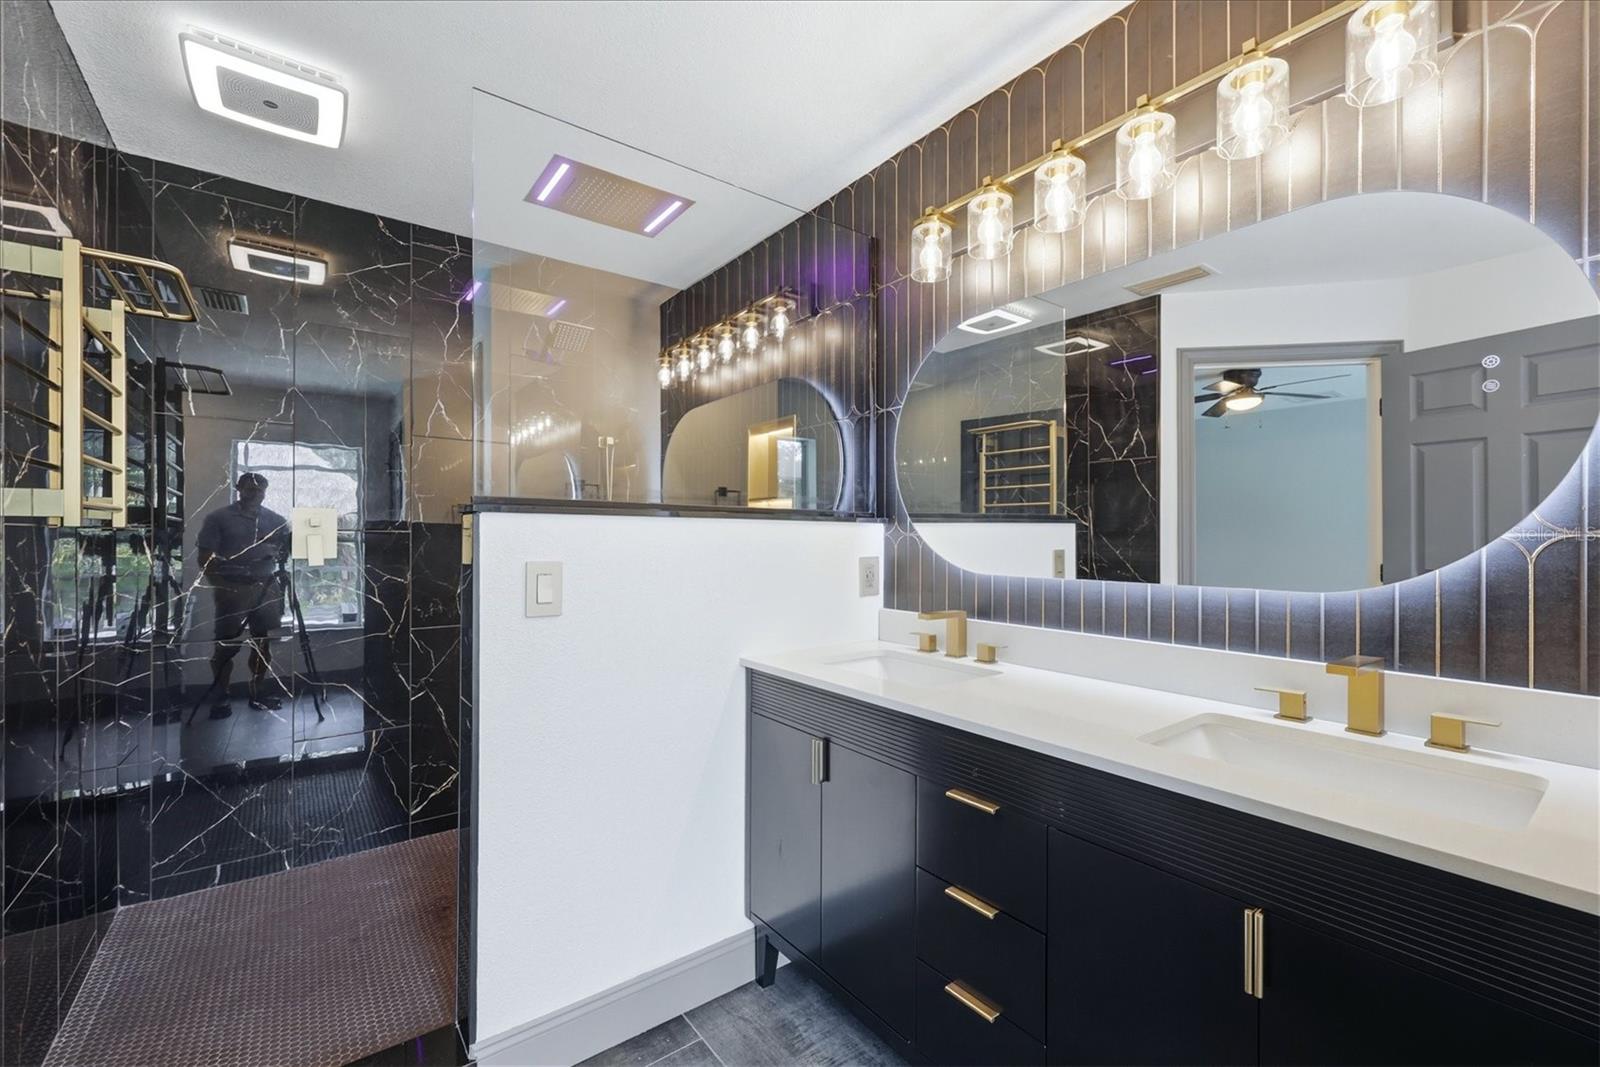
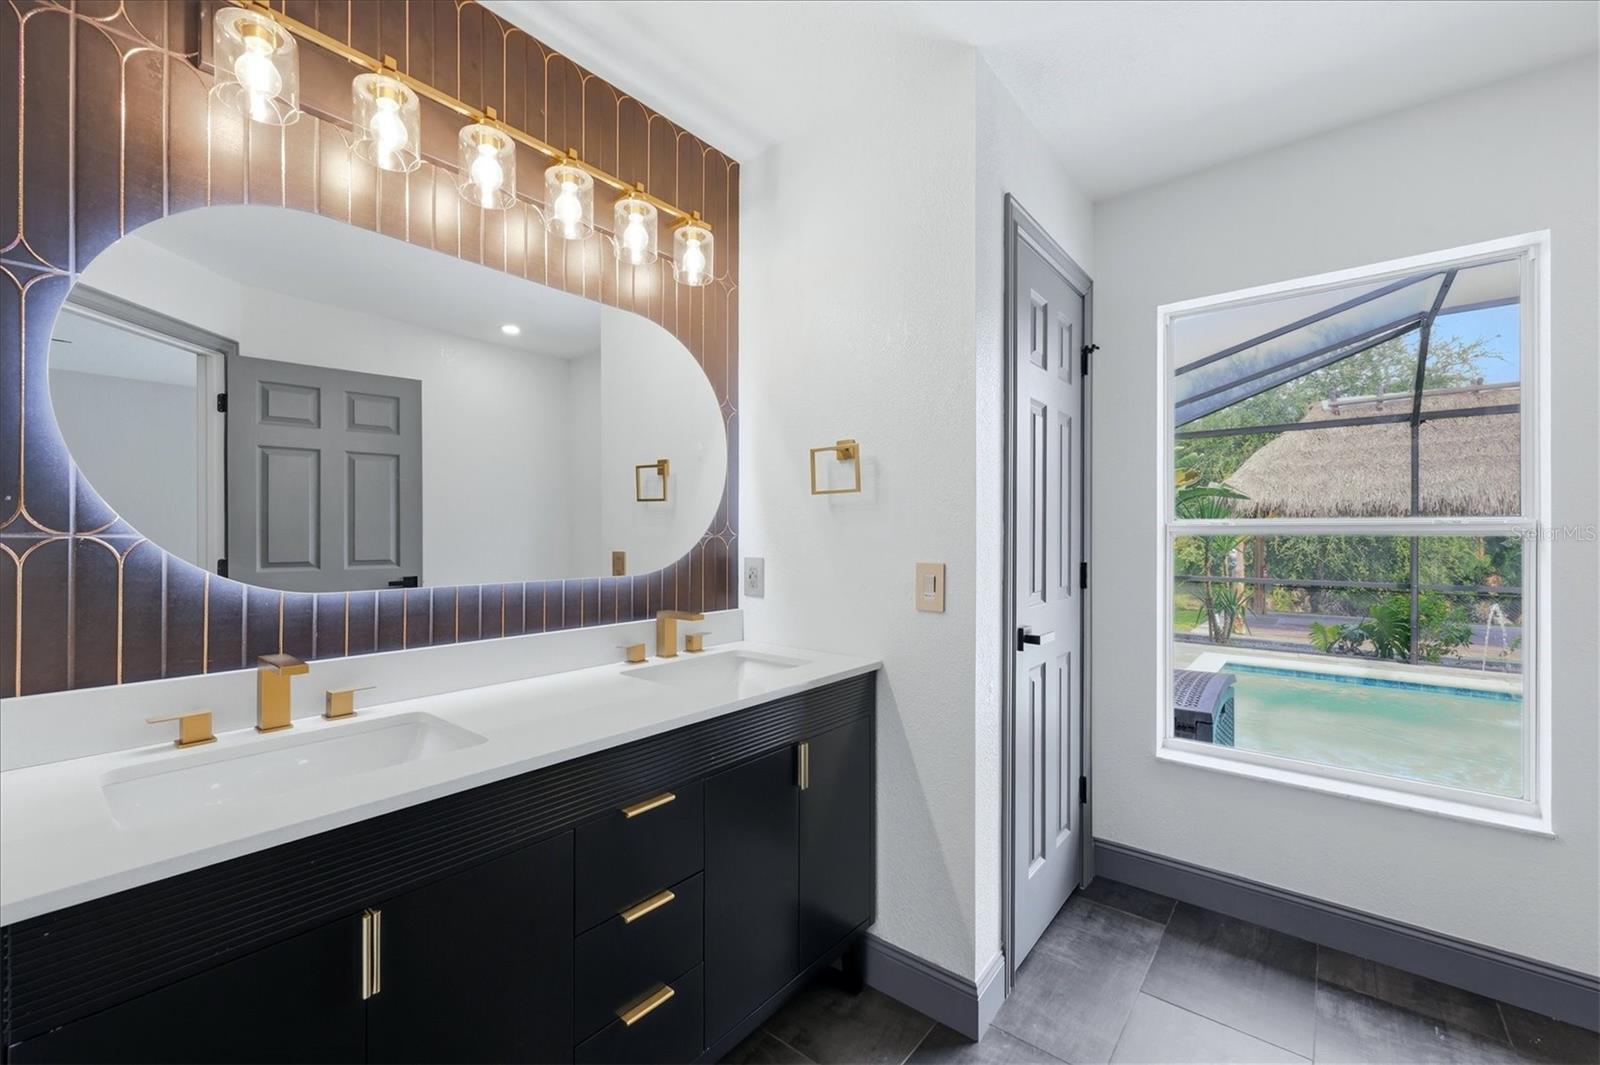
Renovated bathroom with double vanity, illuminated mirror, and black marble-look walk-in shower.
Bathroom with black double vanity and arched mirror, overlooking a screened pool through the window.
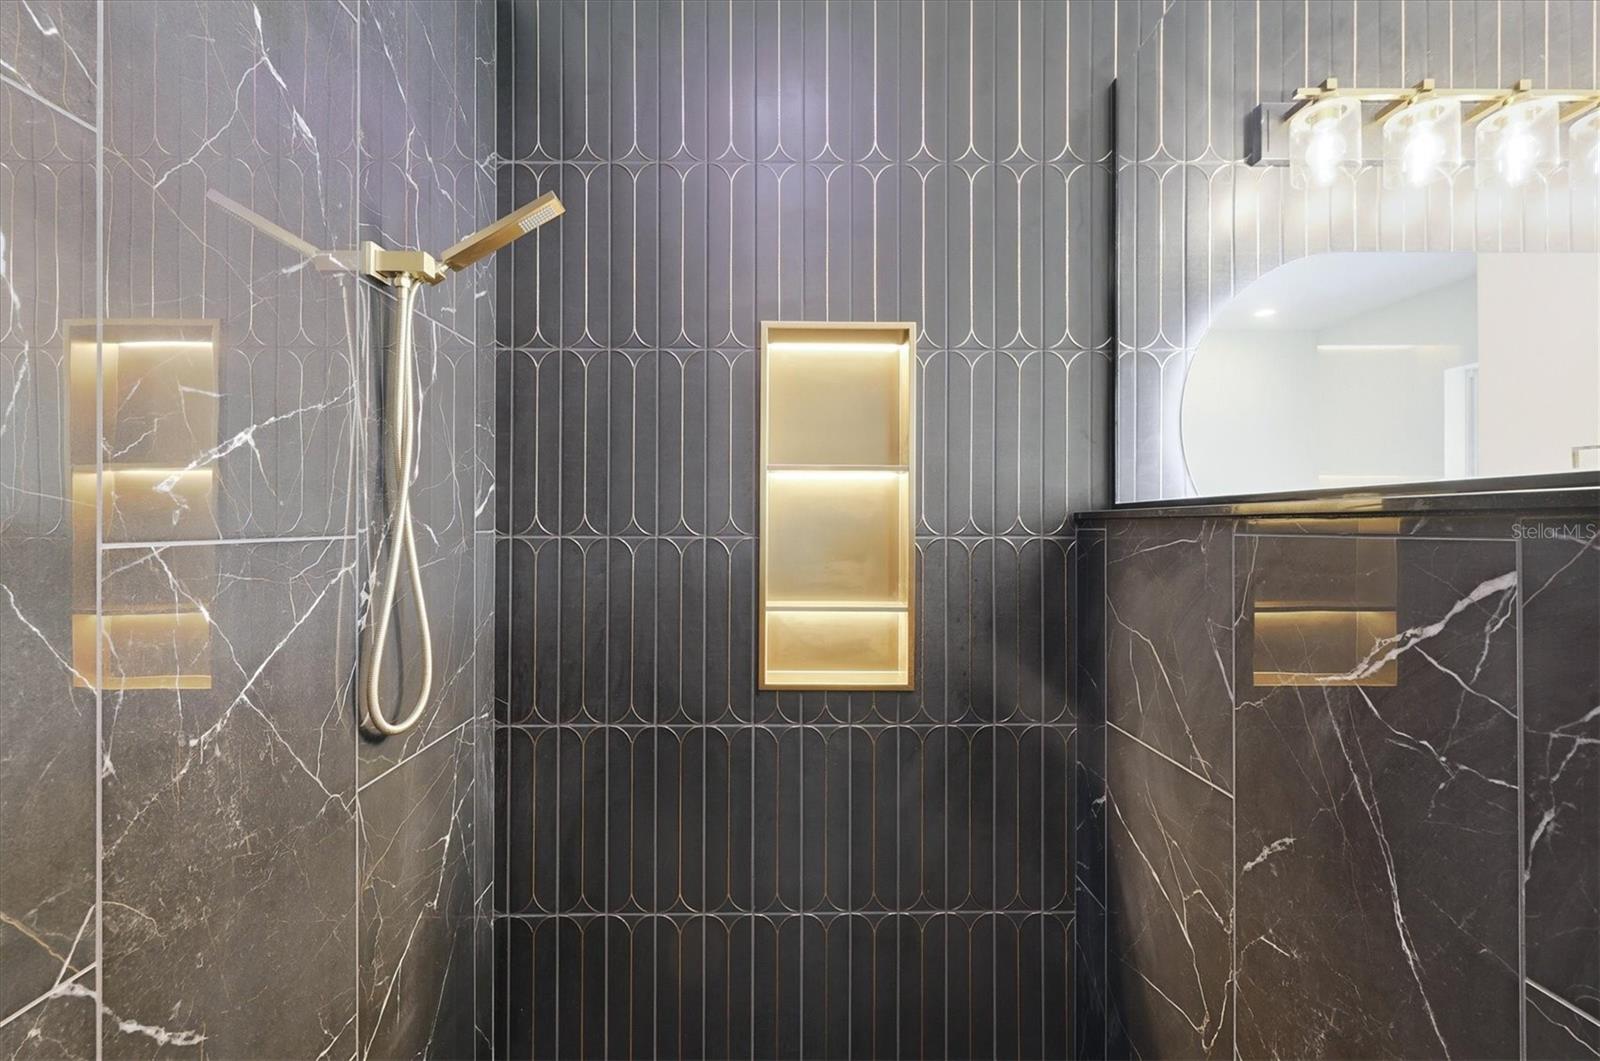
Modern bathroom shower with patterned dark tile, illuminated niches, and marble-look vanity.
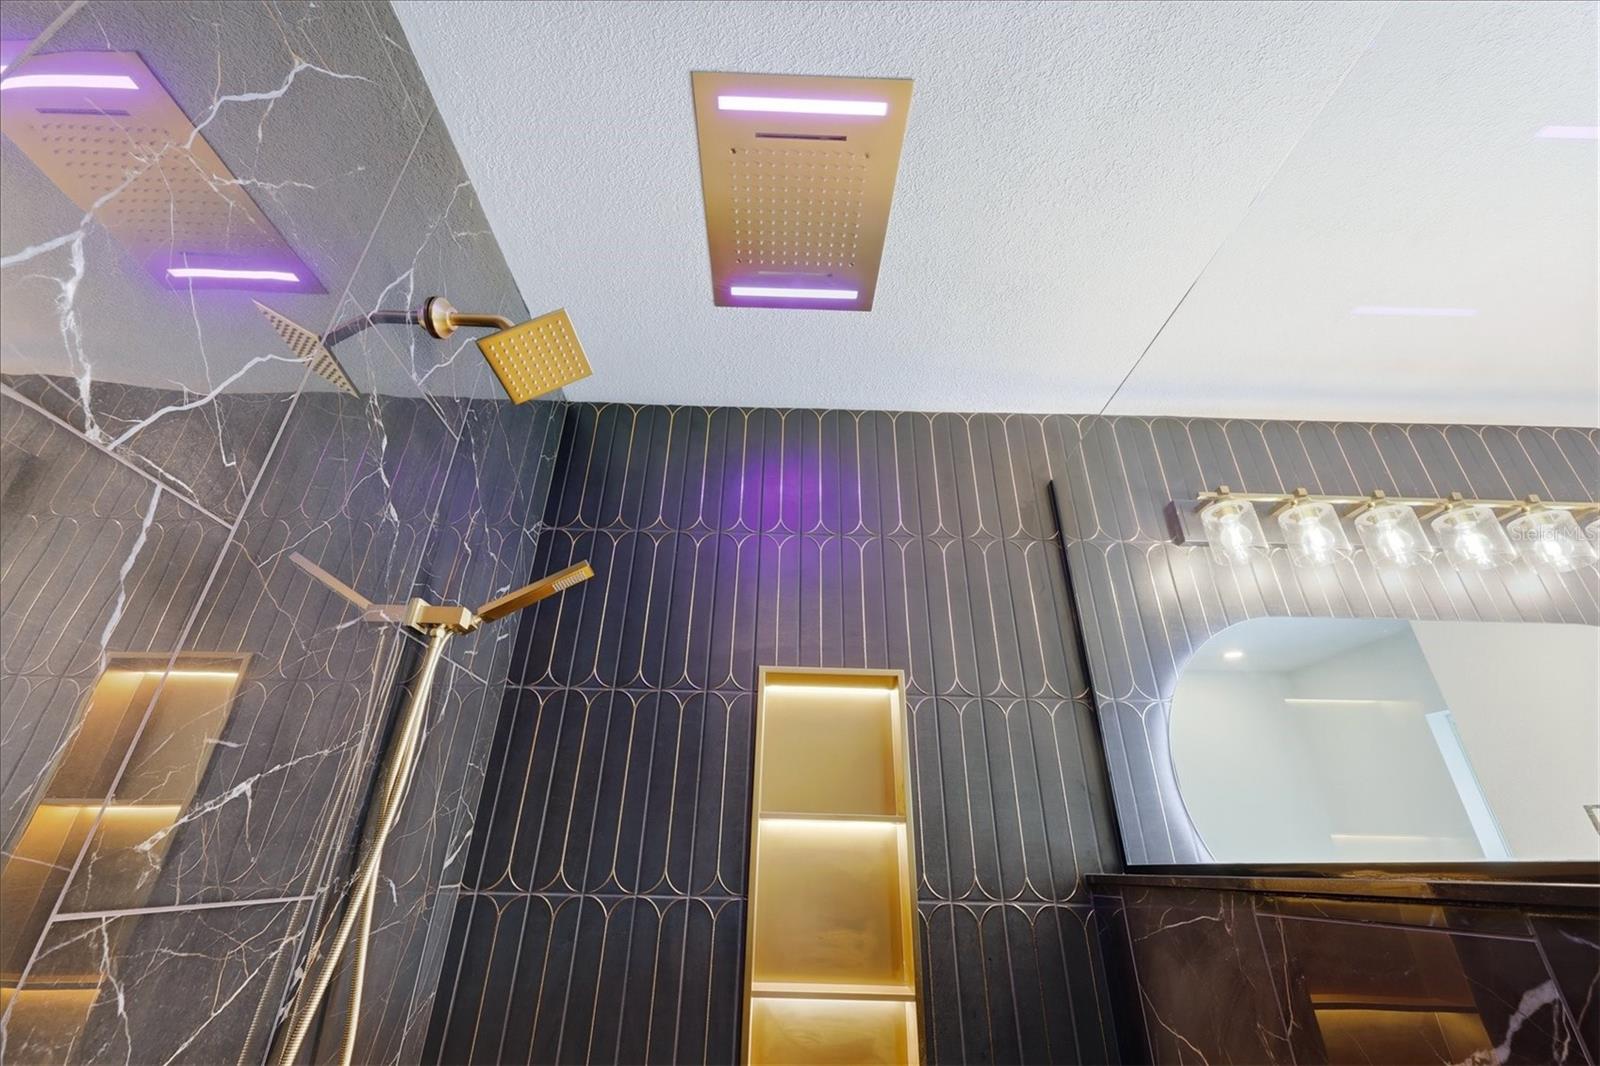
Modern bathroom with a gold rain showerhead, dark patterned tile, and illuminated niches.
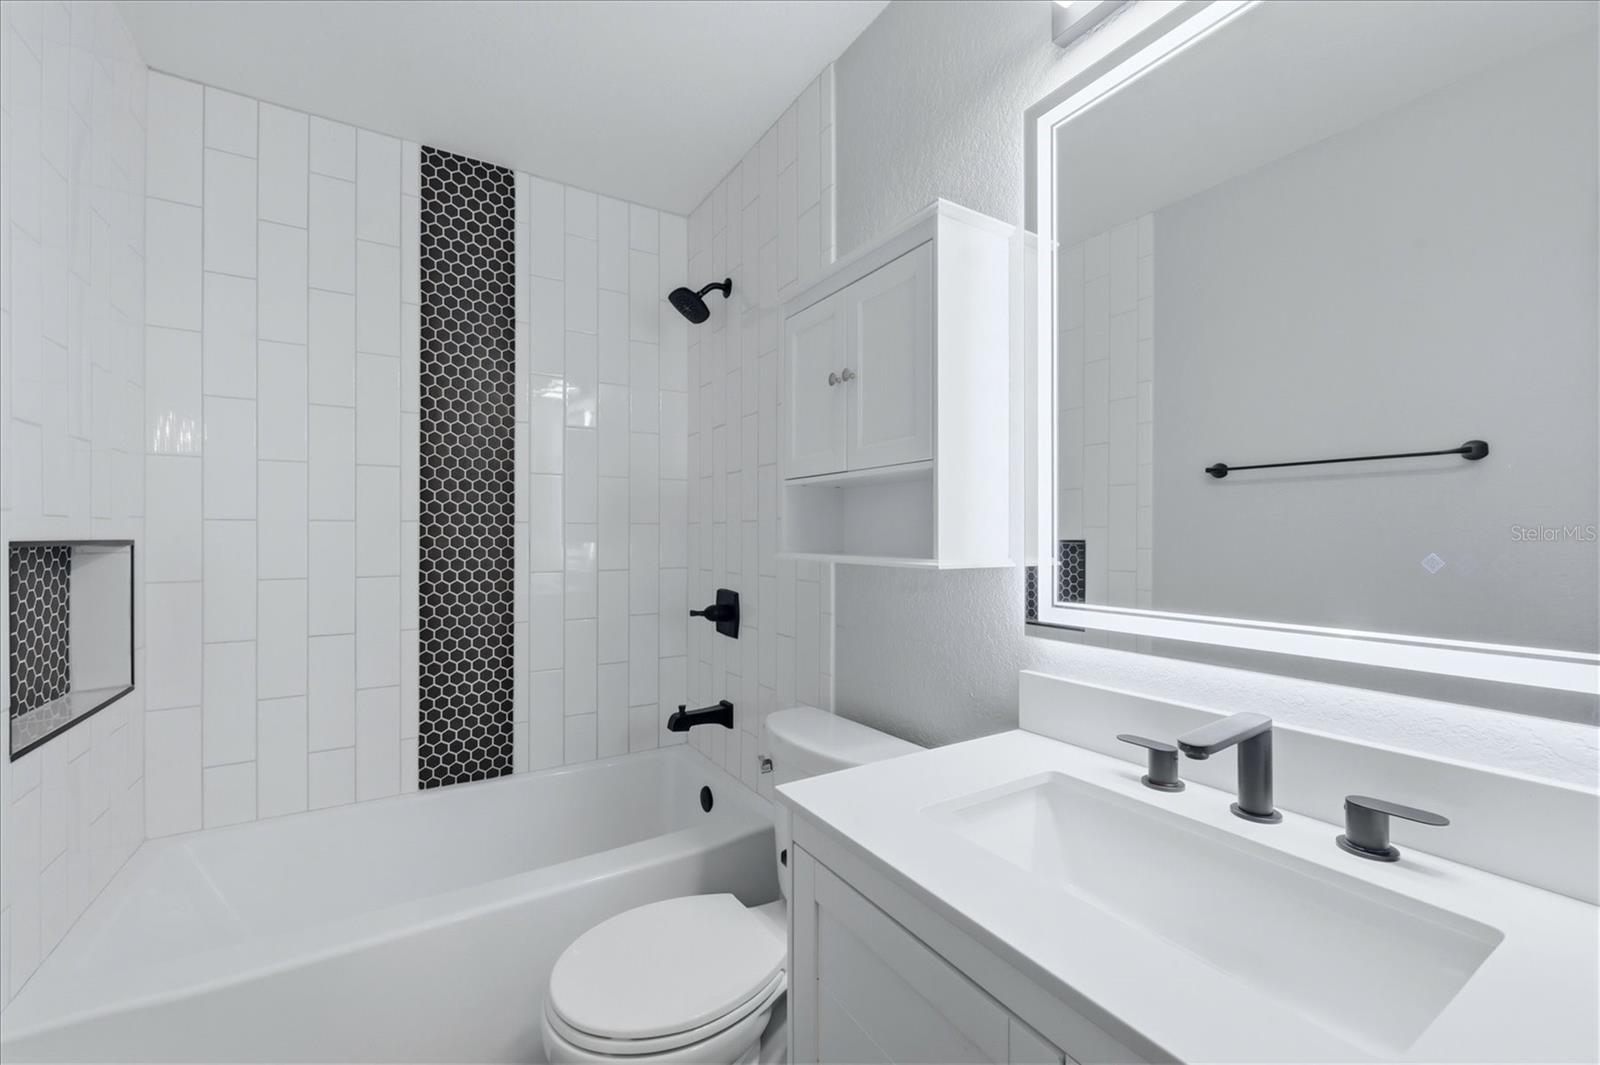
Bathroom with white tiled tub and shower, black hexagonal accent strip, and vanity with large mirror.
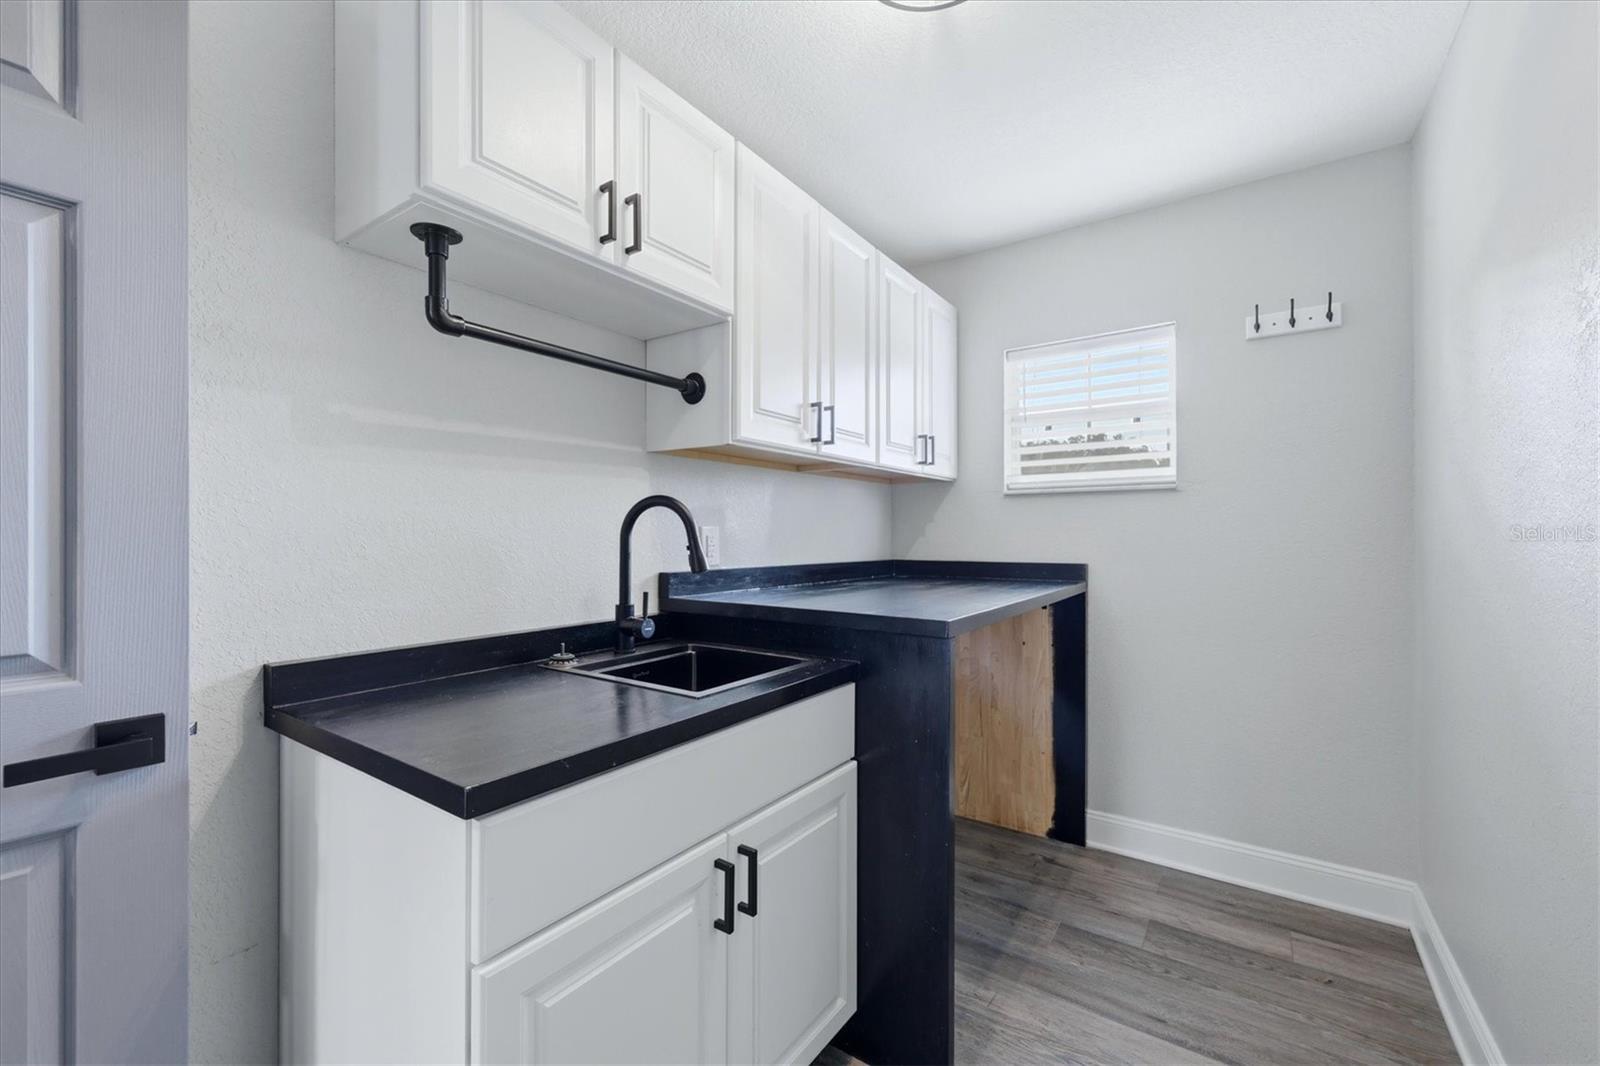
Laundry room with white cabinets, dark counters, utility sink, hanging rod, and gray plank flooring.
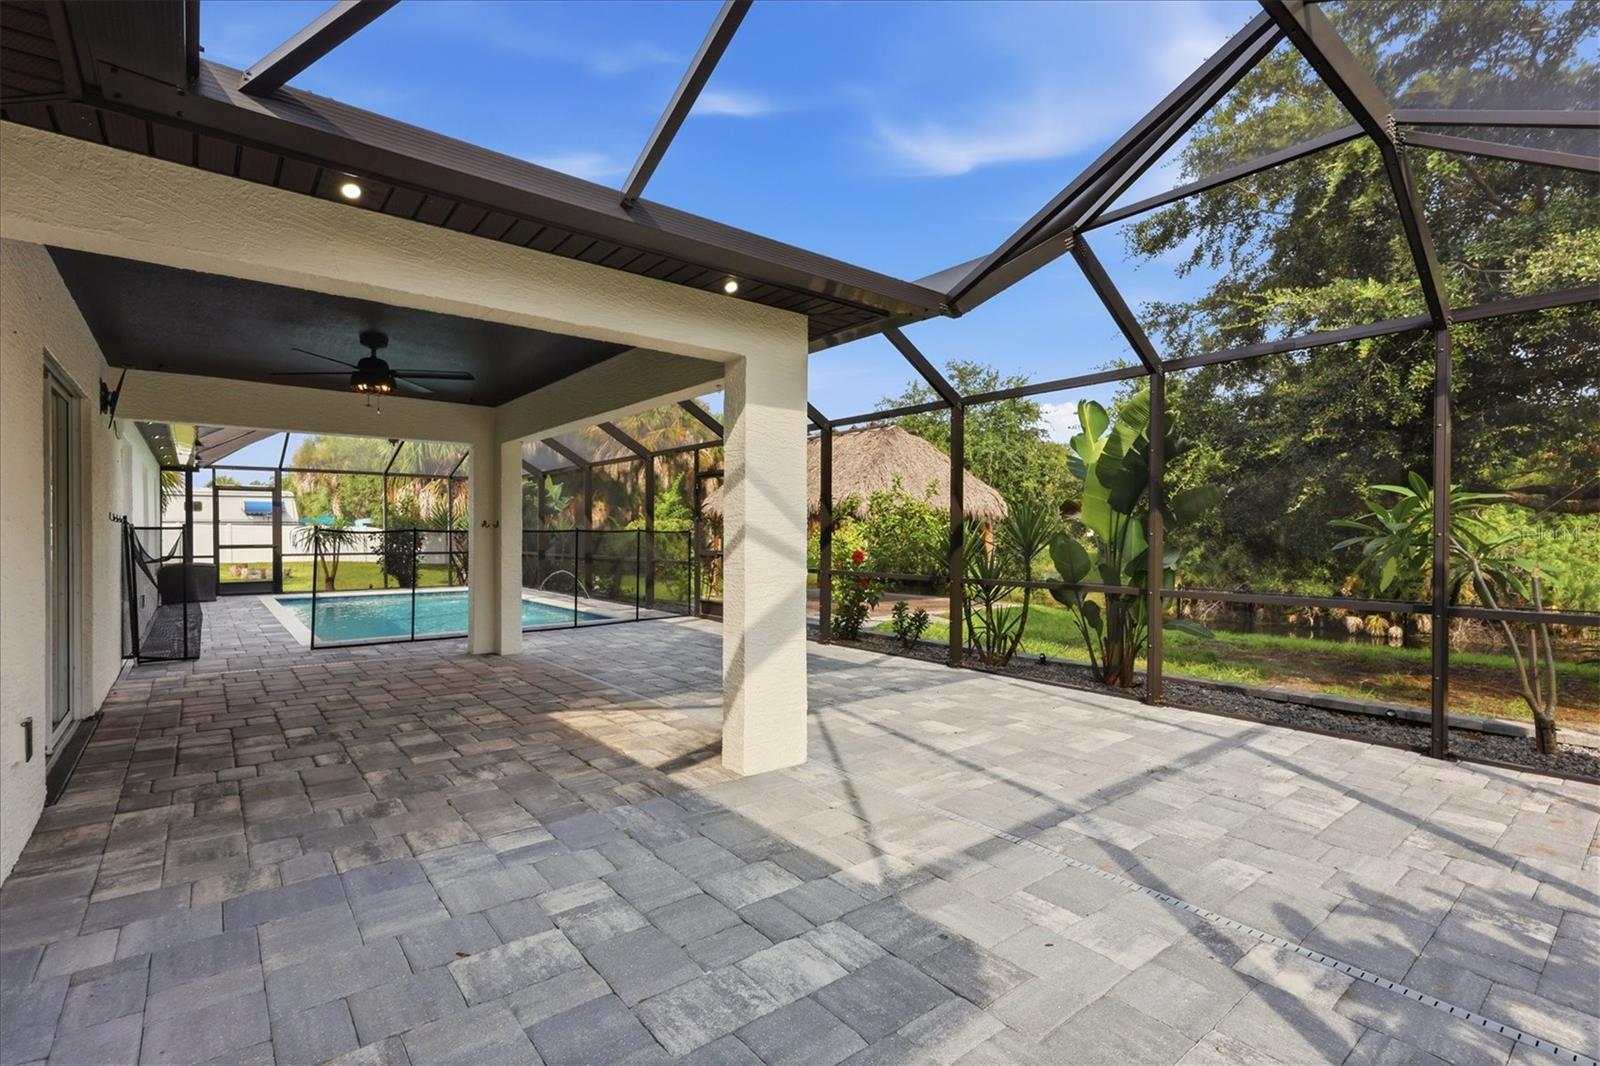
Screened pool lanai with a broad paver patio and tropical garden views.
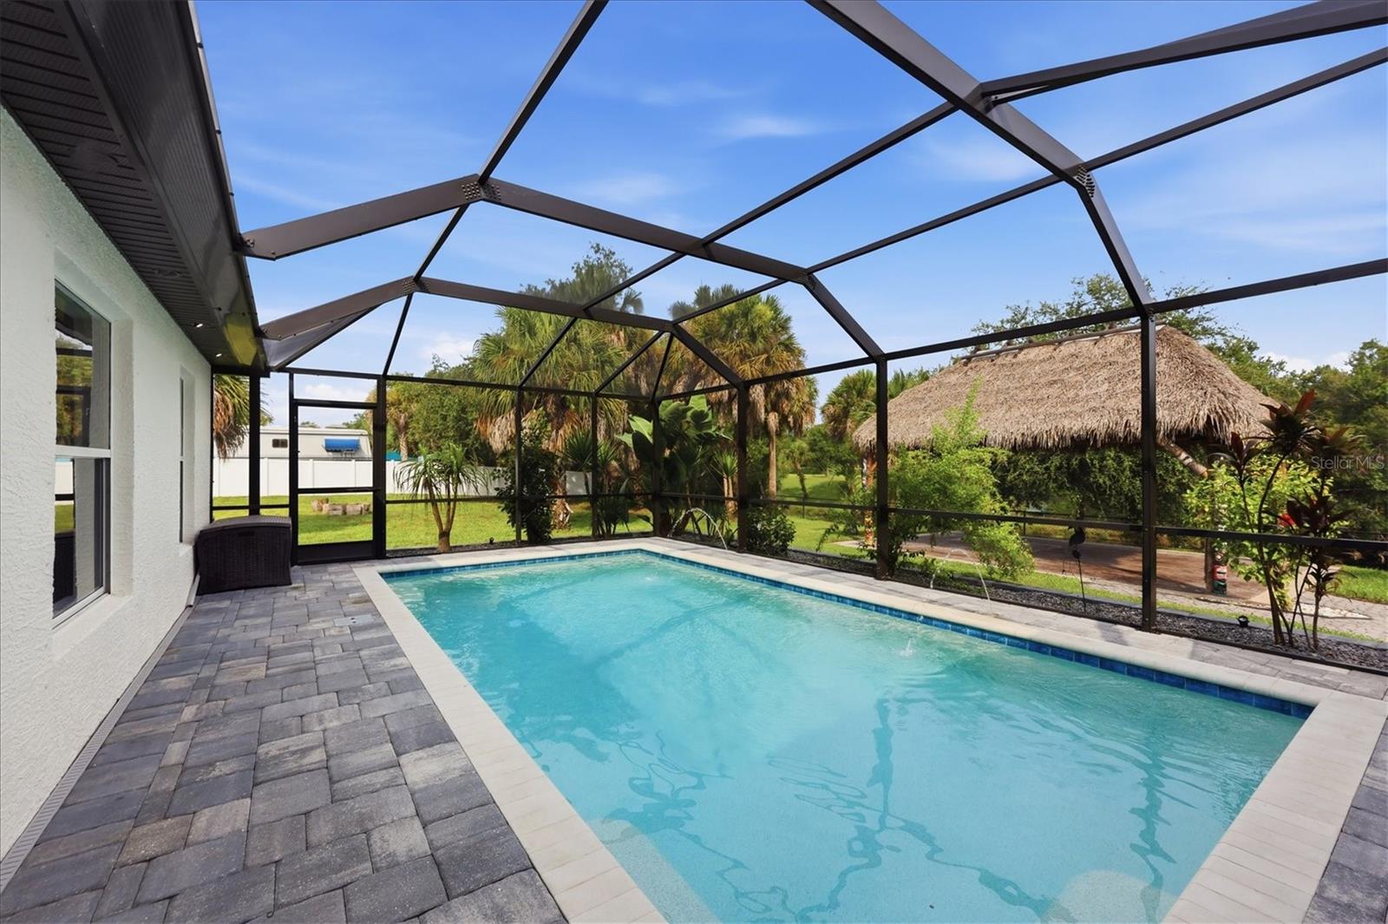
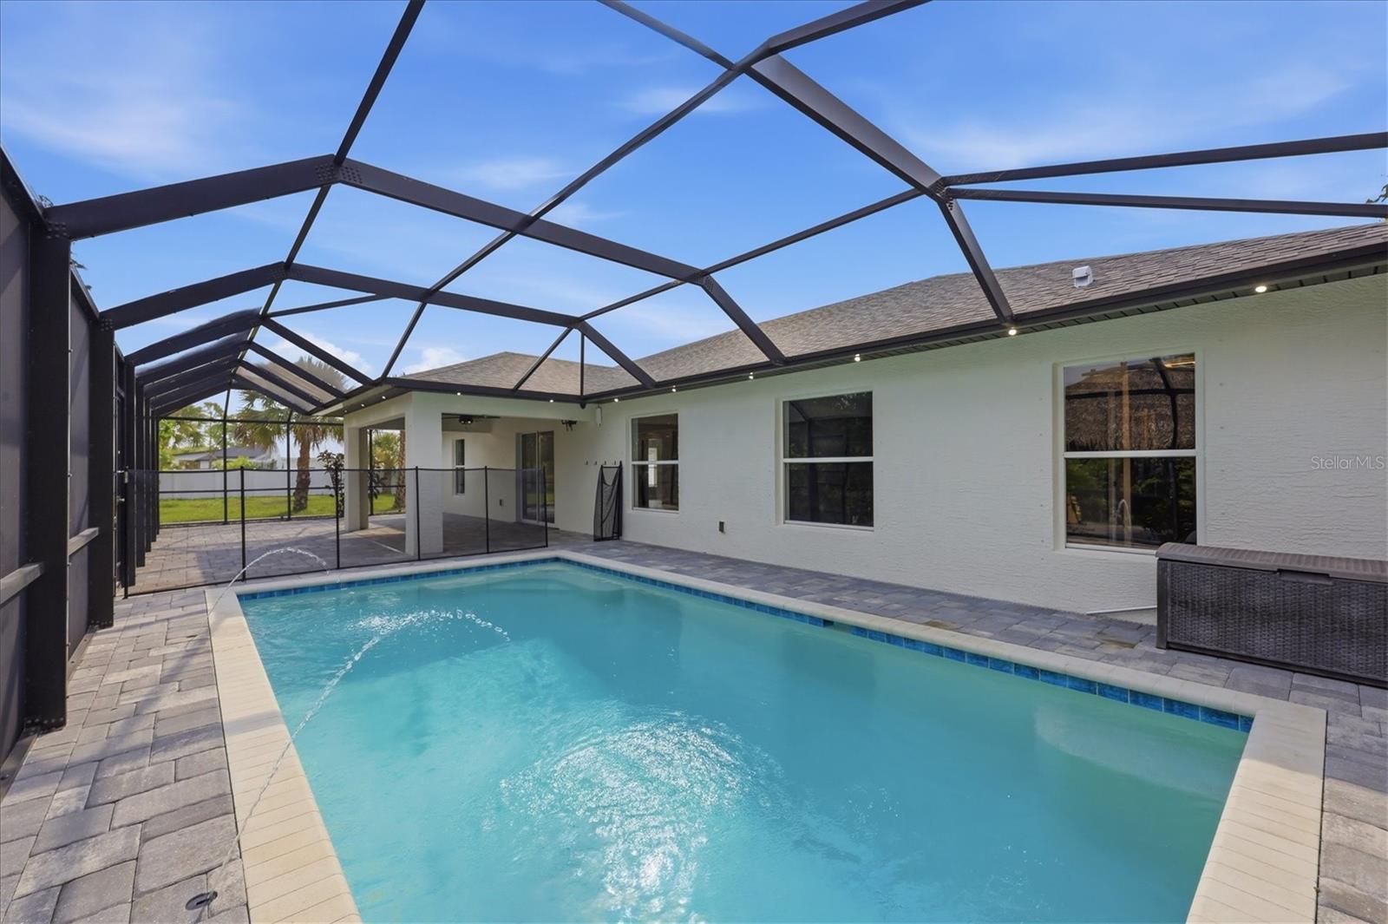
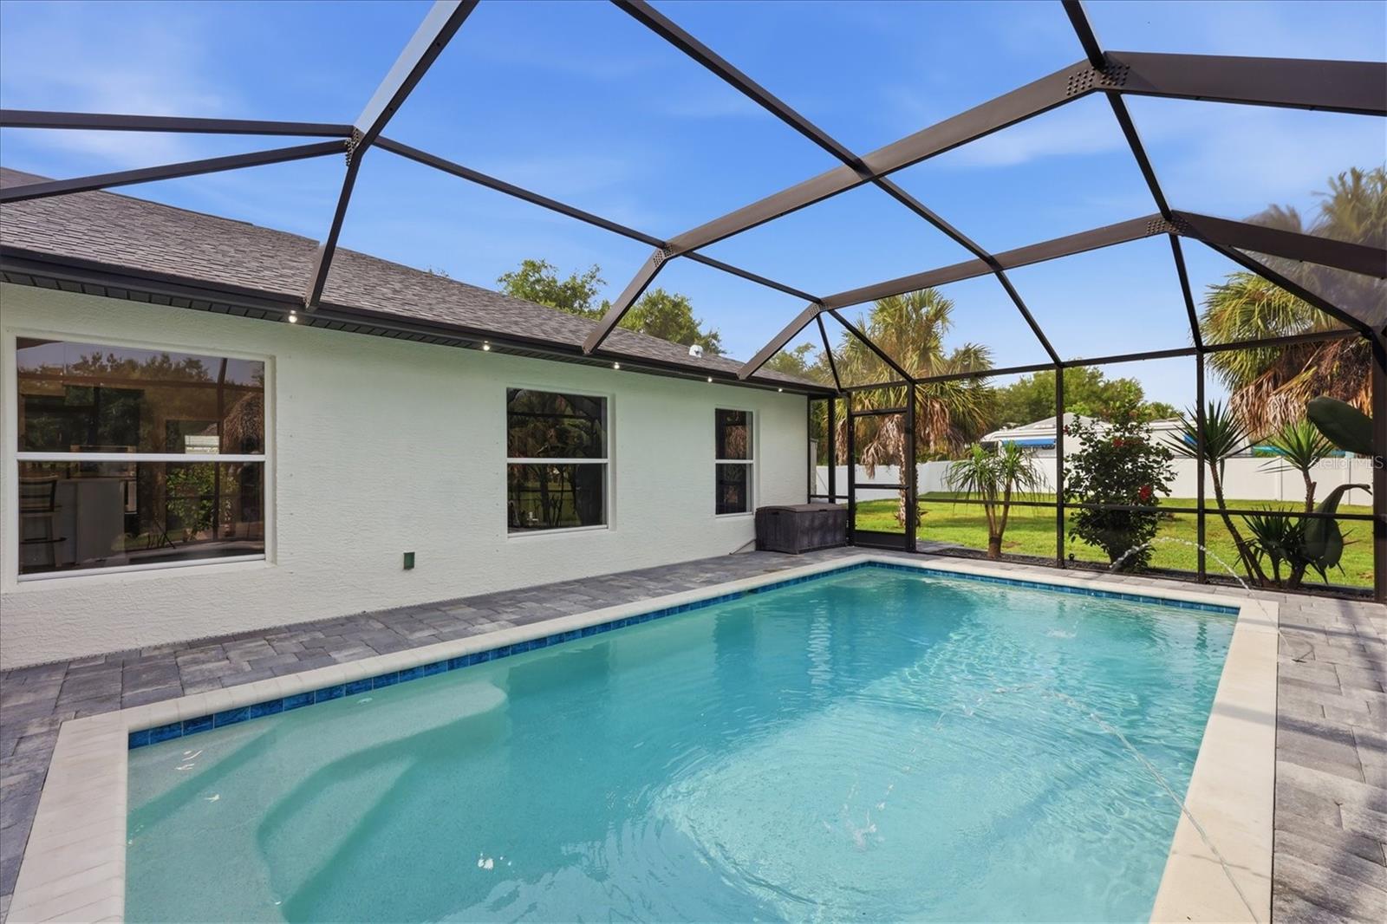
Swimming pool in a screened lanai with gray paver decking and tropical landscaping.
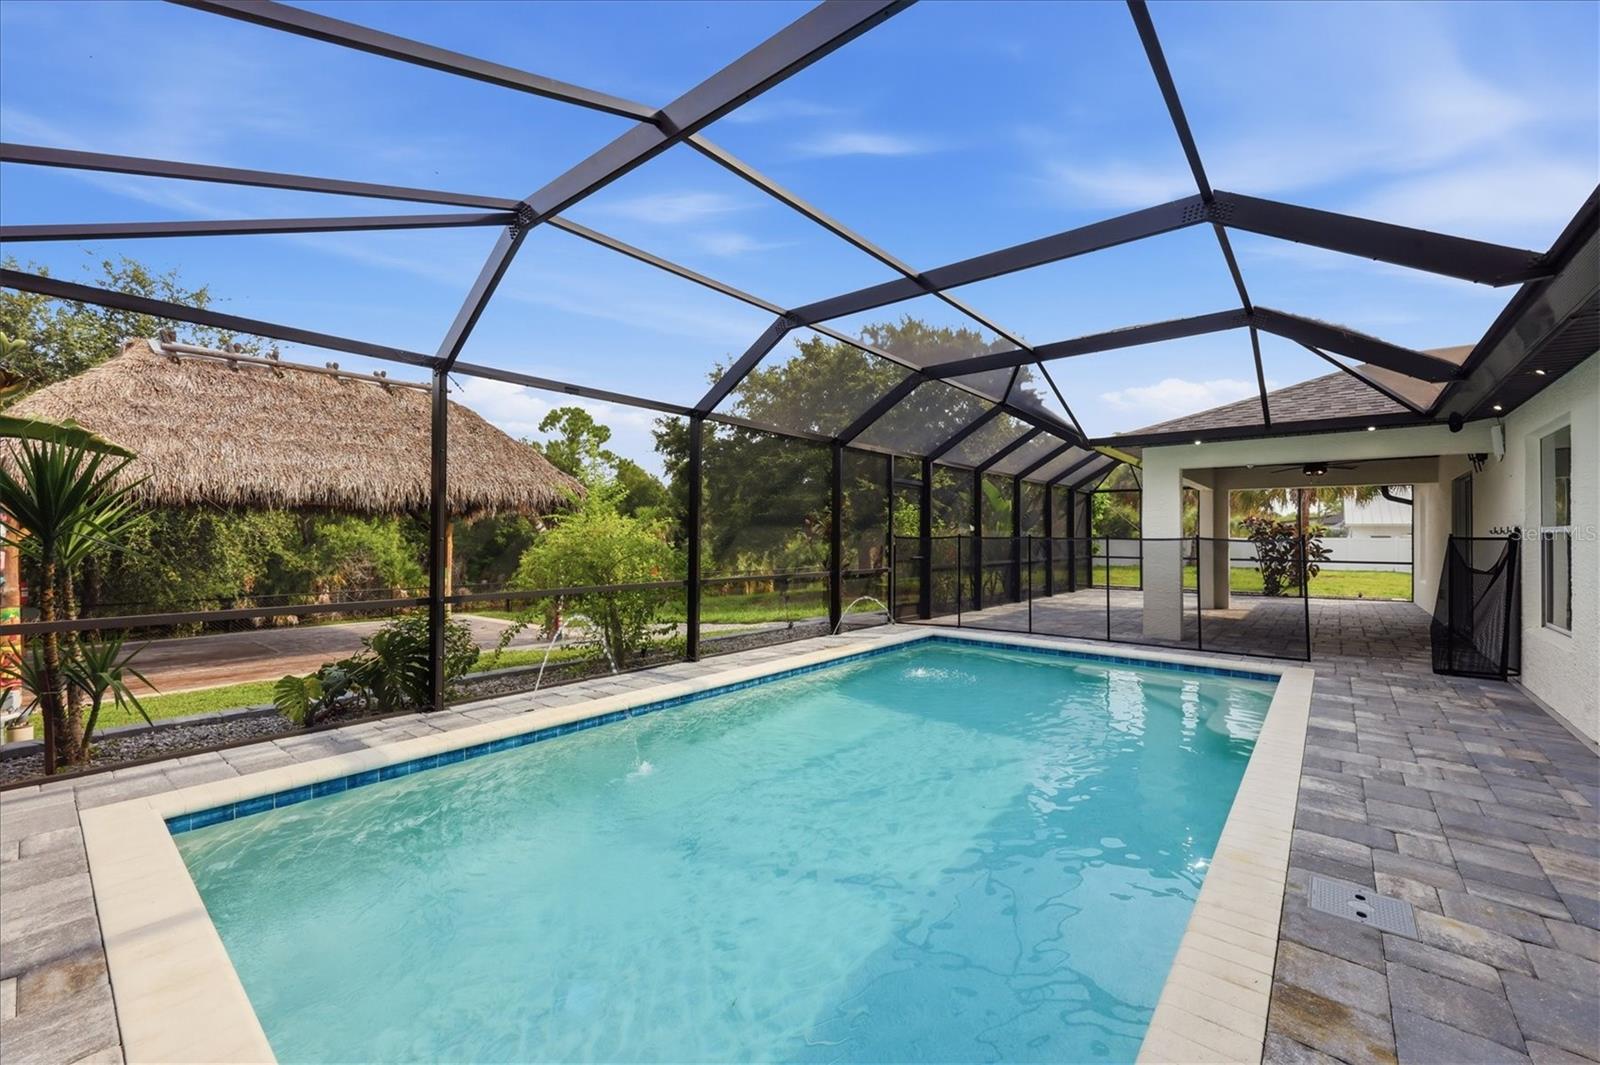
Swimming pool beneath a screened enclosure, with a paved patio and thatched tiki-style roof nearby.
Swimming pool beside a white house, enclosed by a large screen structure.
Backyard swimming pool beneath a screened enclosure, with gray pavers and tropical landscaping.
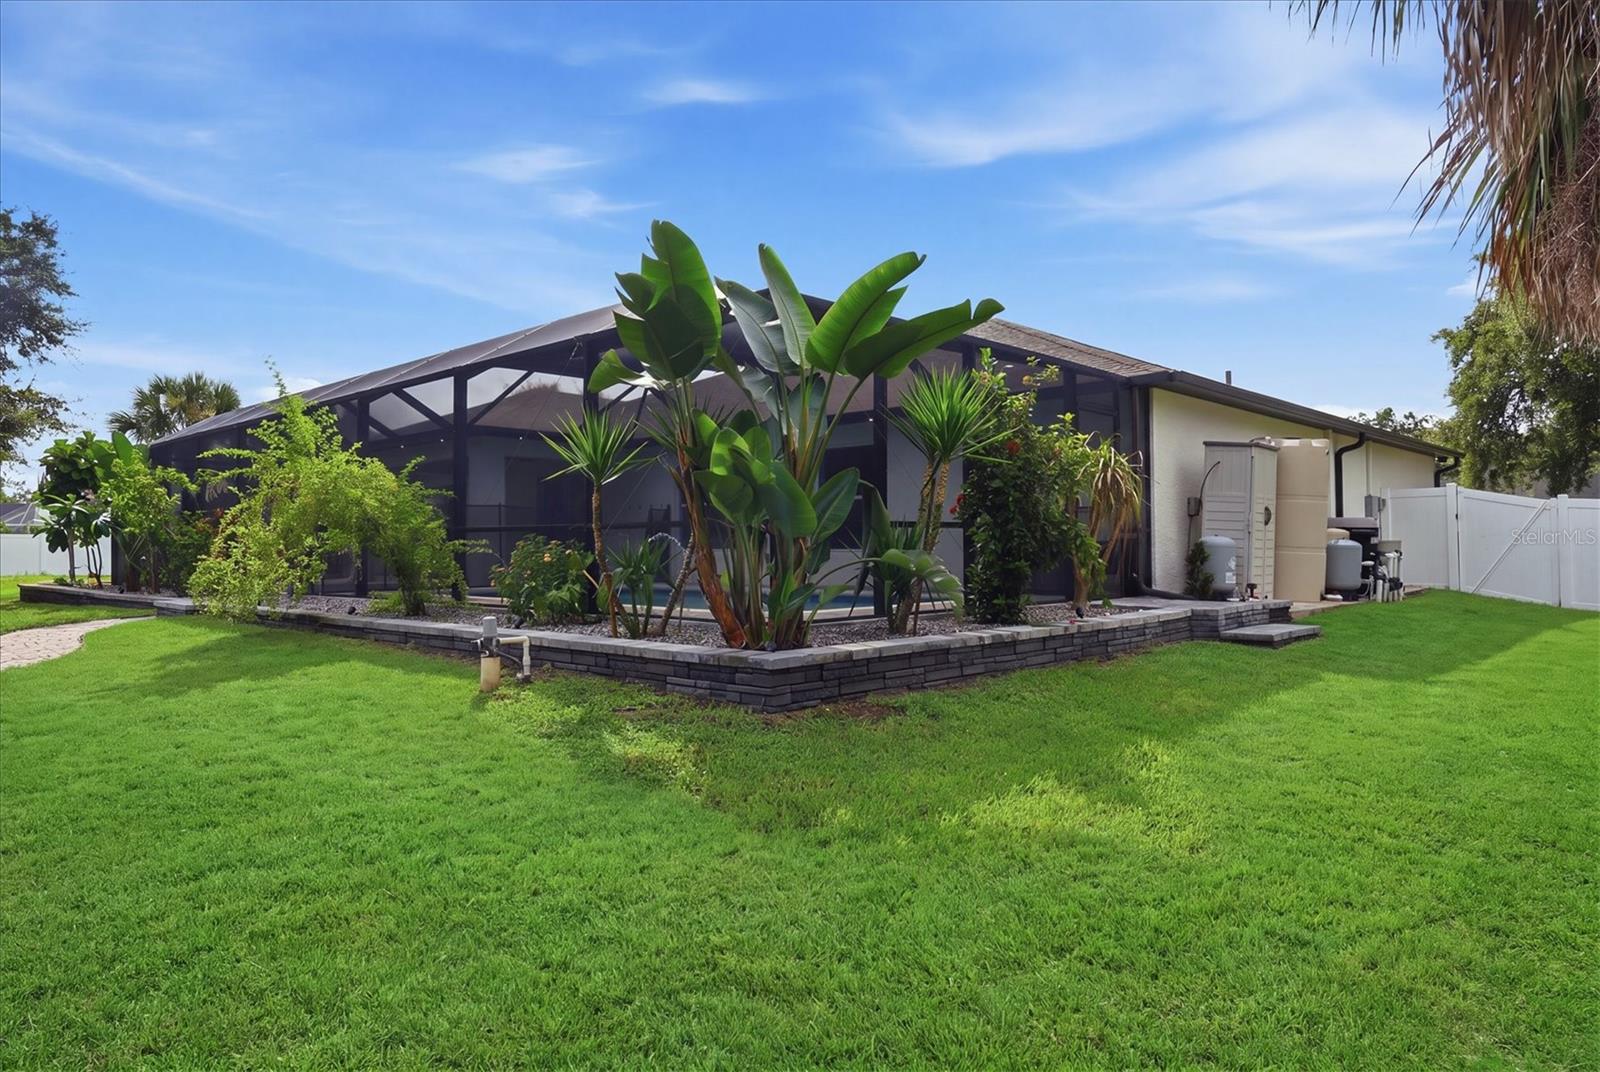
Single-story home with a screened lanai, tropical landscaping, and a broad green lawn.
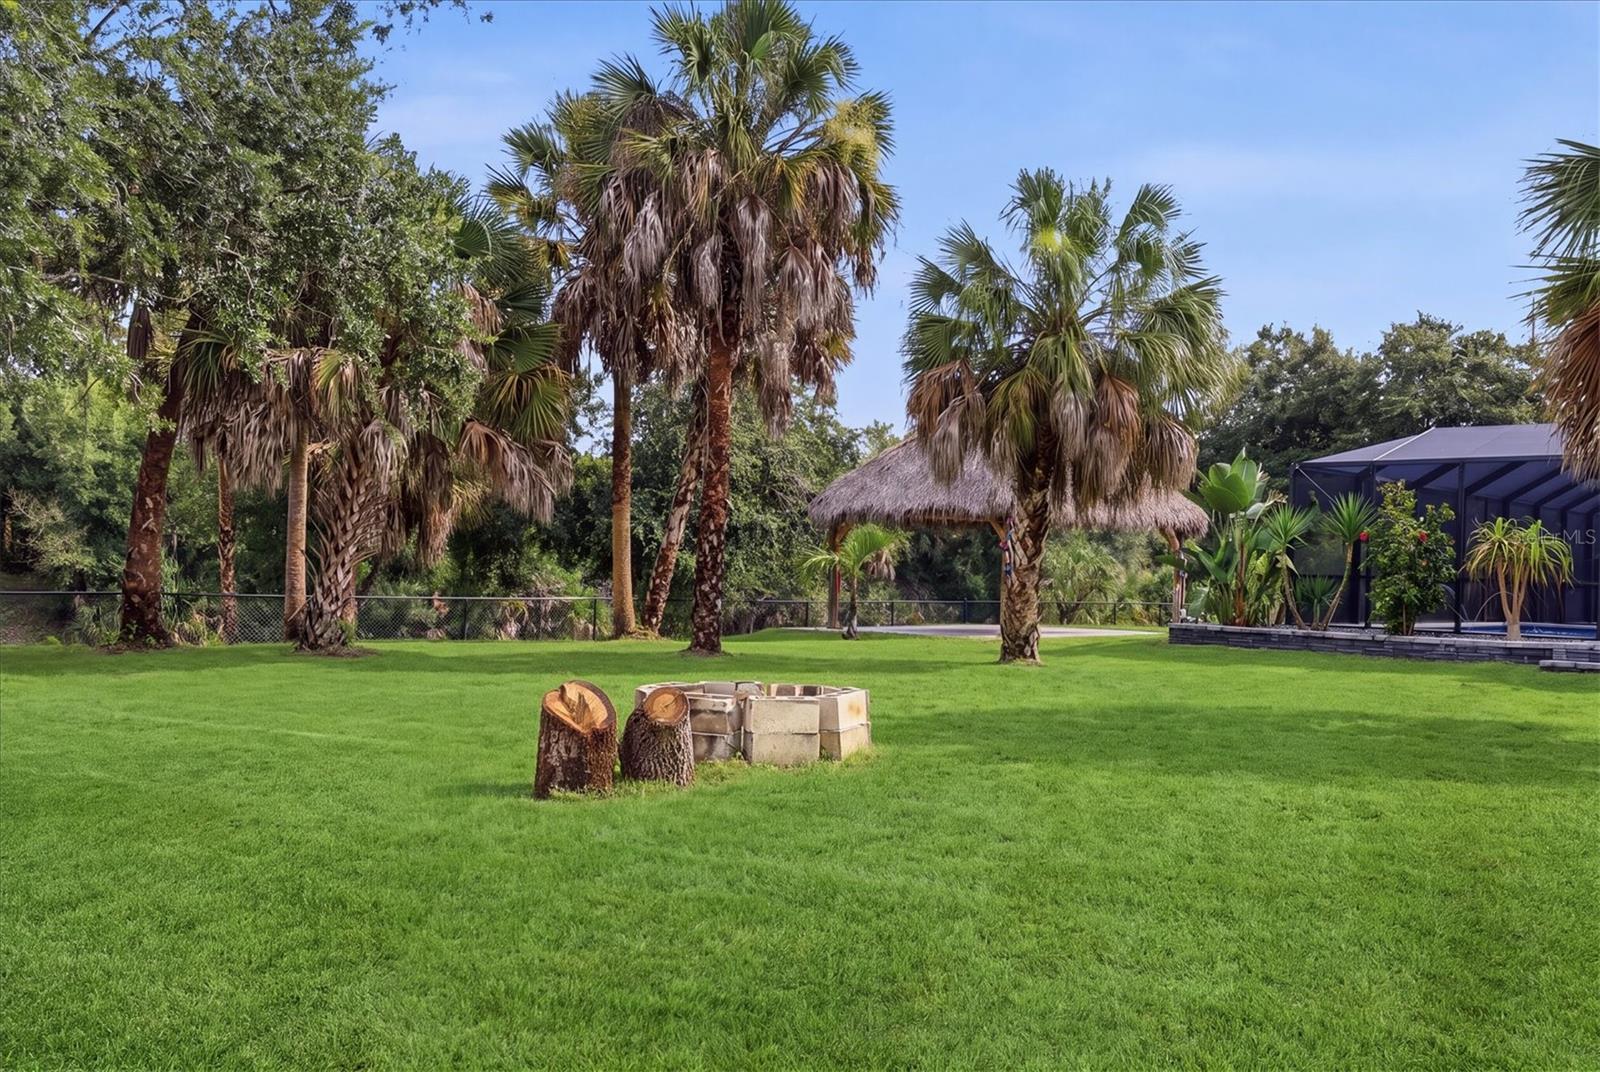
Backyard lawn with palm trees, a circular stone fire pit, tiki shelter, and screened pool enclosure.
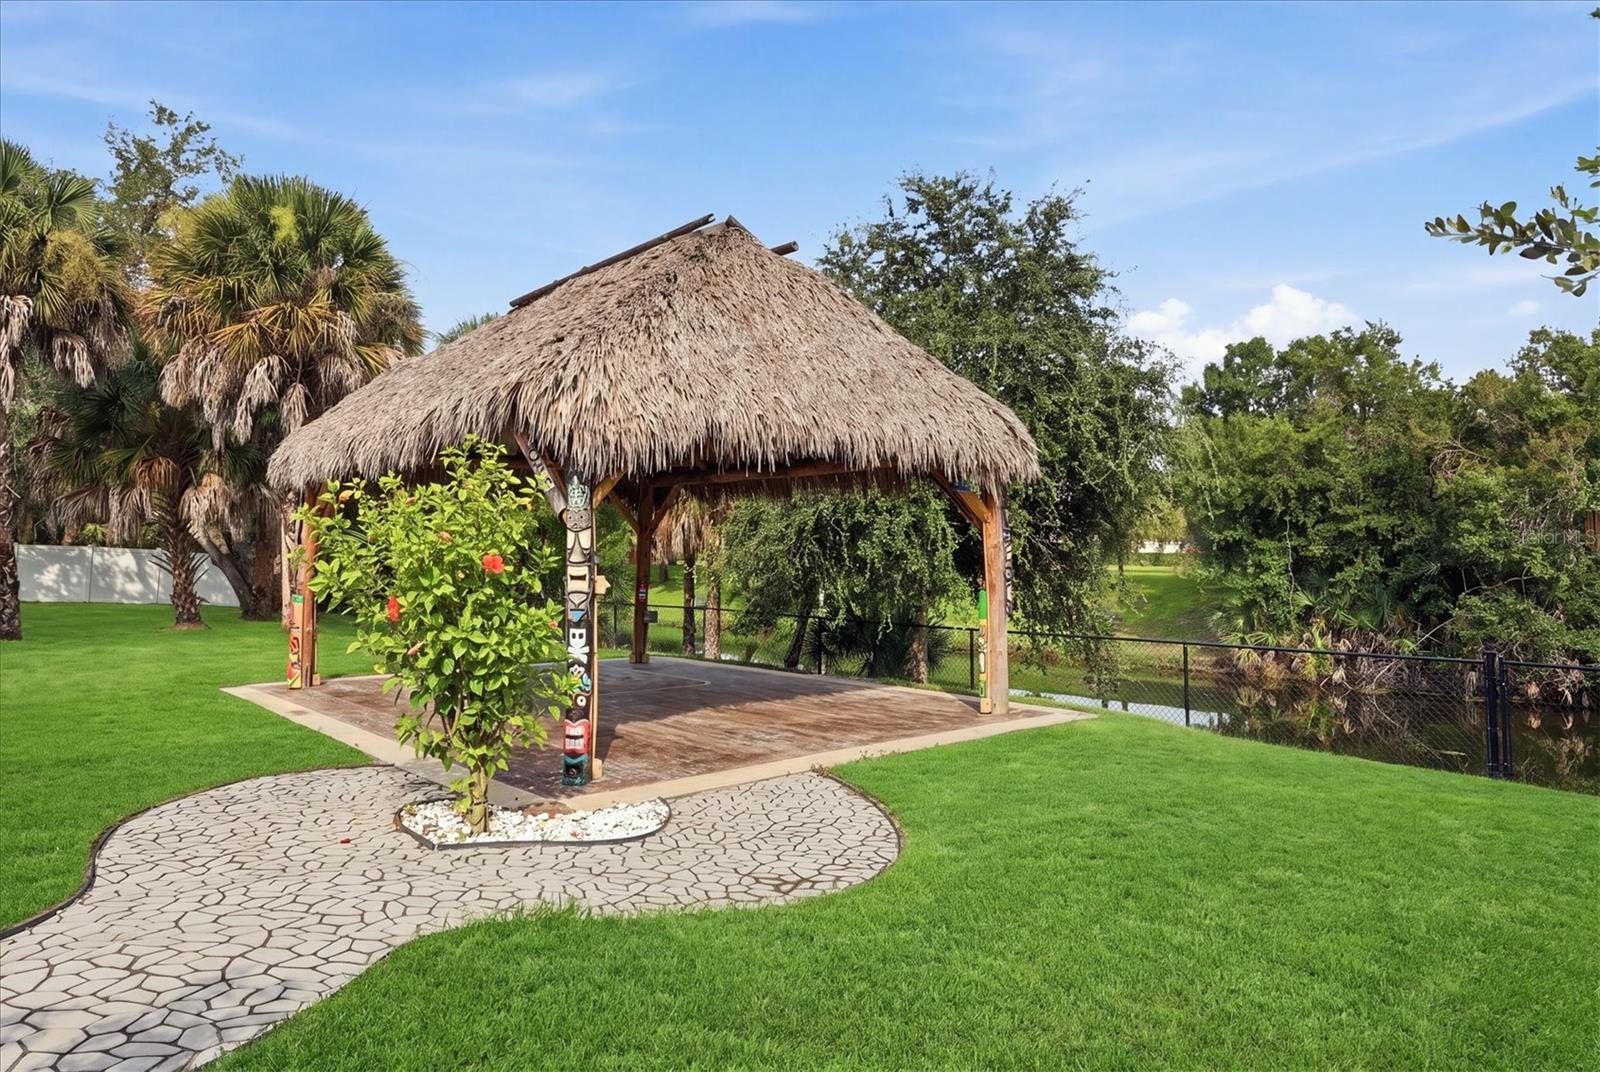
Thatched-roof backyard pavilion beside a curved stone path, green lawn, and canal.
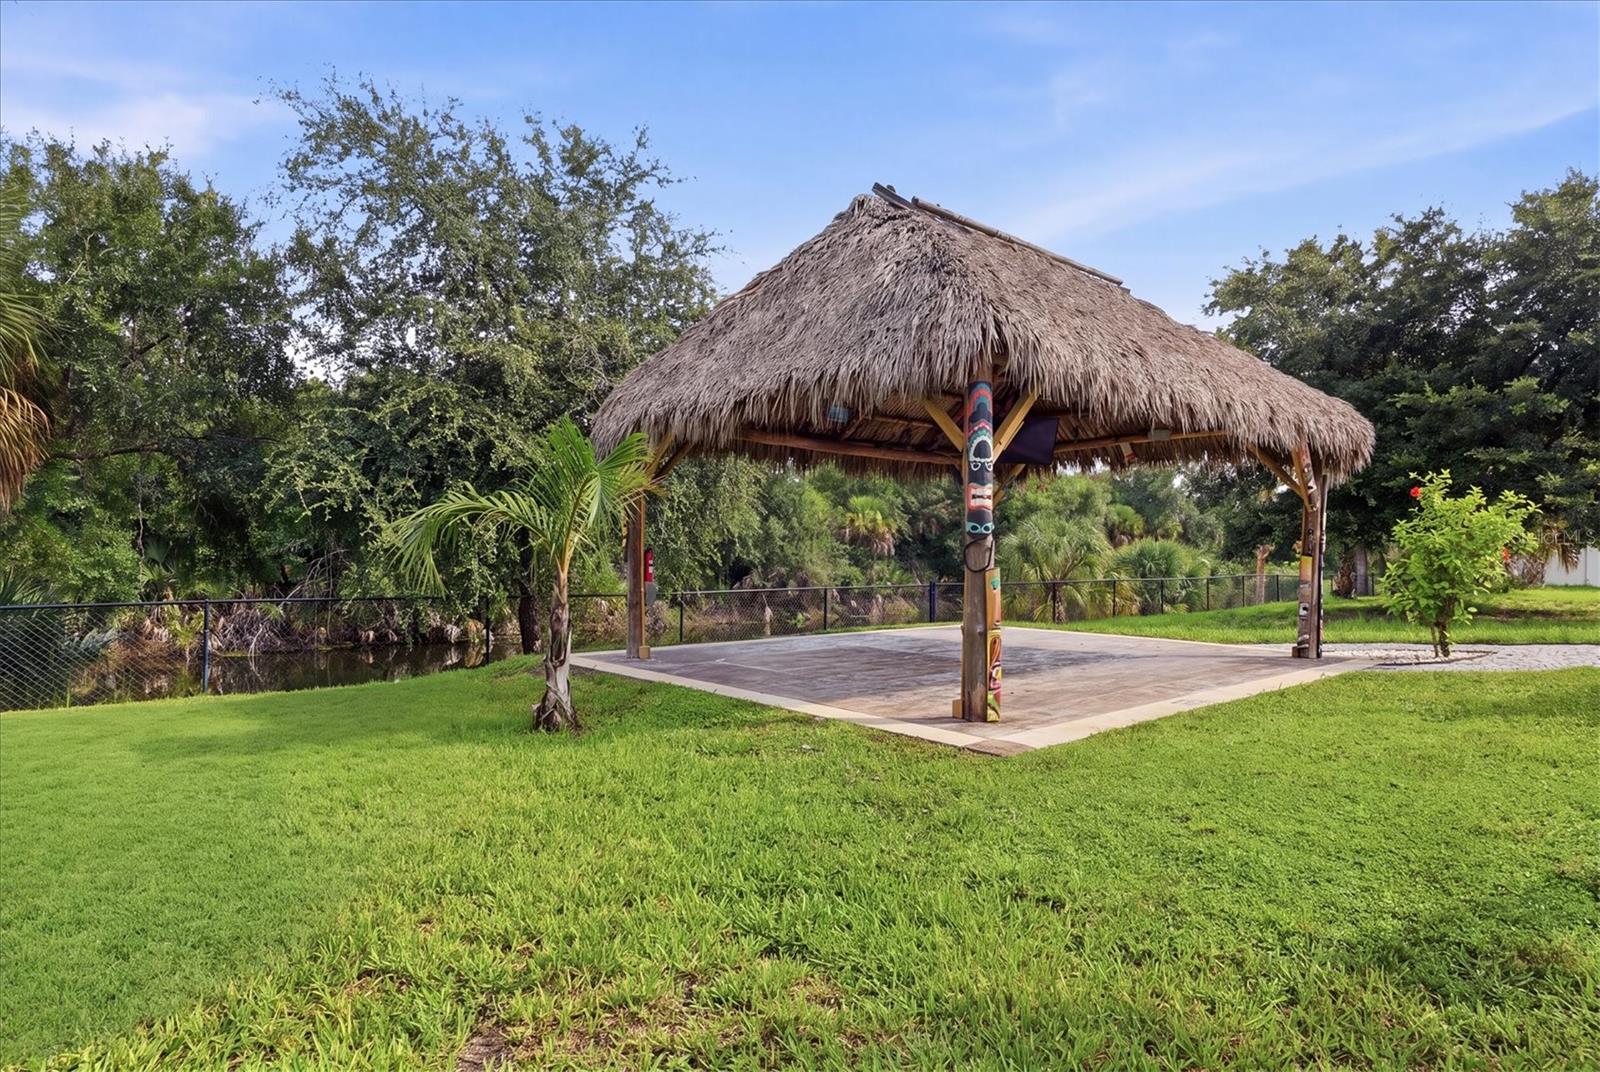
Thatched tiki pavilion over a paved backyard patio, with a lawn and waterway behind it.
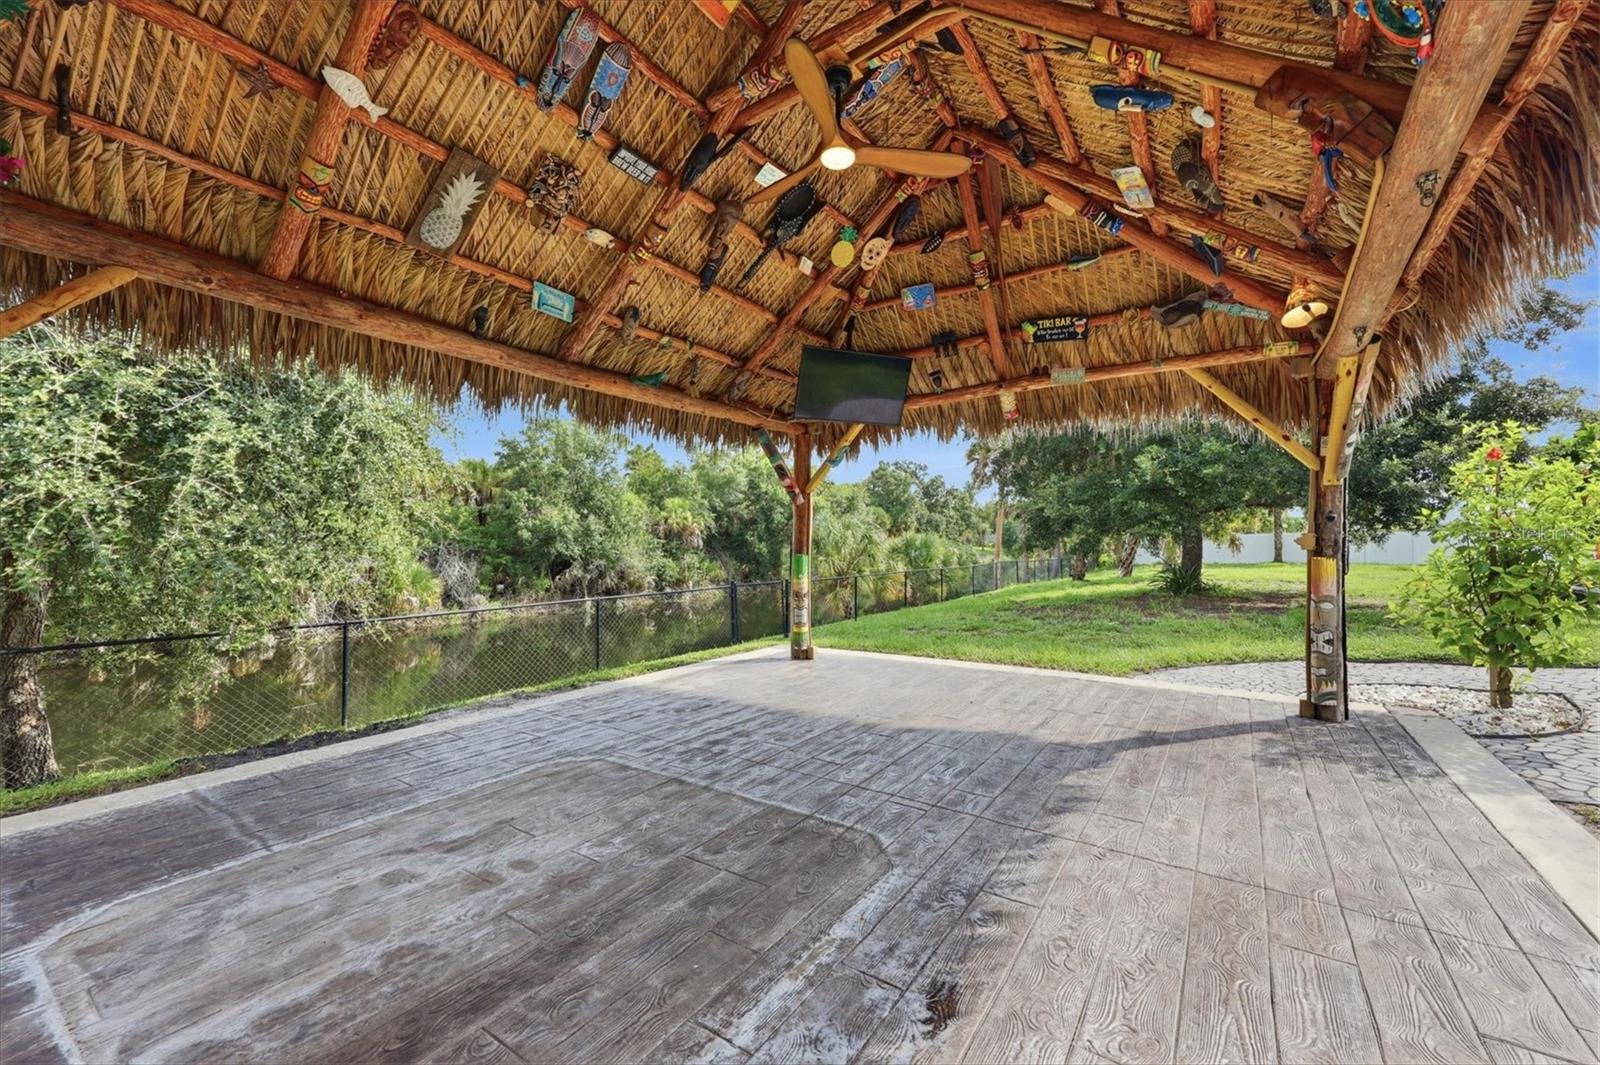
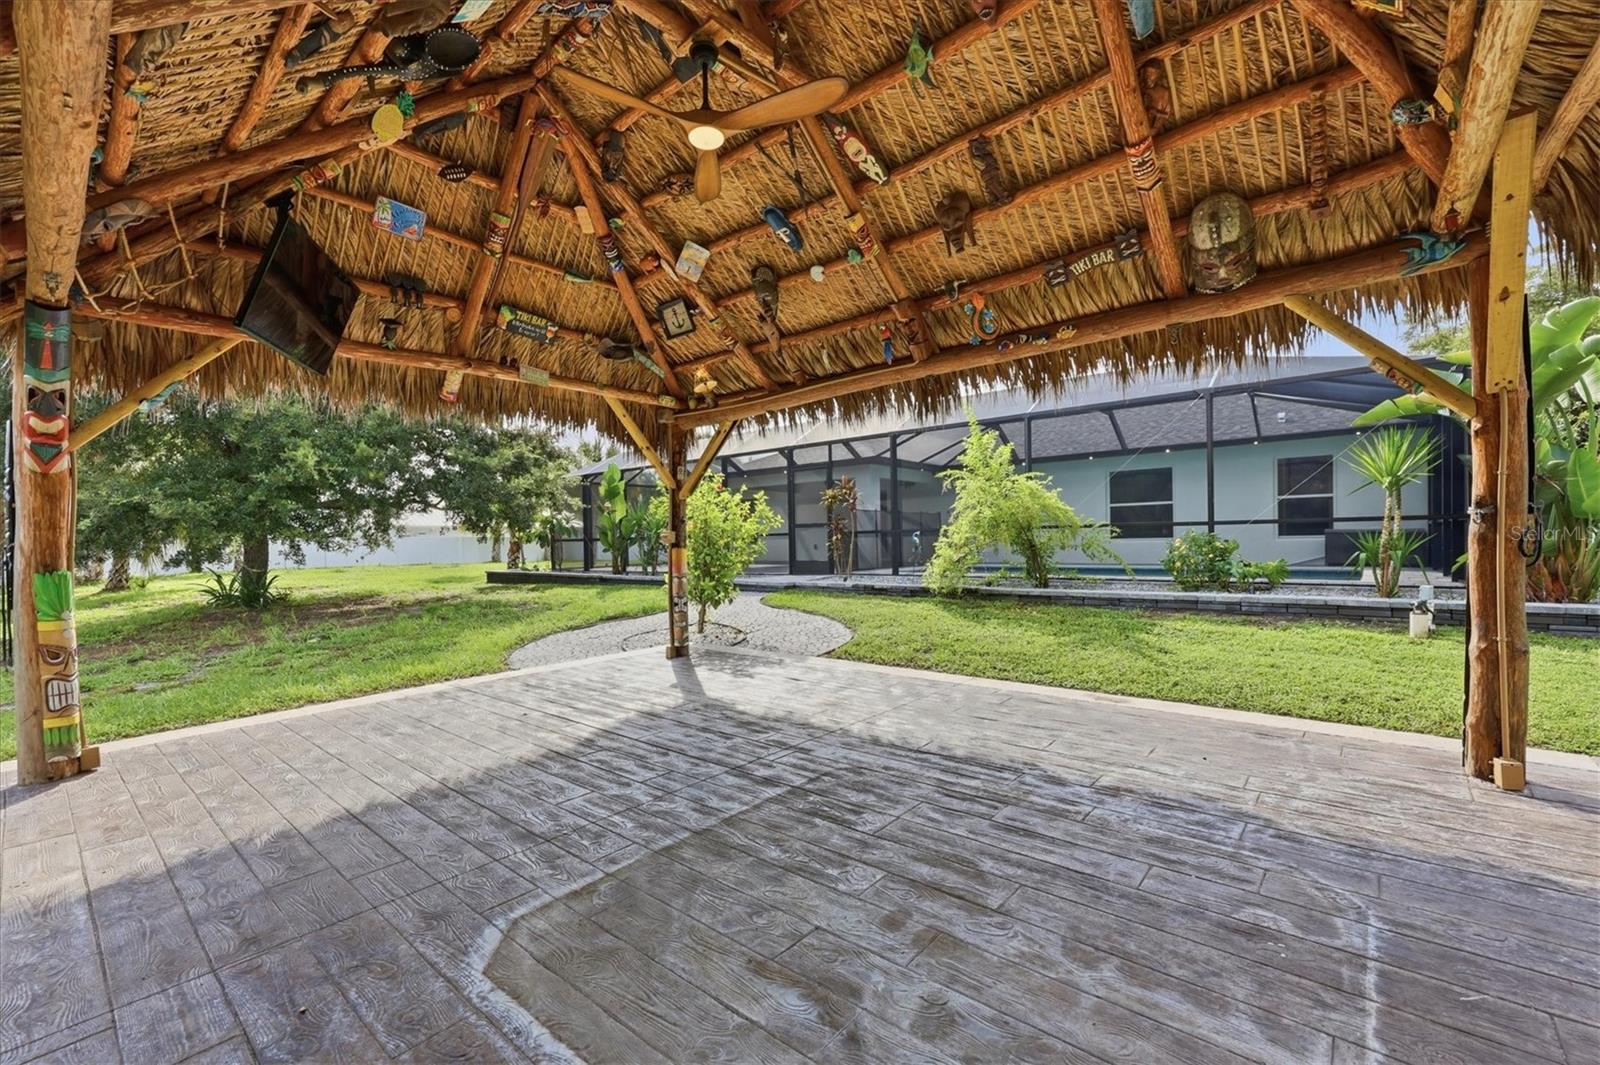
Covered patio with a thatched tiki roof, ceiling fan, television, and stamped-concrete floor.
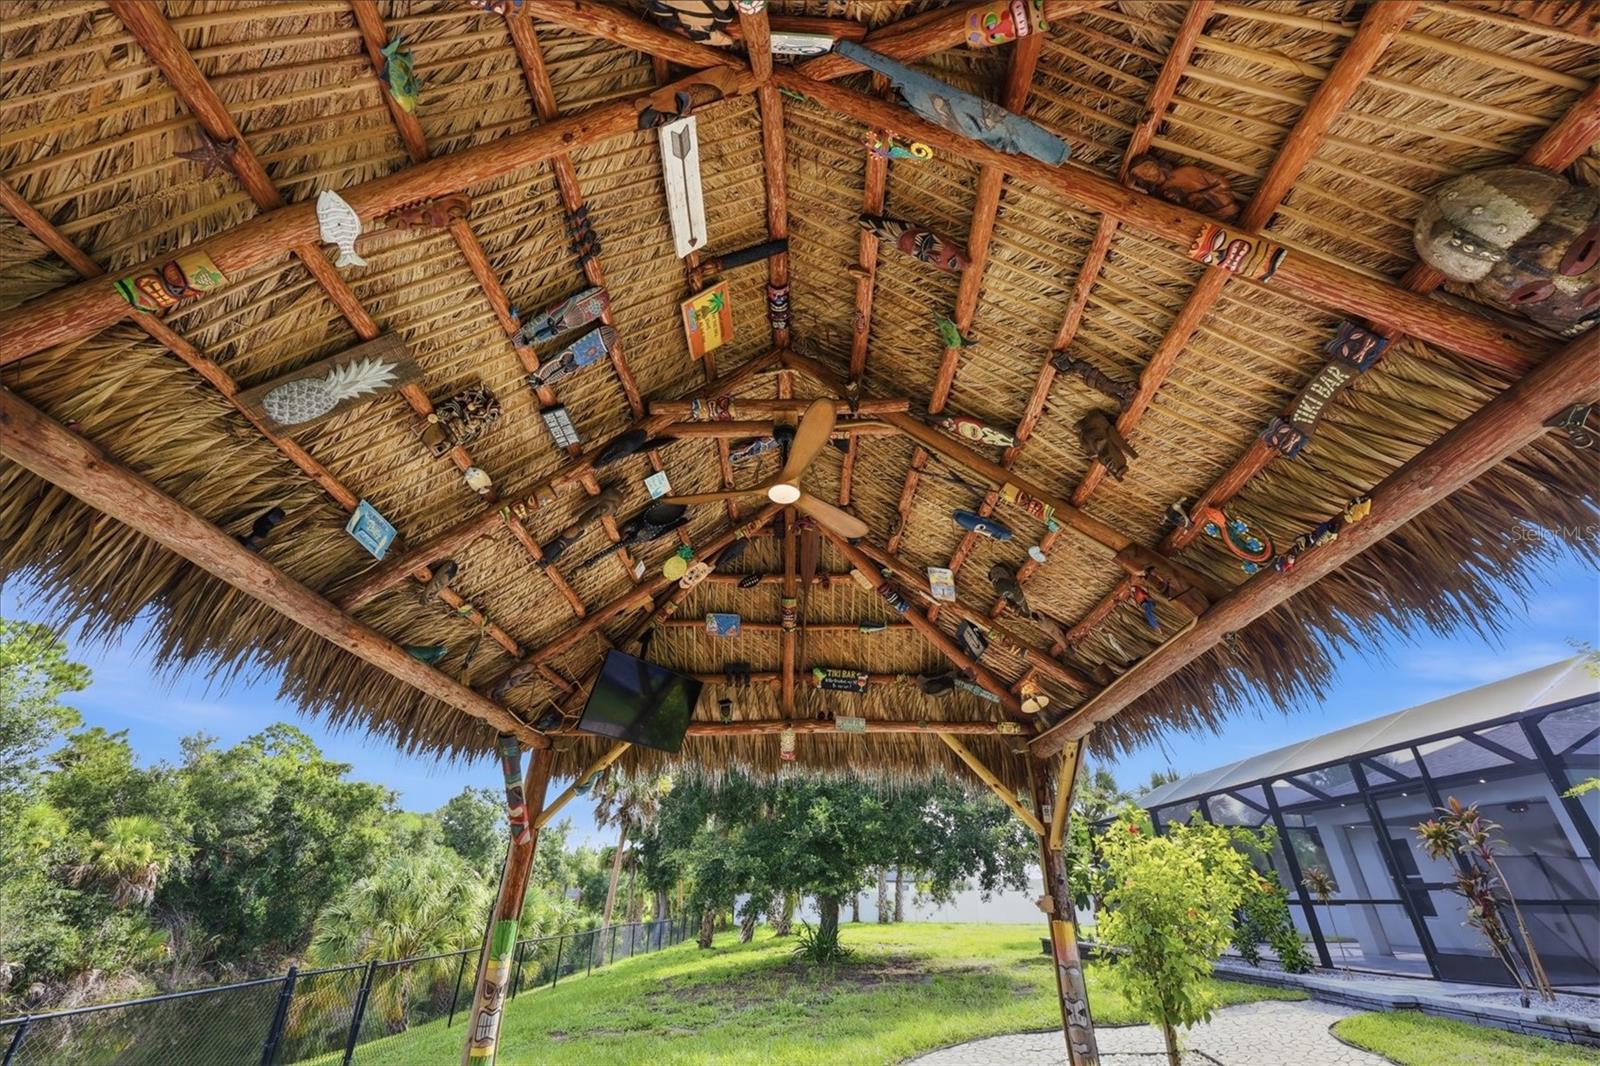
Thatched tiki hut with decorated rafters and ceiling fan overlooking a fenced yard and screened pool enclosure.
Stamped-concrete patio beneath a decorated thatched tiki hut, facing the home’s screened lanai.
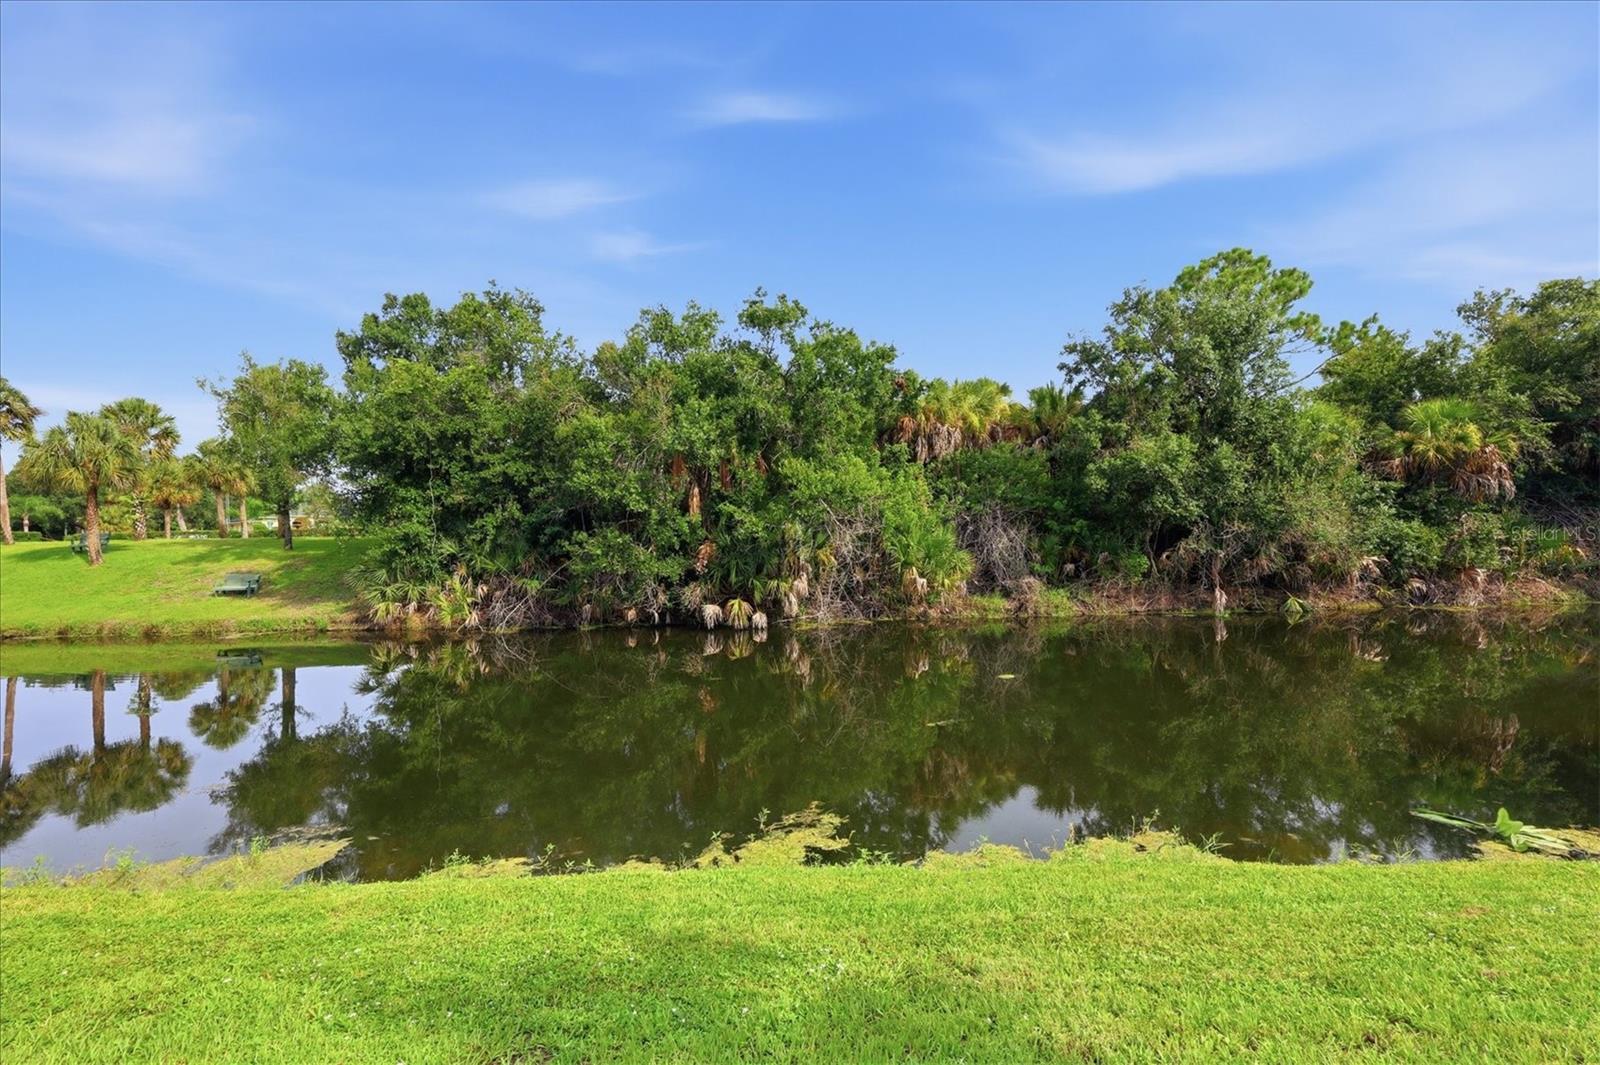
Calm water bordered by a grassy lawn and a tree-lined bank.
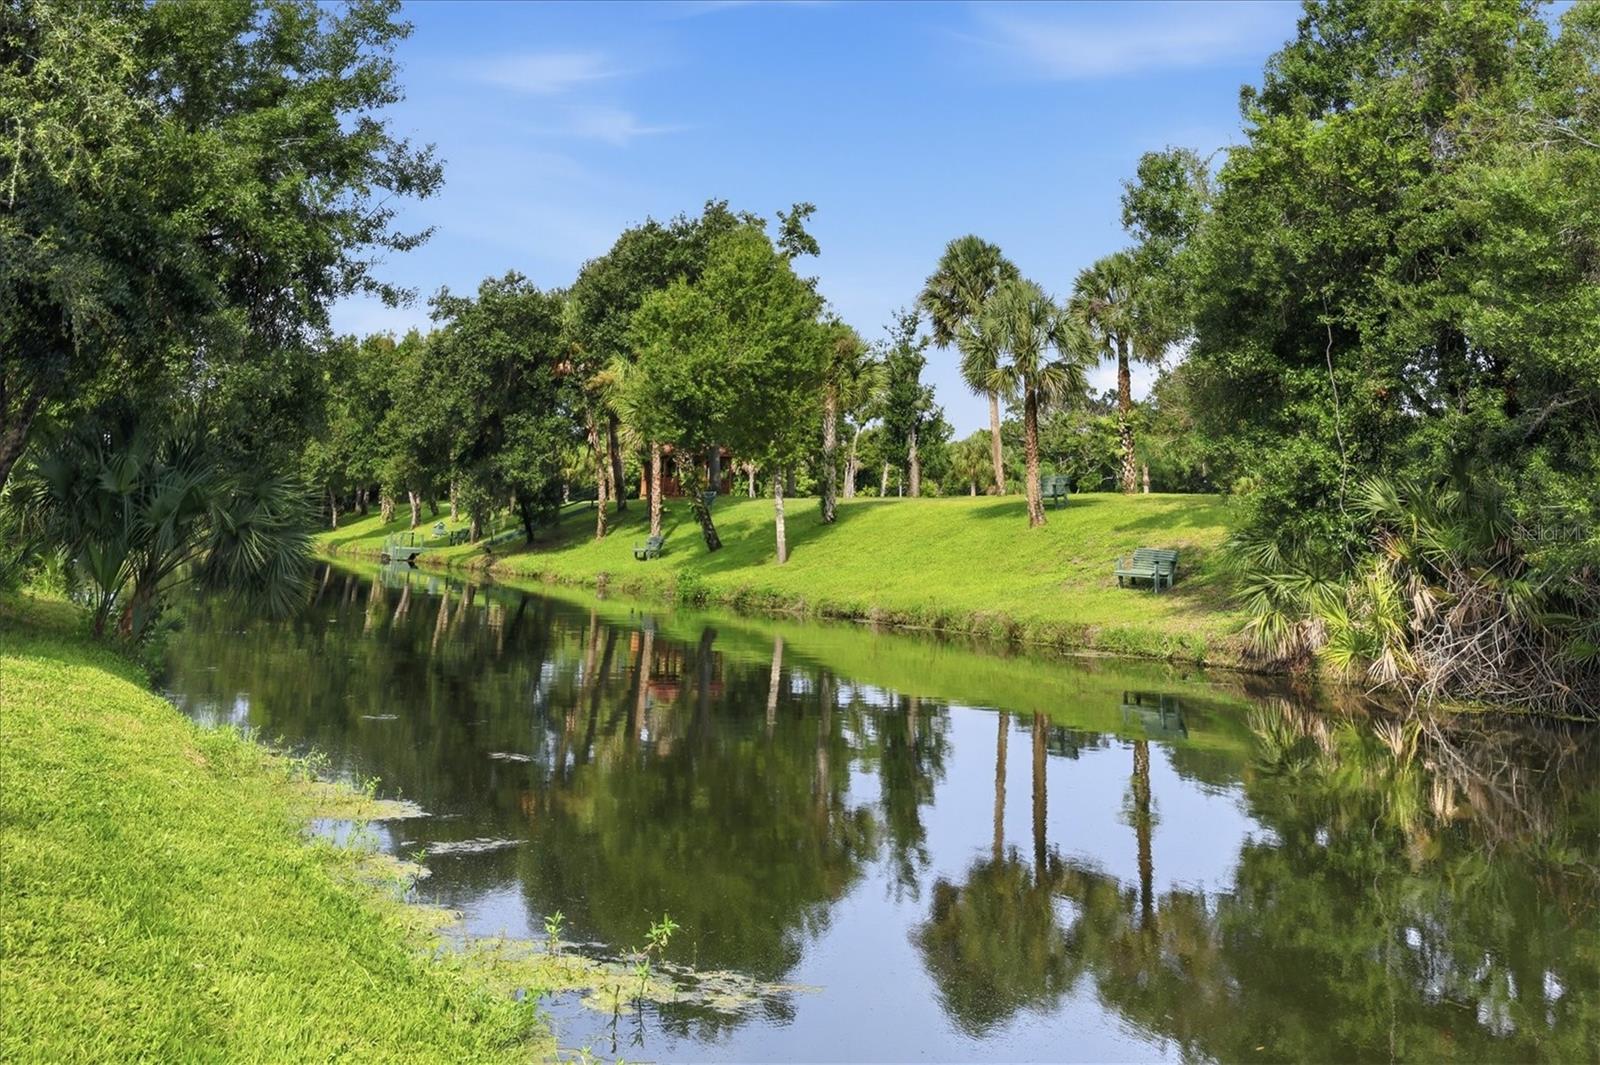
Landscaped pond with palm trees, grassy banks, and benches along the water.
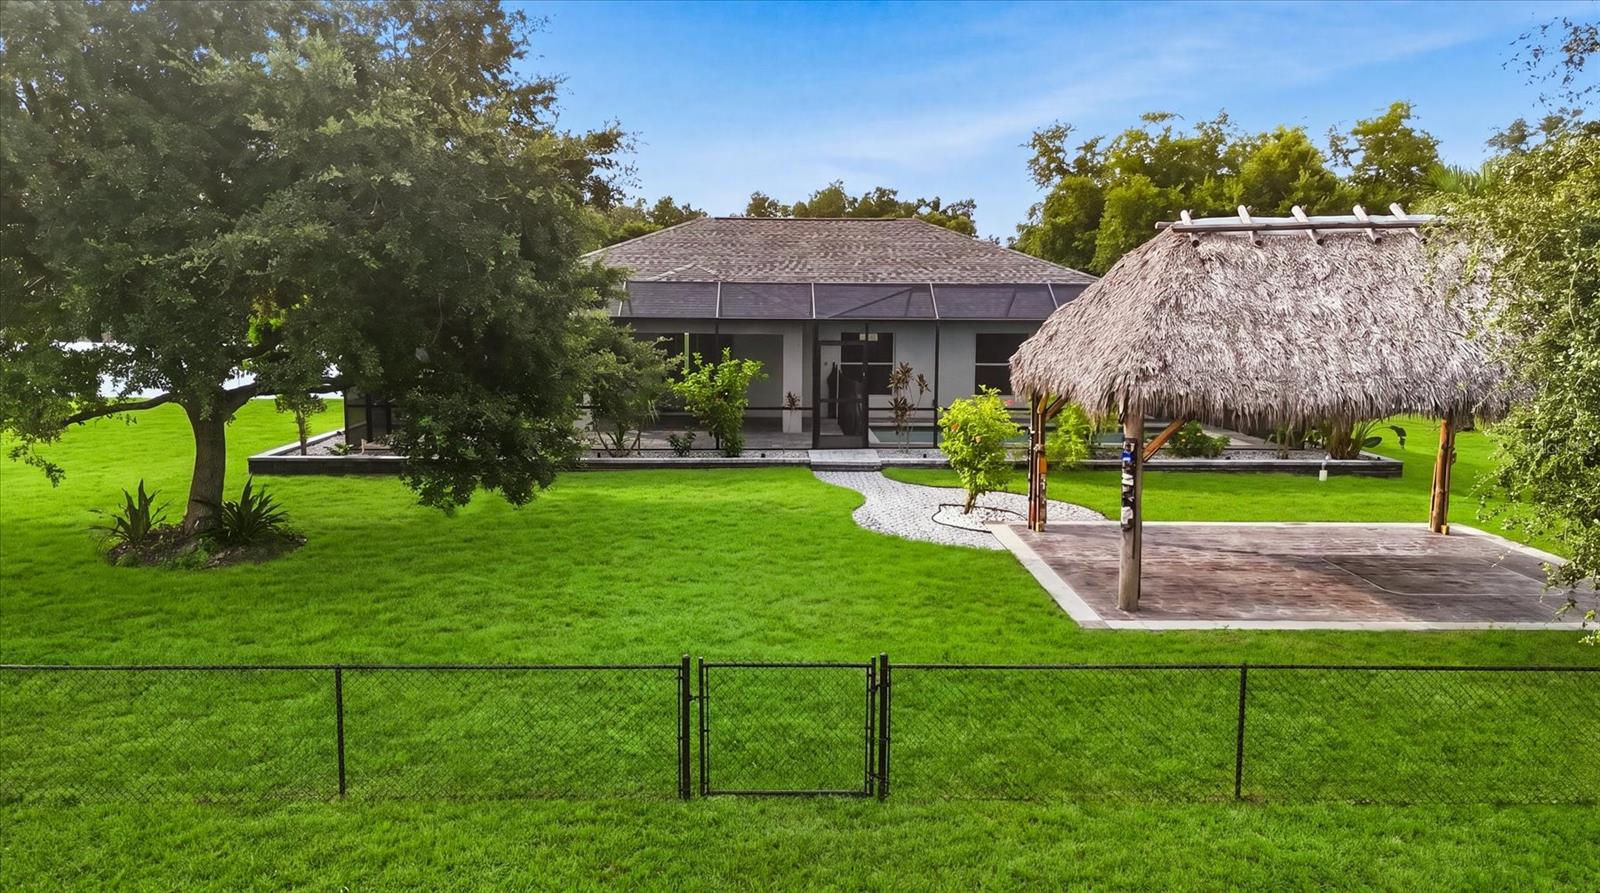
Single-story home with a screened patio, broad lawn, and thatched-roof gazebo.
Aerial view of a home with a screened pool and thatched-roof gazebo.
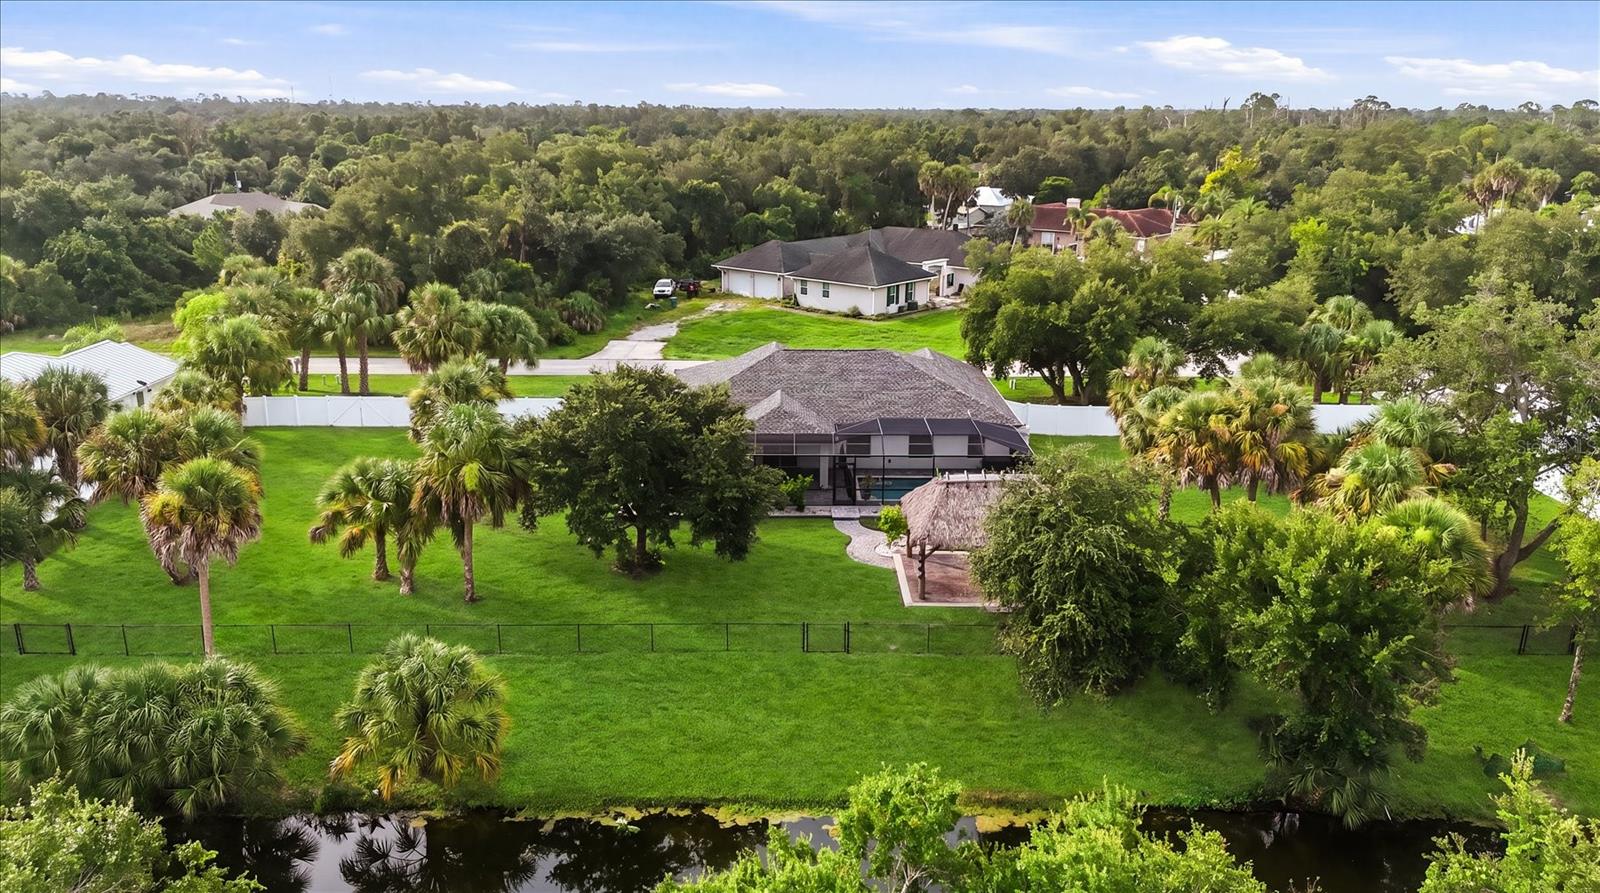
Aerial view of a canal-front home with a screened pool and expansive landscaped lawn.
Aerial view of a palm-filled property with a screened pool, thatched gazebo, and canal along the lawn.
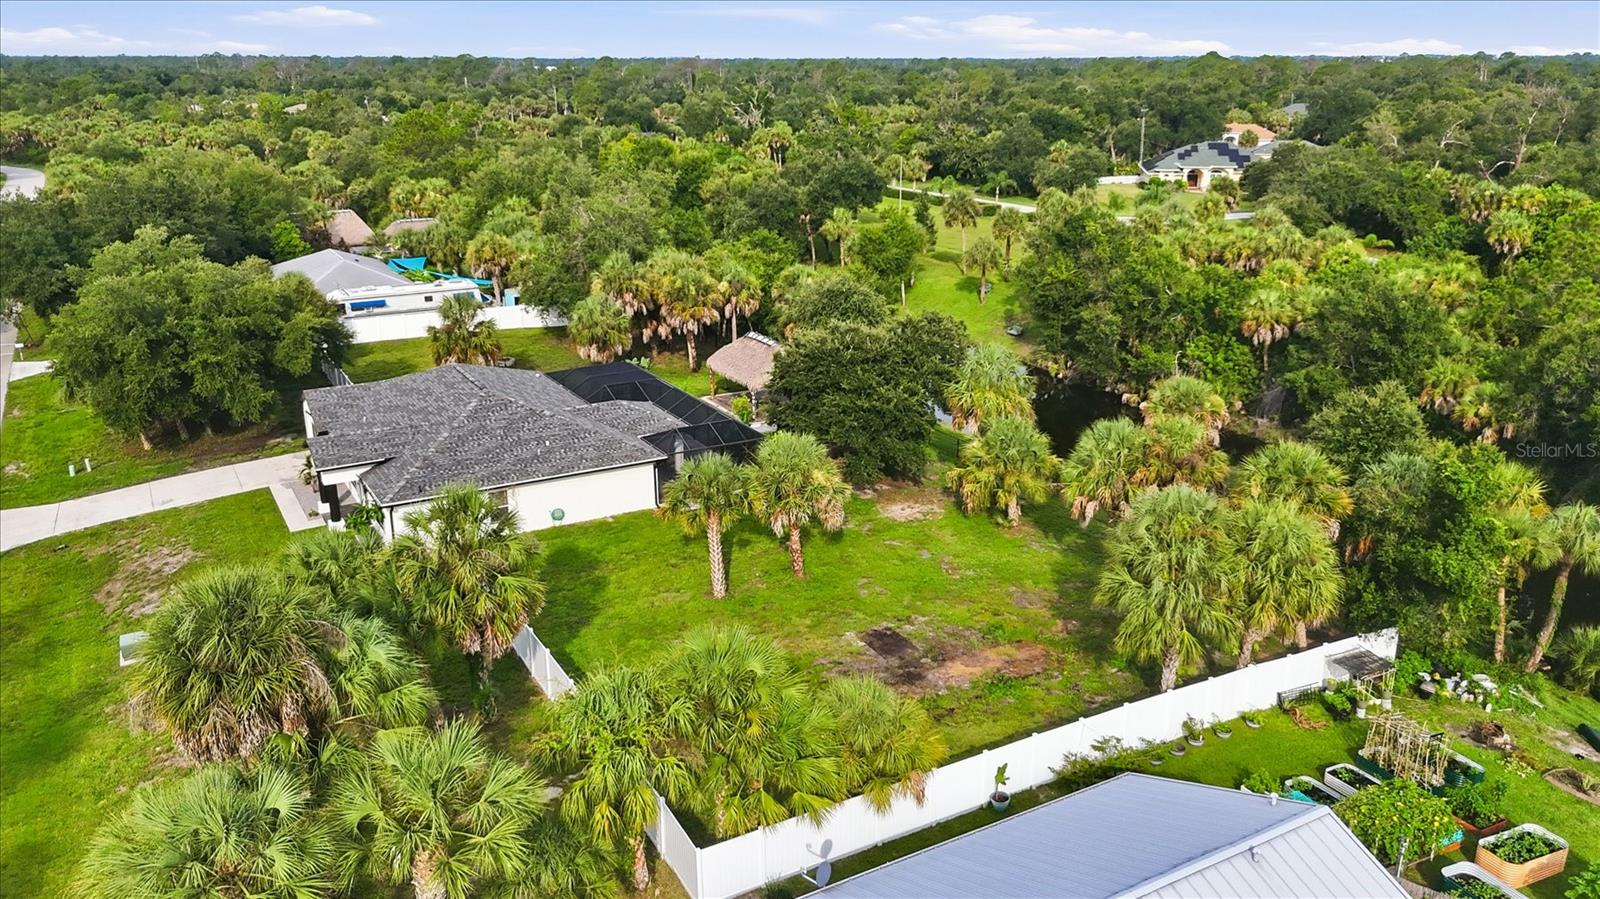
Aerial view of a single-story home with a screened pool enclosure and palm-lined yard.
Aerial view of a single-story home beside a canal, with palms and a backyard gazebo.
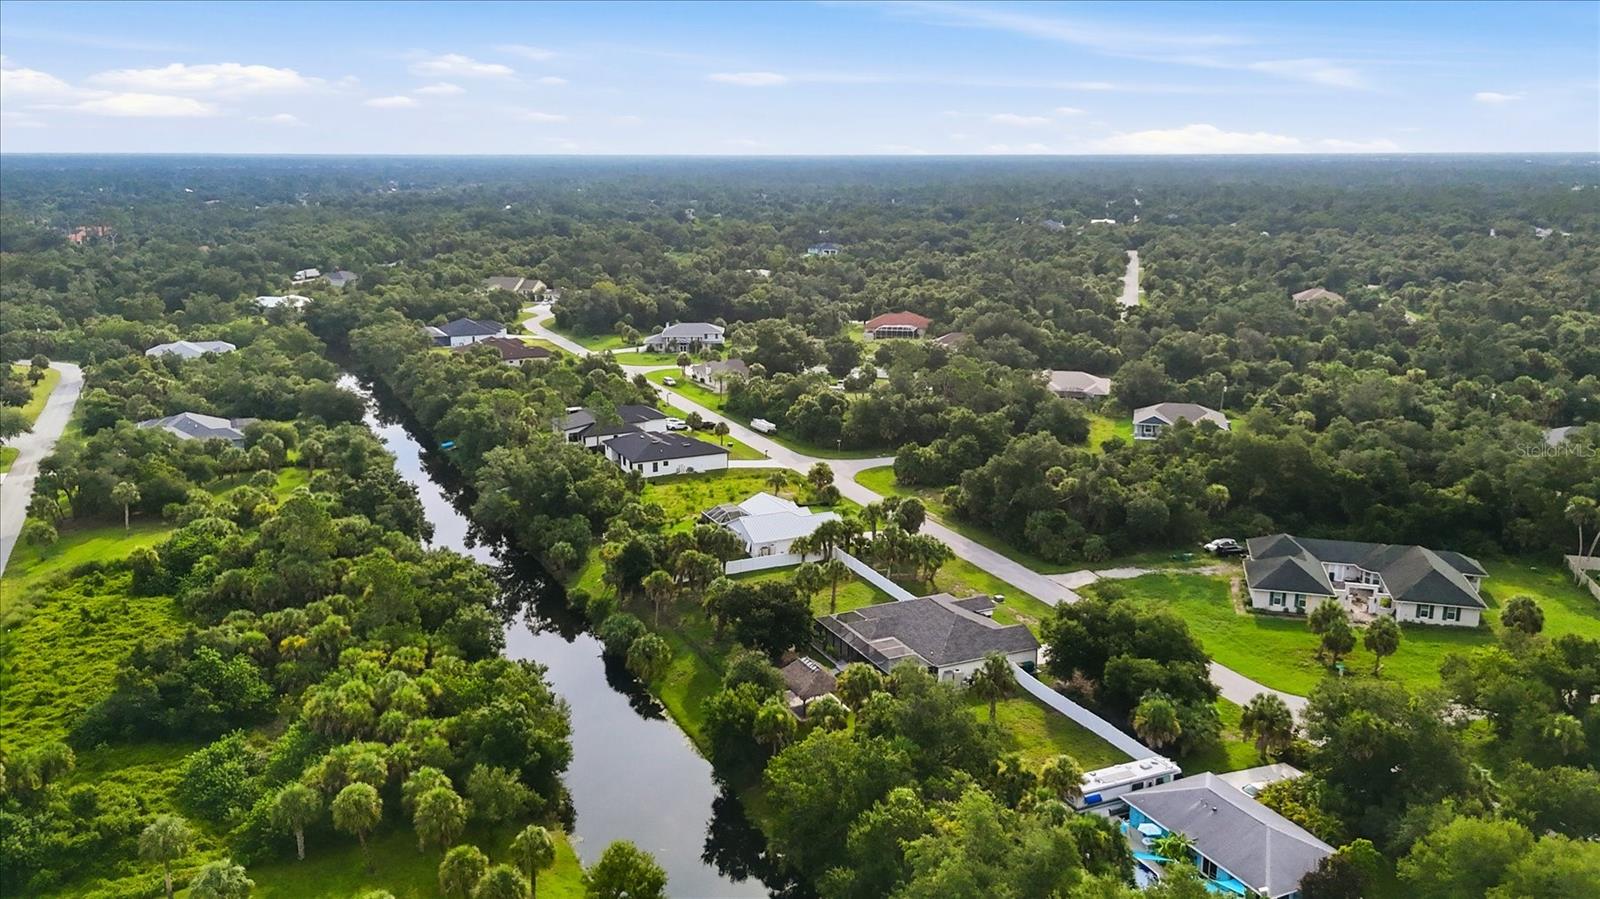
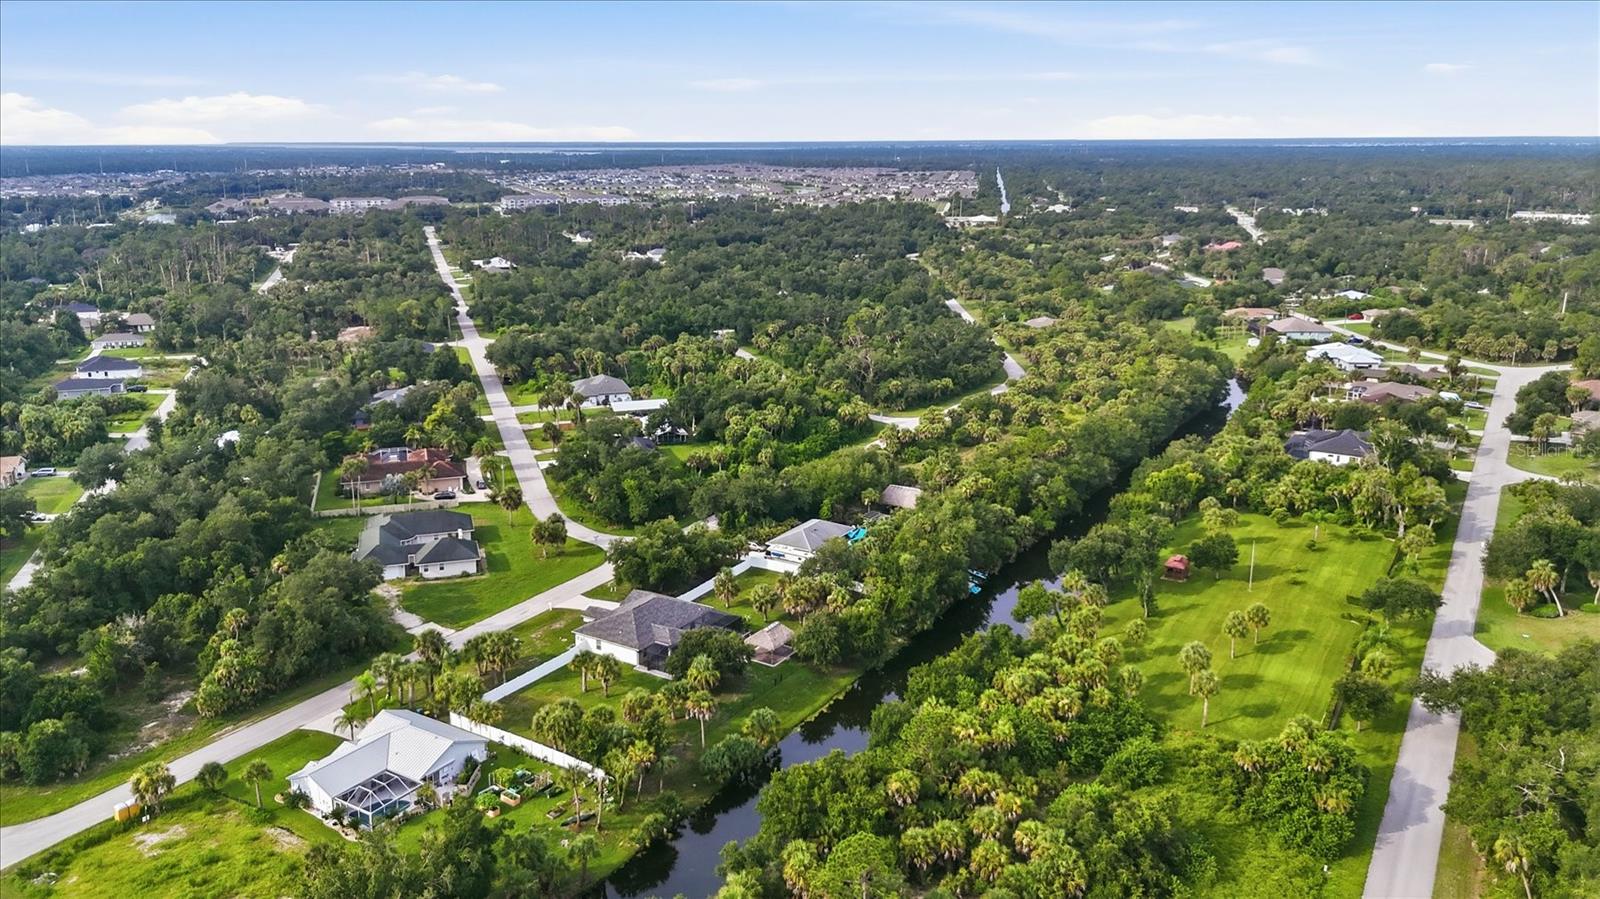
Aerial view of homes and a winding canal amid dense greenery.
Aerial view of homes and wooded lots along a winding canal.
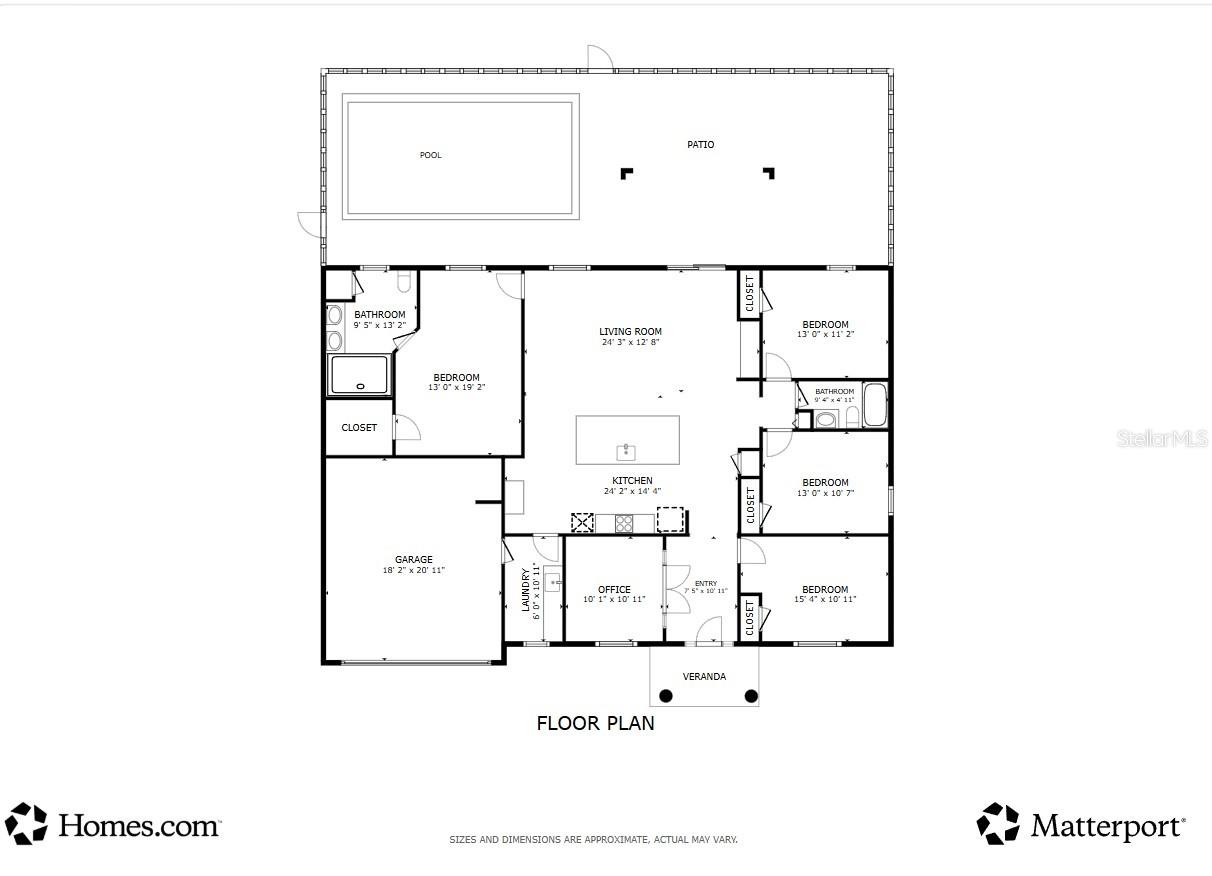
Floor plan showing four bedrooms, two bathrooms, a pool and patio, with the garage, office and kitchen labeled.
SEE ALL PHOTOS
Single-story stucco home with a dark garage, covered entry, and broad green lawn.
White stucco home with a covered entry, dark columns, attached garage, and broad green lawn.
Single-story stucco home with a columned entry, arched shuttered windows, and a broad green lawn.
Aerial view of a white home with a screened pool, broad lawn, and surrounding palm trees.
Aerial view of a white single-story home with a long driveway, broad lawn, and white side fence.
Empty room with blue glass-paneled French doors, gray plank flooring, and an arched window.
Unfurnished entry foyer with a dark blue front door, sidelights, and glass-paneled doors.
Vacant living room with gray flooring, built-in cabinetry, and sliding doors to a screened lanai.
Open-plan kitchen with navy cabinets, stainless steel appliances, and a white island with four bar stools.
Open-plan kitchen and living area with navy cabinets, stainless steel appliances, and a white breakfast bar with four stools.
Empty living room with gray flooring, ceiling fan, and sliding doors opening to a covered patio.
Modern kitchen with a white waterfall island, deep blue cabinets, and stainless steel appliances.
Kitchen with deep blue cabinetry, a large white island, stainless steel appliances, and a vaulted ceiling.
Modern kitchen with navy cabinets, stainless steel appliances, and a large island lined with four bar stools.
Open kitchen with navy cabinets, stainless steel appliances, and a large white island with four stools.
Modern kitchen with blue cabinets, stainless steel double ovens, and a large white quartz island.
Open-plan kitchen with a large white island, navy cabinets, stainless steel appliances, and pendant lights.
Empty room with gray plank flooring, a ceiling fan, and two blue-gray paneled doors.
Empty room with gray plank flooring, ceiling fan, and wall-mounted TV bracket.
Vacant bedroom with a charcoal accent wall, arched window, and gray wood-look flooring.
Empty bedroom with gray walls, wood-look flooring, and a curtained window.
Empty room with gray plank flooring, a window with blinds, and a ceiling fan.
Empty bedroom with gray plank flooring, a ceiling fan, and a window overlooking greenery.
Walk-in closet with white wire shelving on three walls and dark wood-look flooring.
Renovated bathroom with double vanity, illuminated mirror, and black marble-look walk-in shower.
Bathroom with black double vanity and arched mirror, overlooking a screened pool through the window.
Modern bathroom shower with patterned dark tile, illuminated niches, and marble-look vanity.
Modern bathroom with a gold rain showerhead, dark patterned tile, and illuminated niches.
Bathroom with white tiled tub and shower, black hexagonal accent strip, and vanity with large mirror.
Laundry room with white cabinets, dark counters, utility sink, hanging rod, and gray plank flooring.
Screened pool lanai with a broad paver patio and tropical garden views.
Swimming pool in a screened lanai with gray paver decking and tropical landscaping.
Swimming pool beneath a screened enclosure, with a paved patio and thatched tiki-style roof nearby.
Swimming pool beside a white house, enclosed by a large screen structure.
Backyard swimming pool beneath a screened enclosure, with gray pavers and tropical landscaping.
Single-story home with a screened lanai, tropical landscaping, and a broad green lawn.
Backyard lawn with palm trees, a circular stone fire pit, tiki shelter, and screened pool enclosure.
Thatched-roof backyard pavilion beside a curved stone path, green lawn, and canal.
Thatched tiki pavilion over a paved backyard patio, with a lawn and waterway behind it.
Covered patio with a thatched tiki roof, ceiling fan, television, and stamped-concrete floor.
Thatched tiki hut with decorated rafters and ceiling fan overlooking a fenced yard and screened pool enclosure.
Stamped-concrete patio beneath a decorated thatched tiki hut, facing the home’s screened lanai.
Calm water bordered by a grassy lawn and a tree-lined bank.
Landscaped pond with palm trees, grassy banks, and benches along the water.
Single-story home with a screened patio, broad lawn, and thatched-roof gazebo.
Aerial view of a home with a screened pool and thatched-roof gazebo.
Aerial view of a canal-front home with a screened pool and expansive landscaped lawn.
Aerial view of a palm-filled property with a screened pool, thatched gazebo, and canal along the lawn.
Aerial view of a single-story home with a screened pool enclosure and palm-lined yard.
Aerial view of a single-story home beside a canal, with palms and a backyard gazebo.
Aerial view of homes and a winding canal amid dense greenery.
Aerial view of homes and wooded lots along a winding canal.
Floor plan showing four bedrooms, two bathrooms, a pool and patio, with the garage, office and kitchen labeled.
Courtesy of COLDWELL BANKER REALTY, Anthony LaPorta  Listing Contact: 941-493-1000 
For Sale

281 PEMBROKE DR

281 PEMBROKE DR, PORT CHARLOTTE, FL 33954

$649,555
Discover the perfect blend of modern sophistication and unmatched privacy at 281 Pembroke, Port Charlotte. This meticulously renovated residence offers a rare opportunity to own a truly turnkey waterfront home on a sprawling triple-lot property, providing the space, privacy, and freedom you've been searching for. Spanning 2,040 square feet, the interior has been completely transformed with a contemporary aesthetic. The thoughtfully designed floor plan features 4 spacious bedrooms, 2 stylishly updated bathrooms, and a versatile flex room--ideal for a home office, fitness room, or creative studio. Every room of the interior has been updated, delivering a move-in-ready home that feels like new construction.
Step outside to your own private waterfront retreat. A stunning new pool, expertly crafted by JT's Custom Pools, serves as the centerpiece of the backyard, and for added peace of mind, the pool is still under warranty. A custom-built tiki hut creates the perfect setting for entertaining family and friends while enjoying the Florida lifestyle.
Situated on three full usable lots with an impressive 240 feet of canal frontage, this exceptional property offers endless possibilities. Whether you're looking for room to park multiple boats, an RV, build your dream workshop, or simply enjoy an expansive backyard, this property accommodates it all with ease. The generous waterfront setting also provides plenty of space to embrace fishing, kayaking, or simply taking in the peaceful canal views.
Designed for both comfort and efficiency, the home is equipped with a whole-home reverse osmosis (RO) water filtration system and an 8-zone irrigation system, ensuring exceptional water quality and easy maintenance of the beautifully maintained grounds. Additional improvements include a new roof installed in 2022.
Enjoy the ultimate Florida lifestyle without the typical restrictions. This property features No HOA fees, No CDD fees, and is located in a non-flood zone, offering valuable savings and peace of mind.
This is more than just a home--it's a rare opportunity to own a beautifully renovated waterfront property with unmatched space, modern upgrades, and the freedom to truly live the Florida lifestyle. Schedule your private showing today and experience everything this exceptional Port Charlotte property has to offer.

4
beds

2
baths

2,040 Sq.Ft. LIVING AREA

0.69 Acres lot

Anthony LaPorta

Anthony LaPorta

Features & Amenities

Interior

  • total bedrooms4
  • Total bathrooms2
  • full bathrooms2
  • Laundry room Electric Dryer Hookup, Laundry Room, Washer Hookup
  • Flooring Luxury Vinyl
  • APPLIANCES Cooktop, Dishwasher, Disposal, Electric Water Heater, Microwave, Range Hood, Refrigerator
  • other interior Features Built-in Features, Cathedral Ceiling(s), Ceiling Fans(s), High Ceilings, Kitchen/Family Room Combo, Open Floorplan, Primary Bedroom Main Floor, Thermostat, Vaulted Ceiling(s), Walk-In Closet(s), Wet Bar

Area & Lot

  • Status For Sale
  • Living Area2,040 Sq.Ft.
  • Total Area2,666 Sq.Ft.
  • Lot Area0.69 Acres
  • MLS® IDN6145206
  • TypeResidential
  • YEAR BUILT2005
  • Water FrontageCanal Front
  • View DescriptionTrees/Woods, Water
  • Elementary SchoolLiberty Elementary
  • Middle SchoolMurdock Middle
  • High SchoolPort Charlotte High

Exterior

  • STORIES1
  • Garage Space2.0
  • water SourceWell
  • utilitiesCable Available, Electricity Connected, Sewer Connected, Water Connected
  • PoolGunite, Heated, In Ground, Salt Water, Screen Enclosure
  • roofShingle
  • lot featuresCleared, Irregular Lot, Key Lot, Landscaped, Oversized Lot, Private
  • parkingBoat, Driveway, Garage Door Opener, Oversized, RV Access/Parking
  • HEAT TYPECentral, Electric
  • AIR CONDITIONINGCentral Air
  • sewerSeptic Tank
  • SubstructureSlab
  • other exterior FeaturesDog Run, Hurricane Shutters, Private Yard

Financial

  • Sales Price$649,555
  • Real Estate Tax $6,961/yr
  • Zoning RSF3.5
View Virtual Tour
White stucco home with a covered entry, dark columns, attached garage, and broad green lawn.

Schedule a Showing

I would love to show you my beautiful property. Please select your preferred date and time below. I will be in touch shortly to confirm your appointment.

Schedule a Showing

I would love to show you my beautiful property. Please select your preferred date and time below. I will be in touch shortly to confirm your appointment.

Thank you for your interest in 281 PEMBROKE DR, PORT CHARLOTTE, FL 33954. We are reviewing your request and will be in touch shortly!

Mortgage Calculator

Estimate your monthly mortgage payment, including the principal and interest, property taxes, and HOA. Adjust the values to generate a more accurate rate.

All estimates are provided for informational purposes only. Actual amounts may vary.
$0,000 Your Payment 20 15 65
$0,000 Your Payment

Dedicated to Your Success

Whether you're buying, selling, or investing in Southwest Florida, Anthony LaPorta offers the local expertise and personalized service you need to make informed real estate decisions.

Follow Me on Instagram