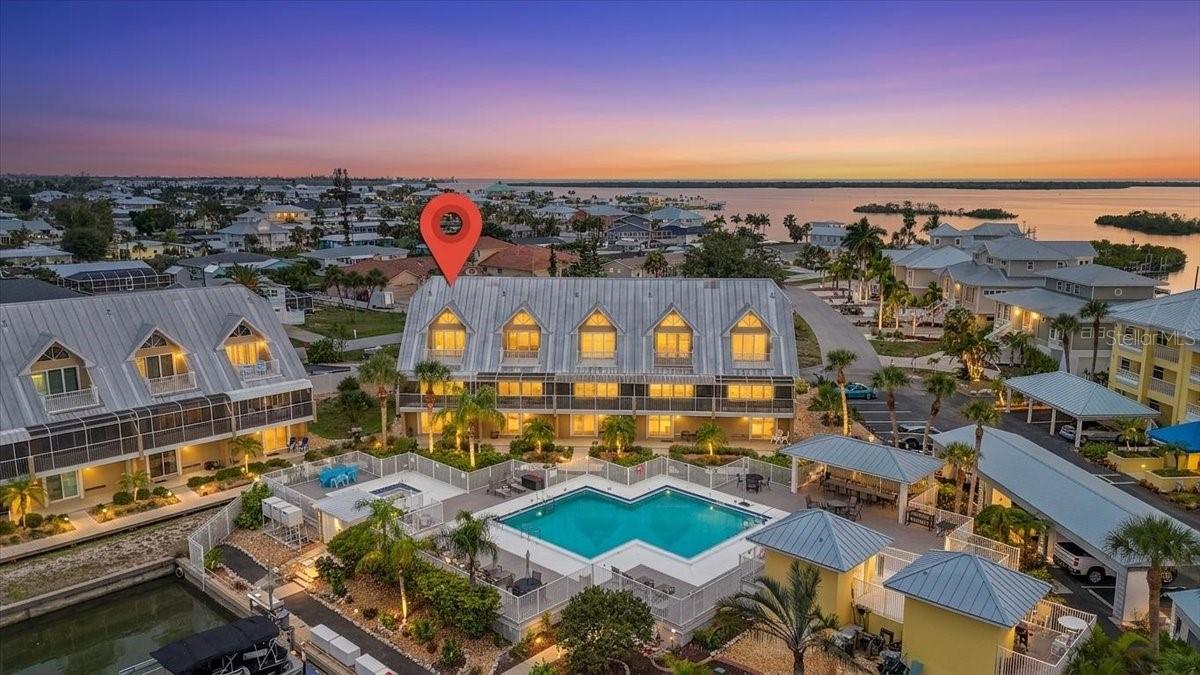
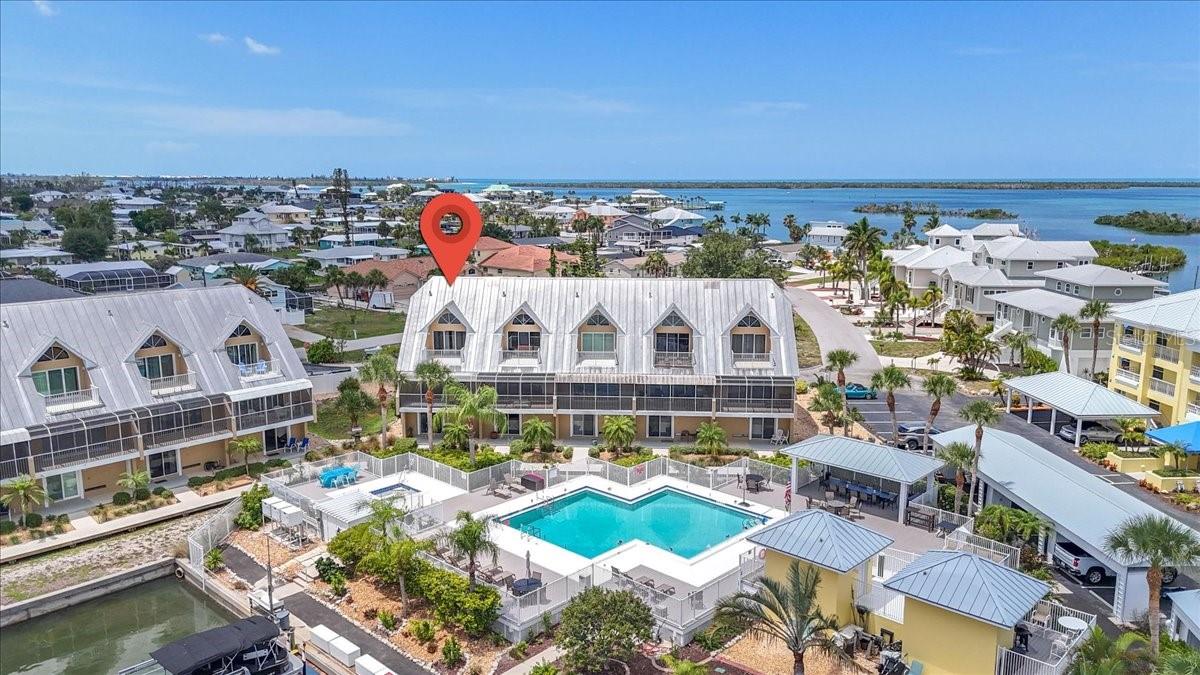
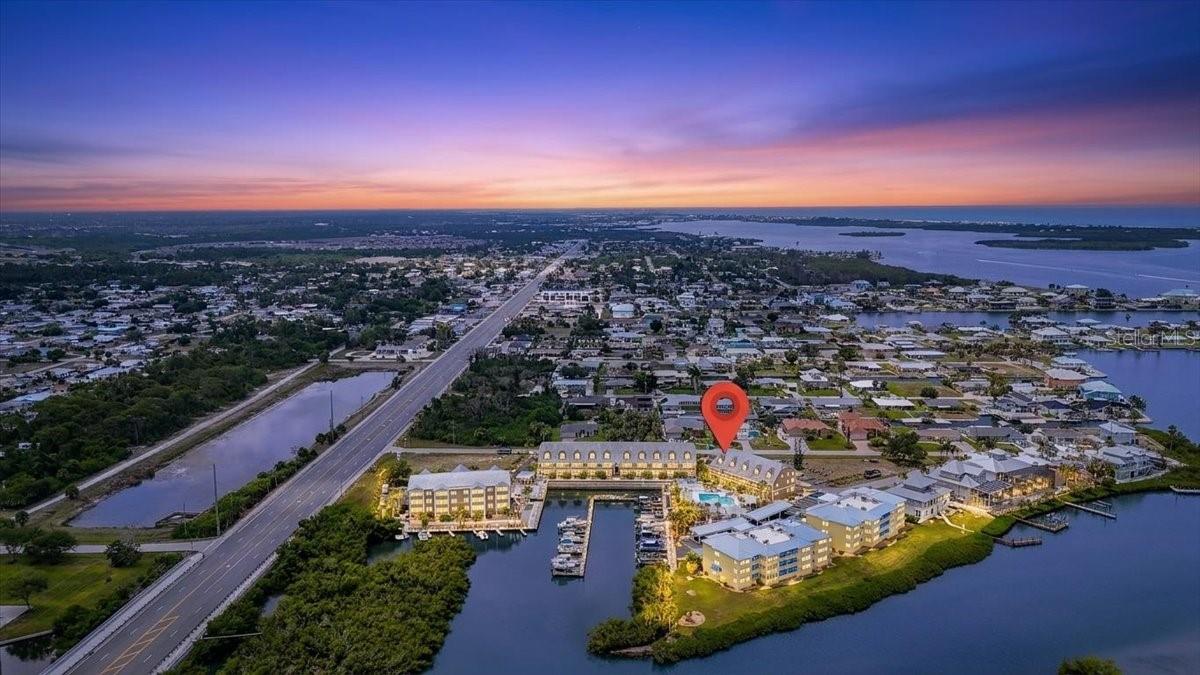
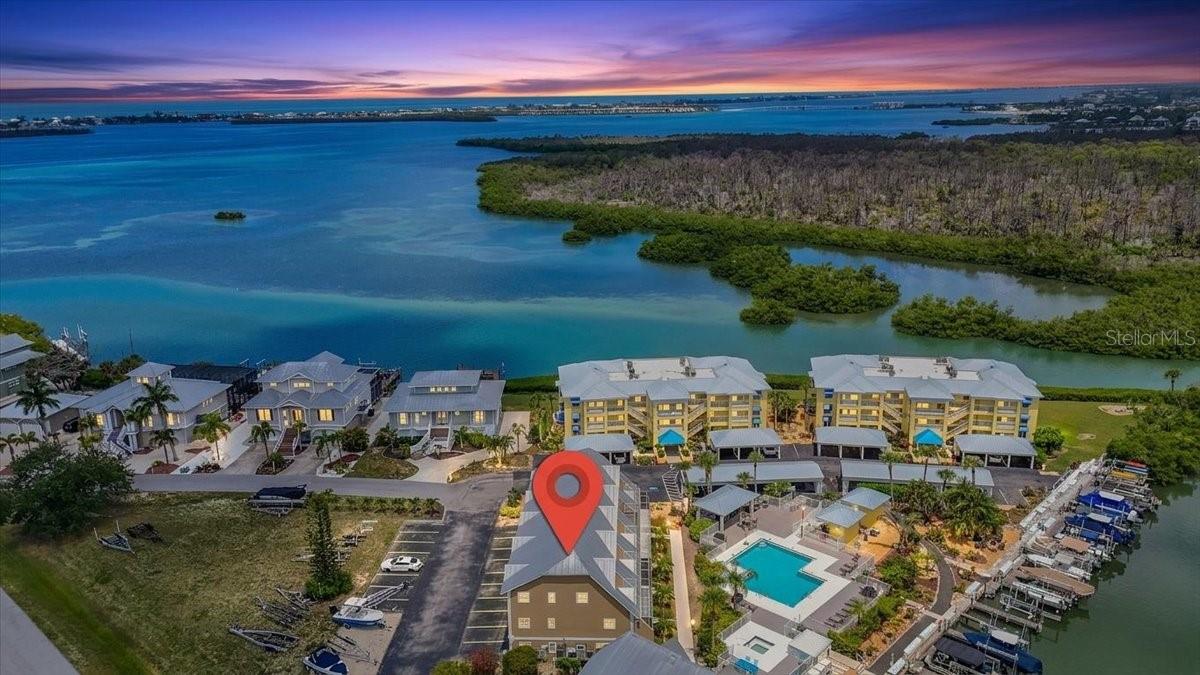
Waterfront residential complex with a central pool and red map pin at dusk.
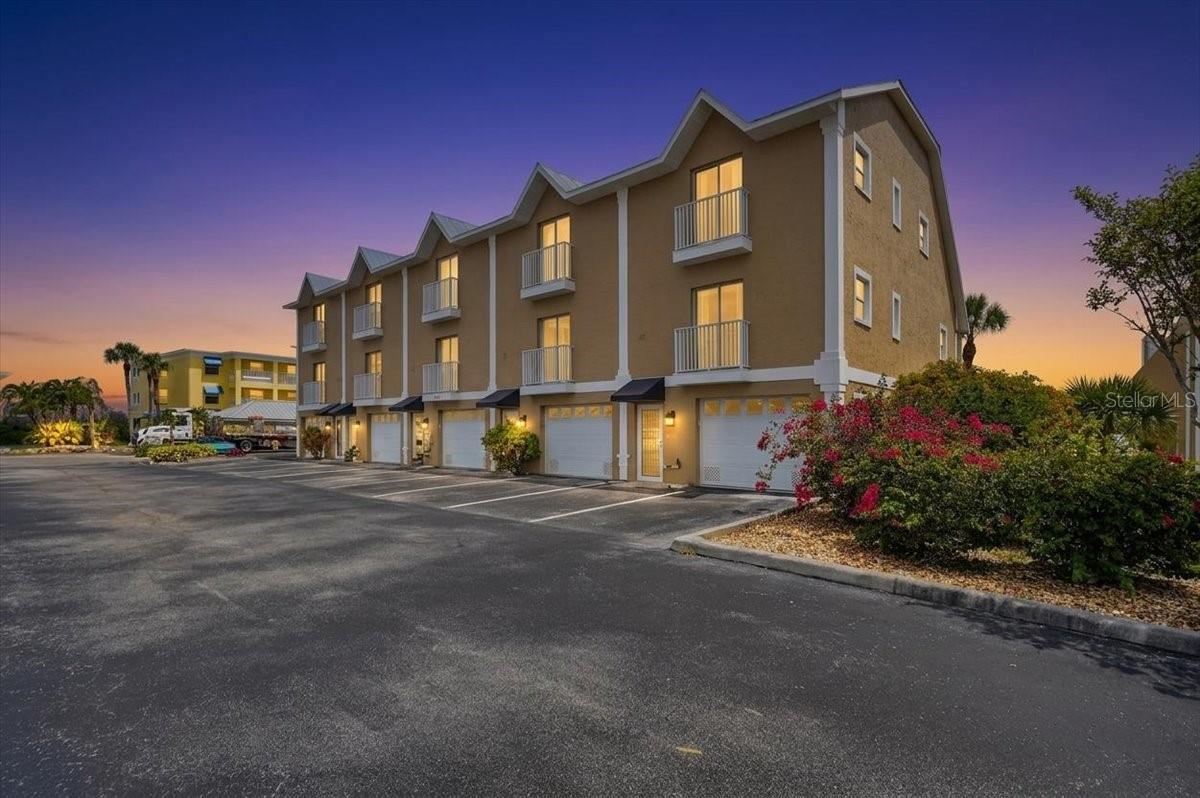
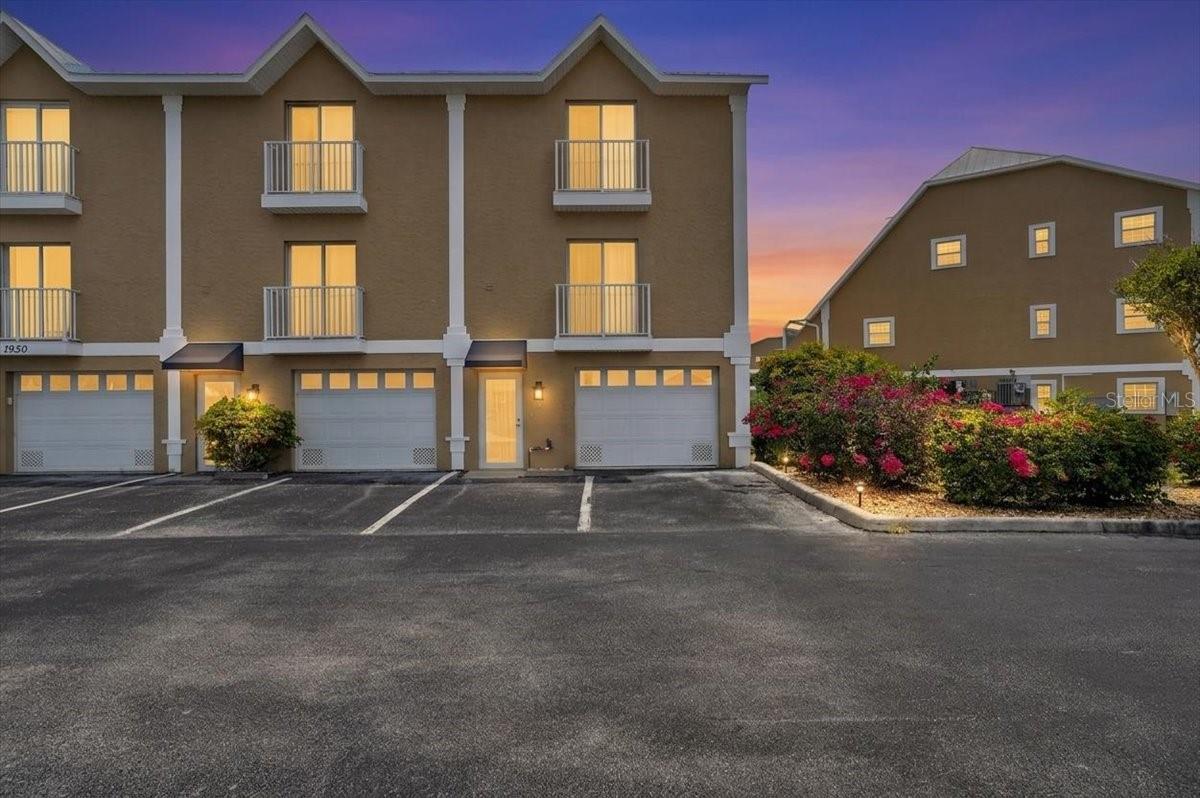
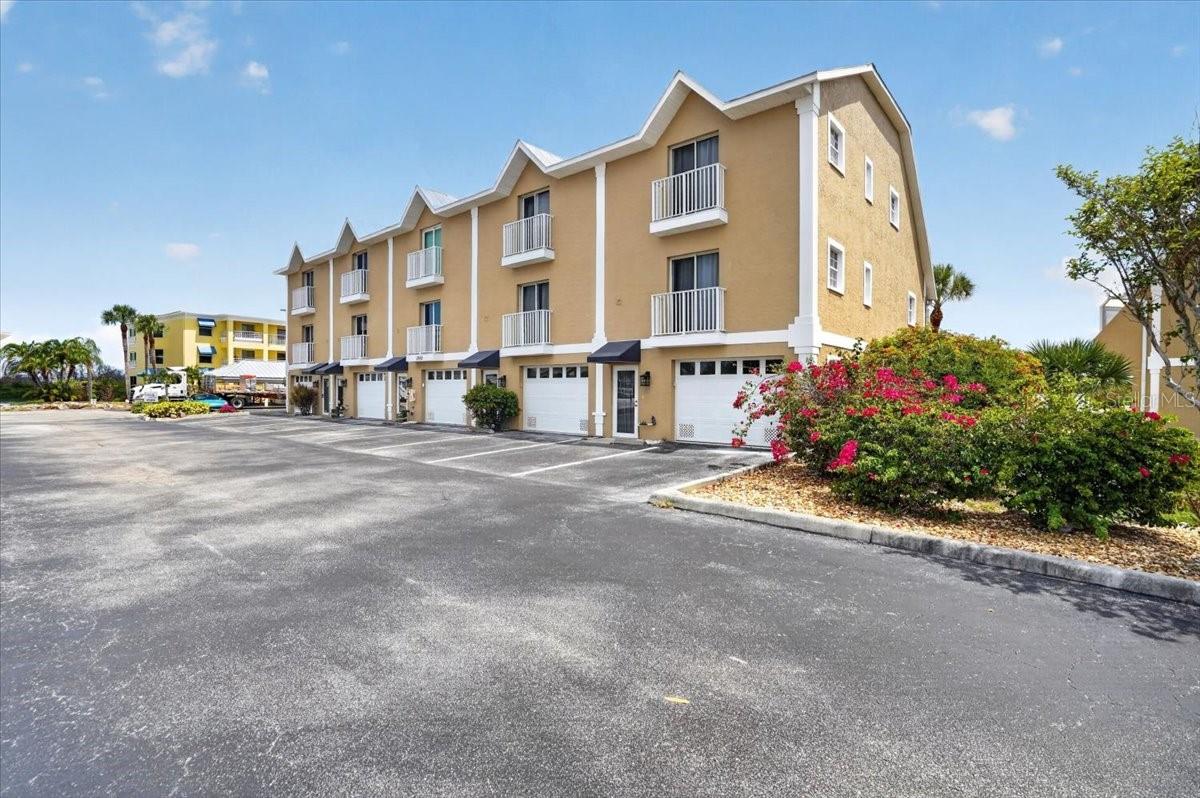
Multi-unit townhouse building with balconies and garage doors beside a parking lot at dusk.
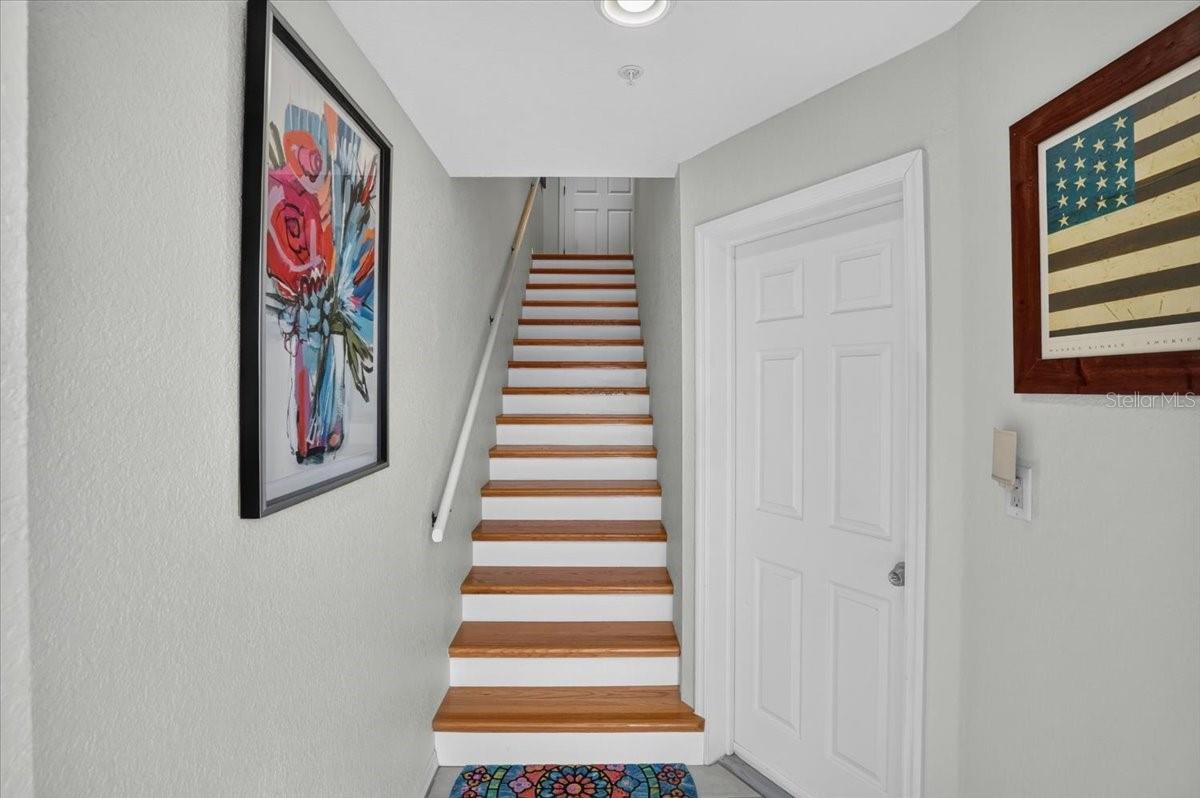
Entry hall staircase with wood treads, white risers, framed art, and a patterned rug.
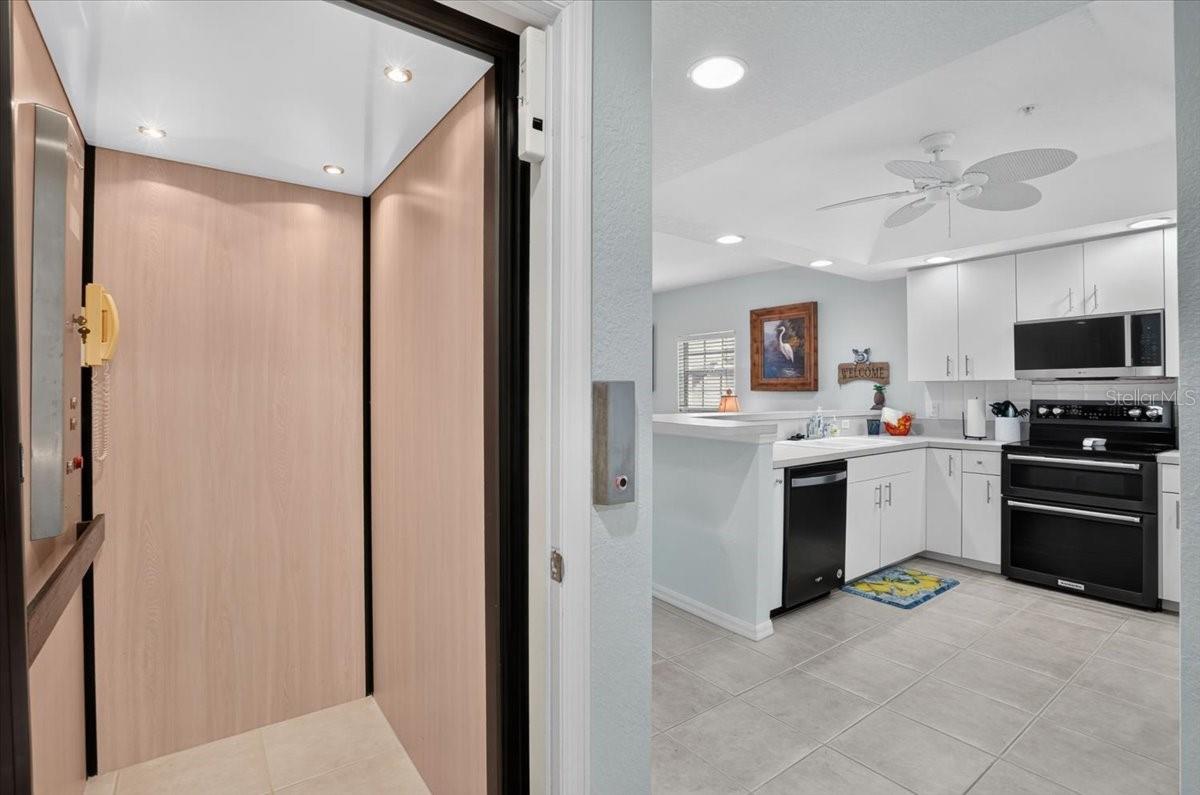
Kitchen viewed through a wood-paneled entry, with white cabinets, black appliances, and a ceiling fan.
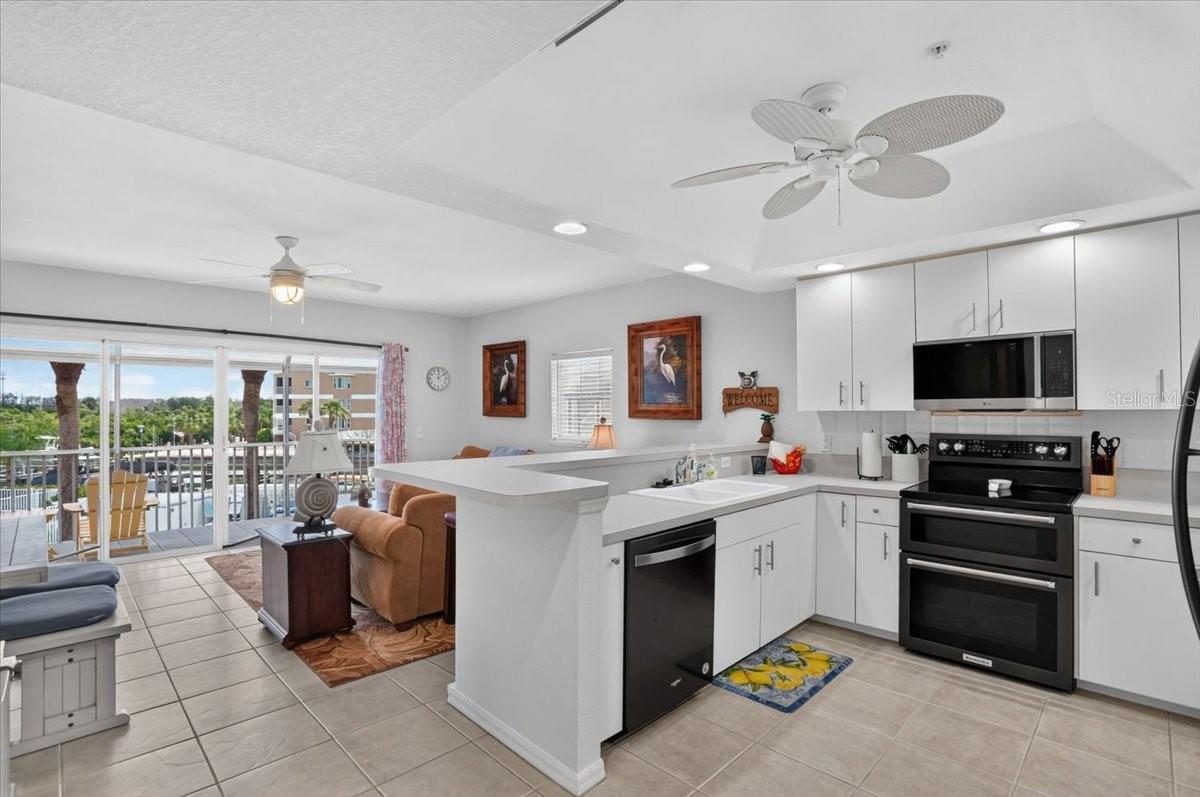
Open-plan kitchen and living area with white cabinets, black appliances, and sliding doors to a balcony.
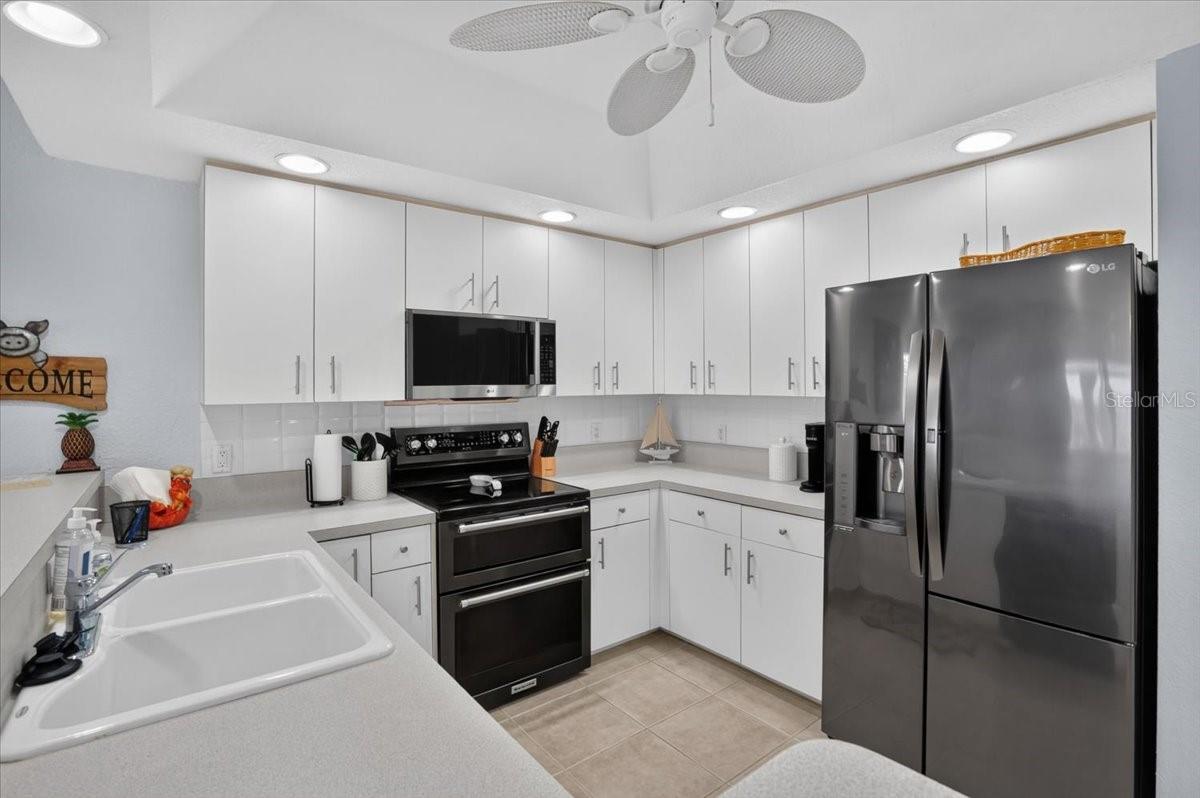
Kitchen with white cabinetry, a double-basin sink, and stainless steel refrigerator.
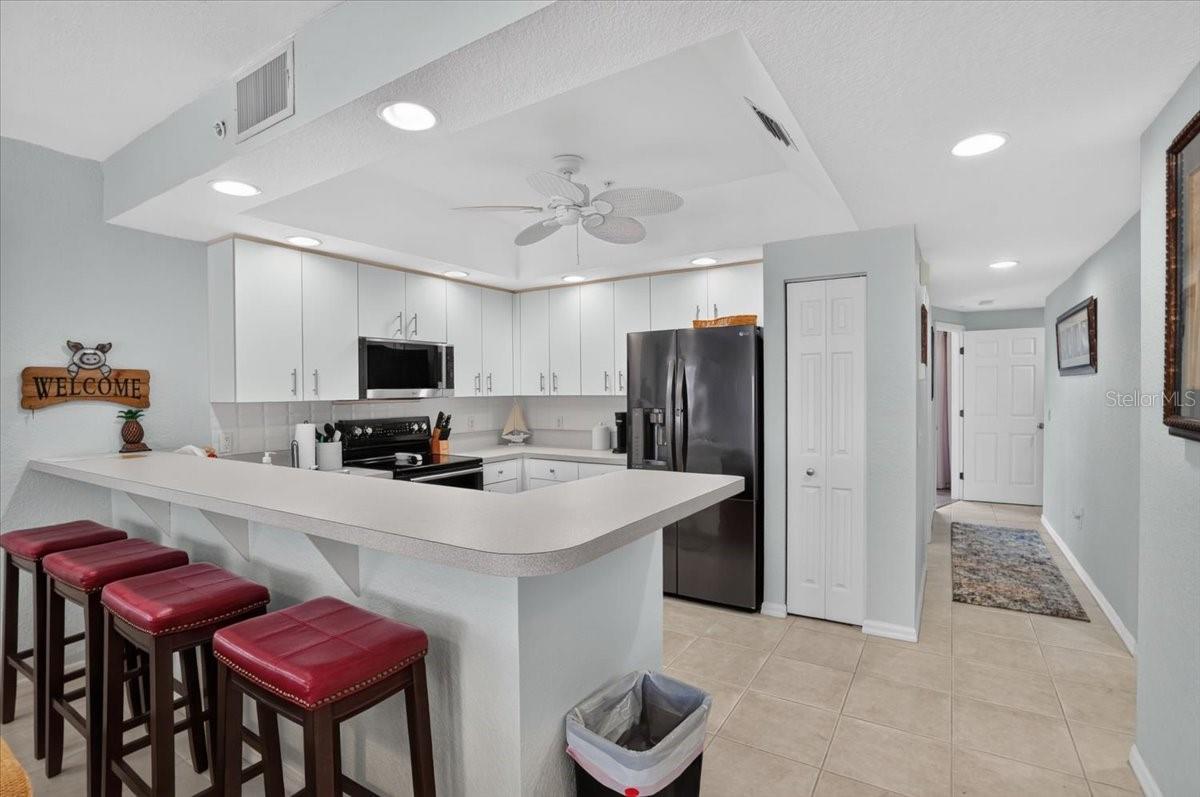
Kitchen with white cabinets, stainless steel appliances, and a peninsula lined with red stools.
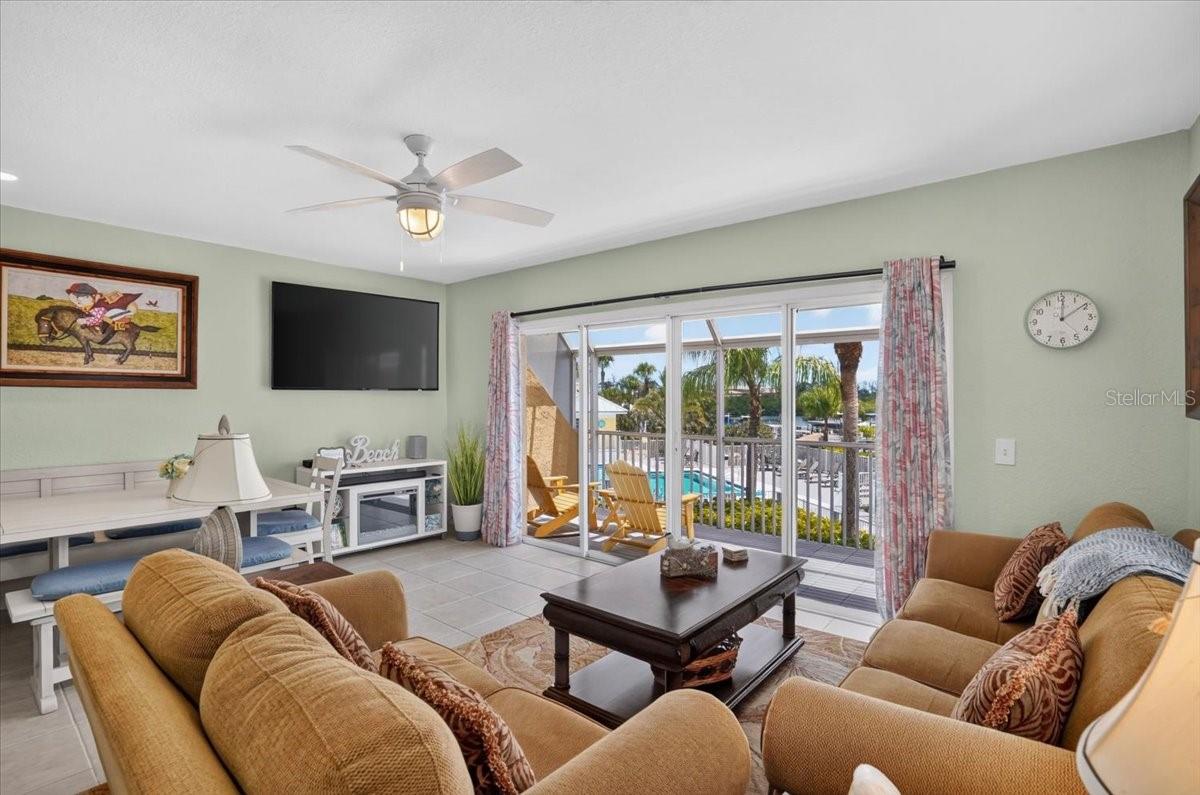
Furnished living room with tan sofas and sliding doors overlooking a balcony, pool, and palm trees.
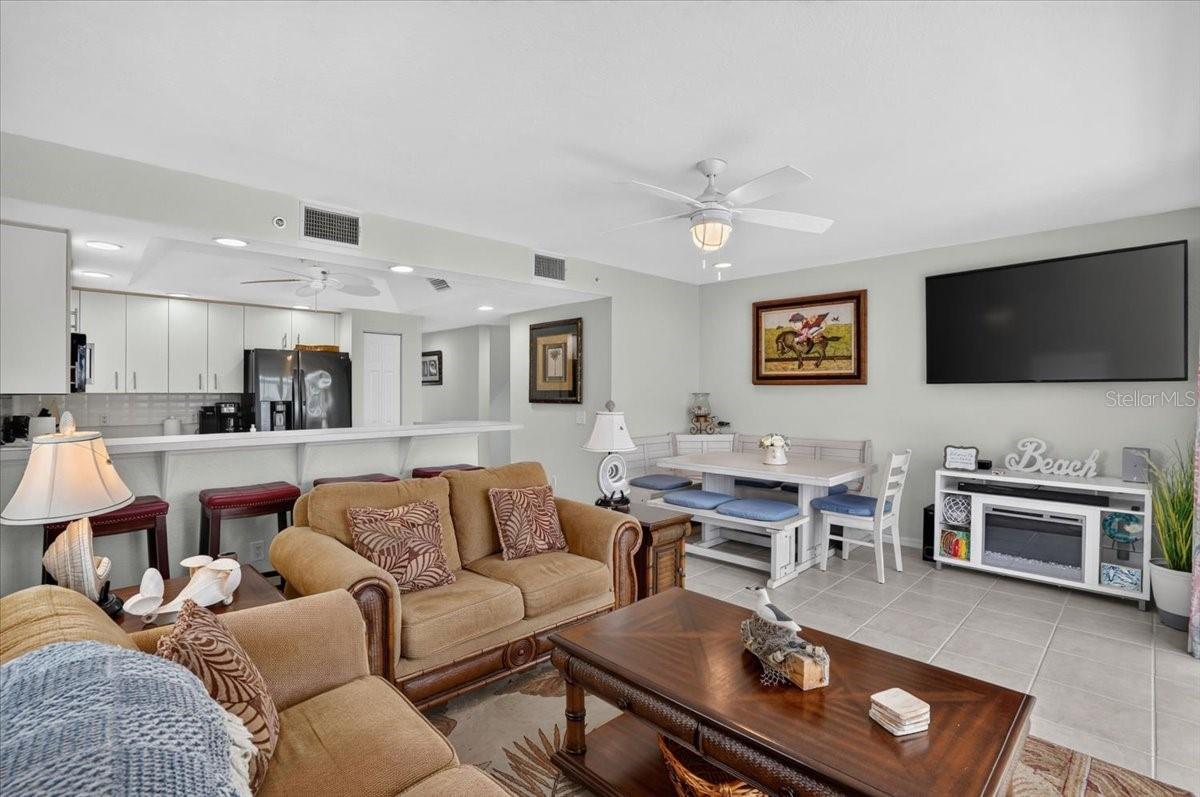
Furnished living room with tan leather sofas, a white breakfast bar, and a dining nook with blue-cushioned chairs.
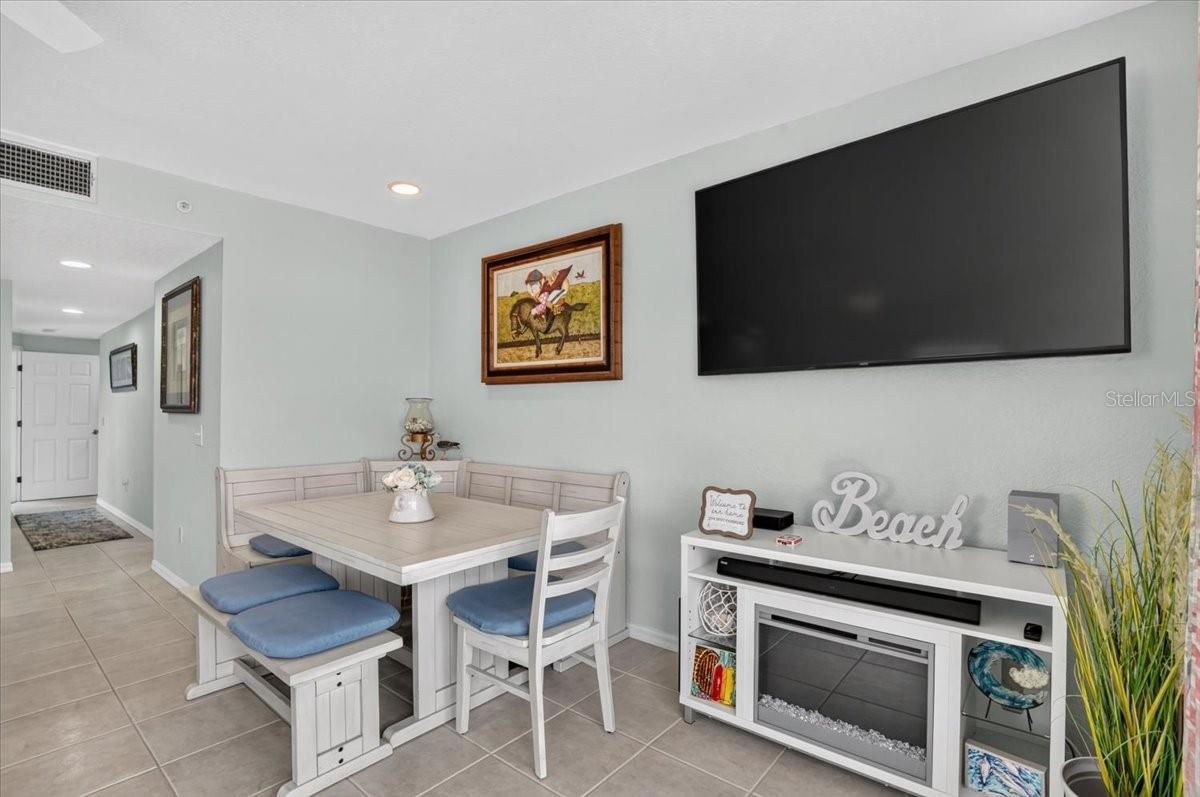
Dining nook with white built-in bench, blue cushions, and a wall-mounted television.
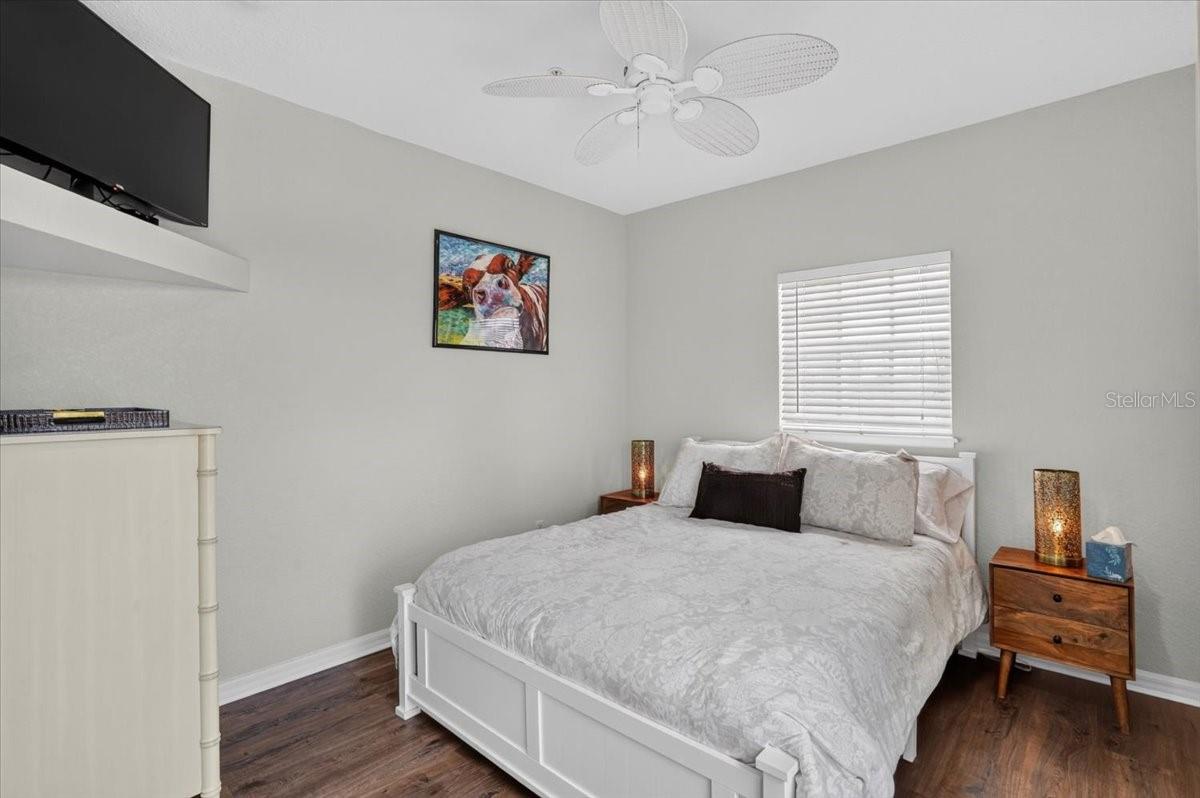
Bedroom with a white bed, dark wood nightstands, wall-mounted TV, and framed dog portrait.
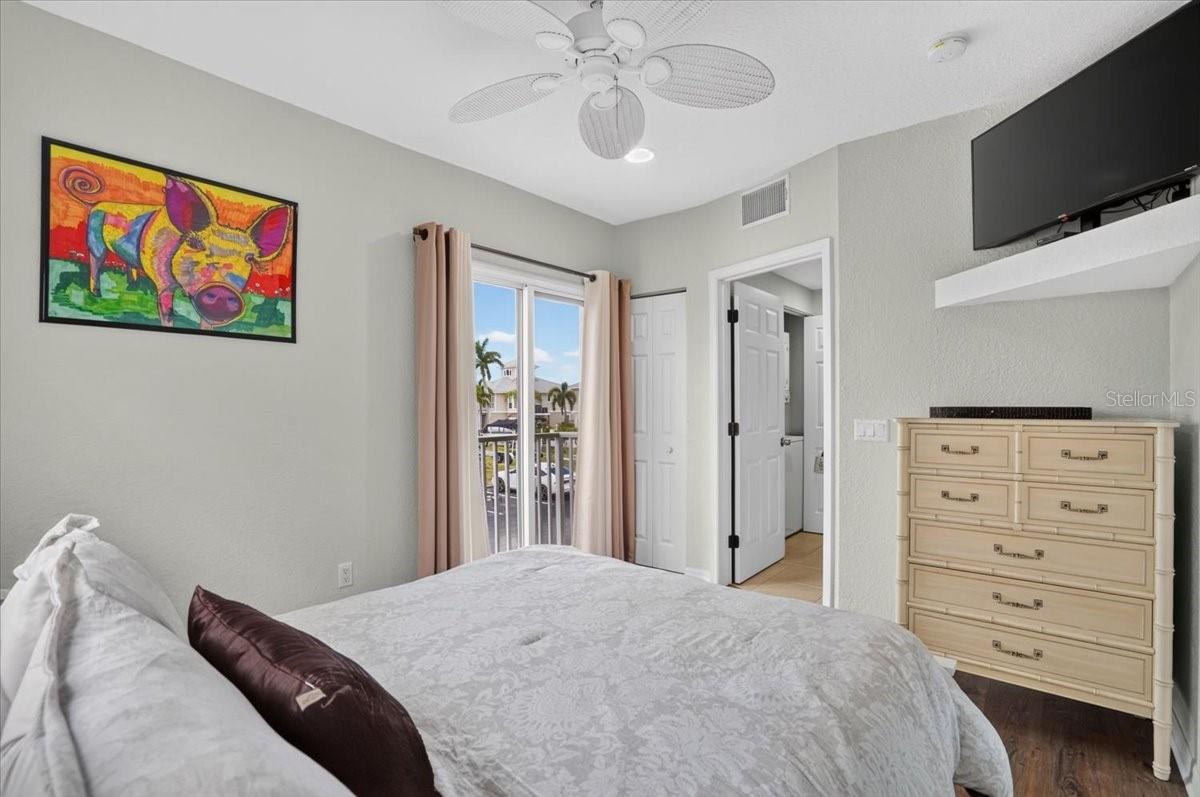
Bedroom with colorful framed artwork, a dresser, and glass doors opening to a balcony.
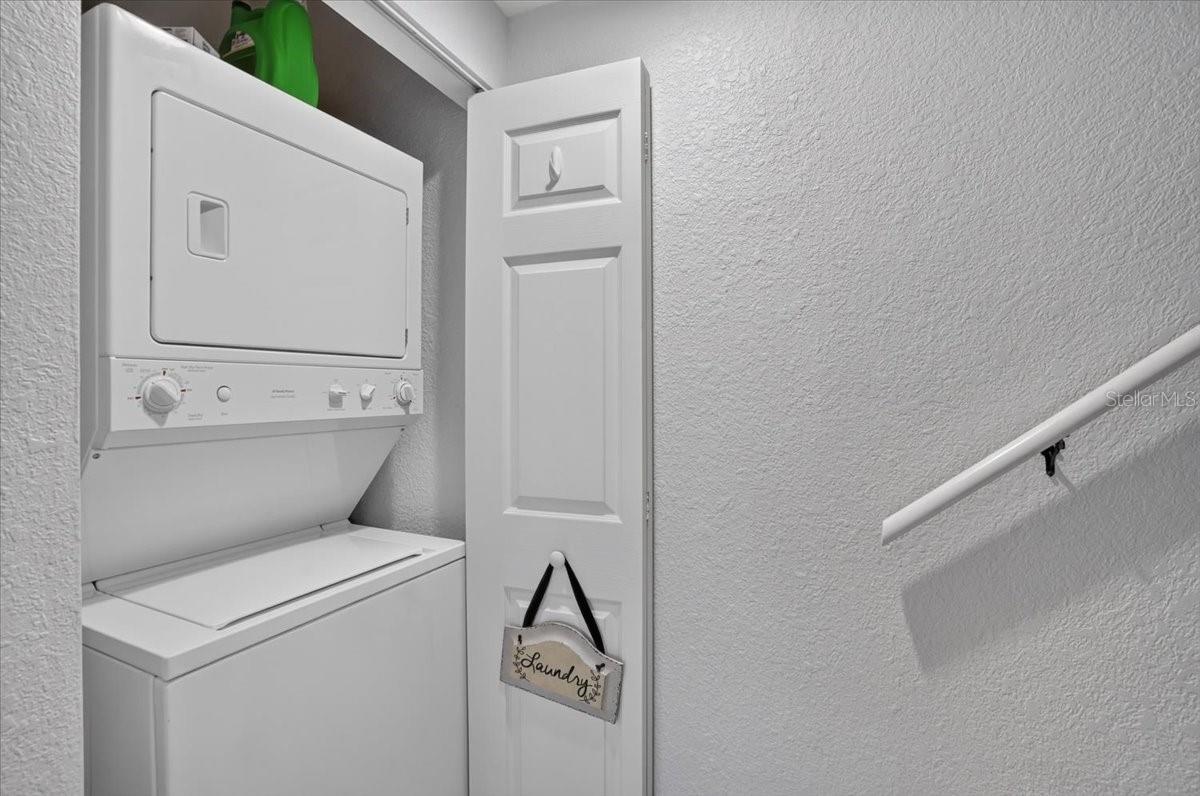
Laundry closet with a stacked white washer and dryer and an open door.
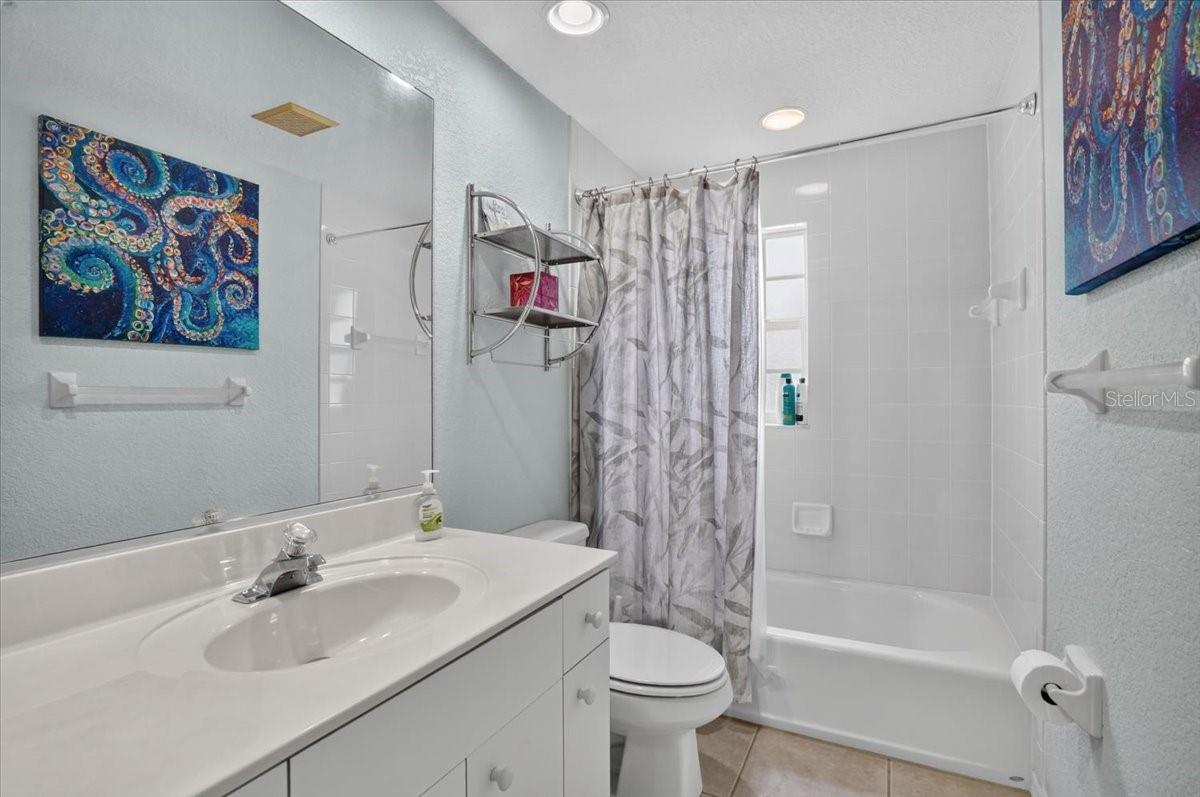
Bathroom with a long white vanity, large mirror, and bathtub behind a patterned shower curtain.
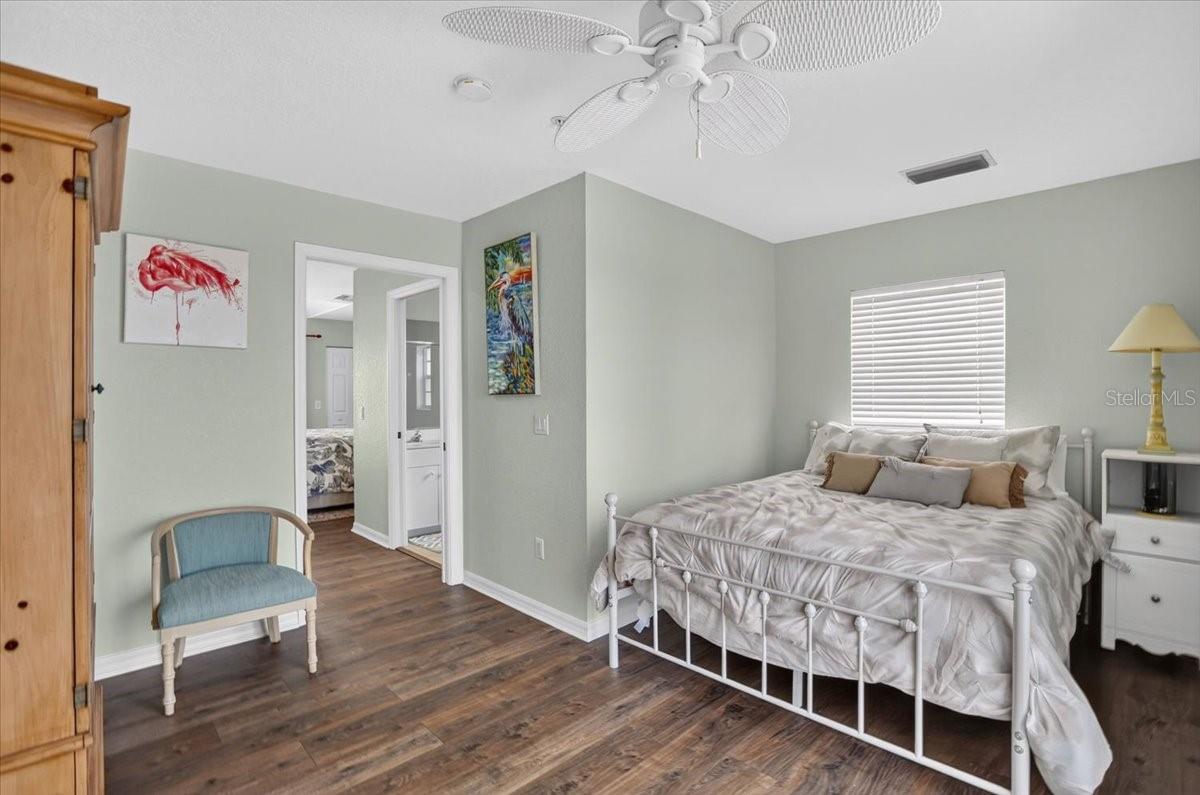
Bedroom with a white metal bed, pale blue chair, and wood-look flooring.
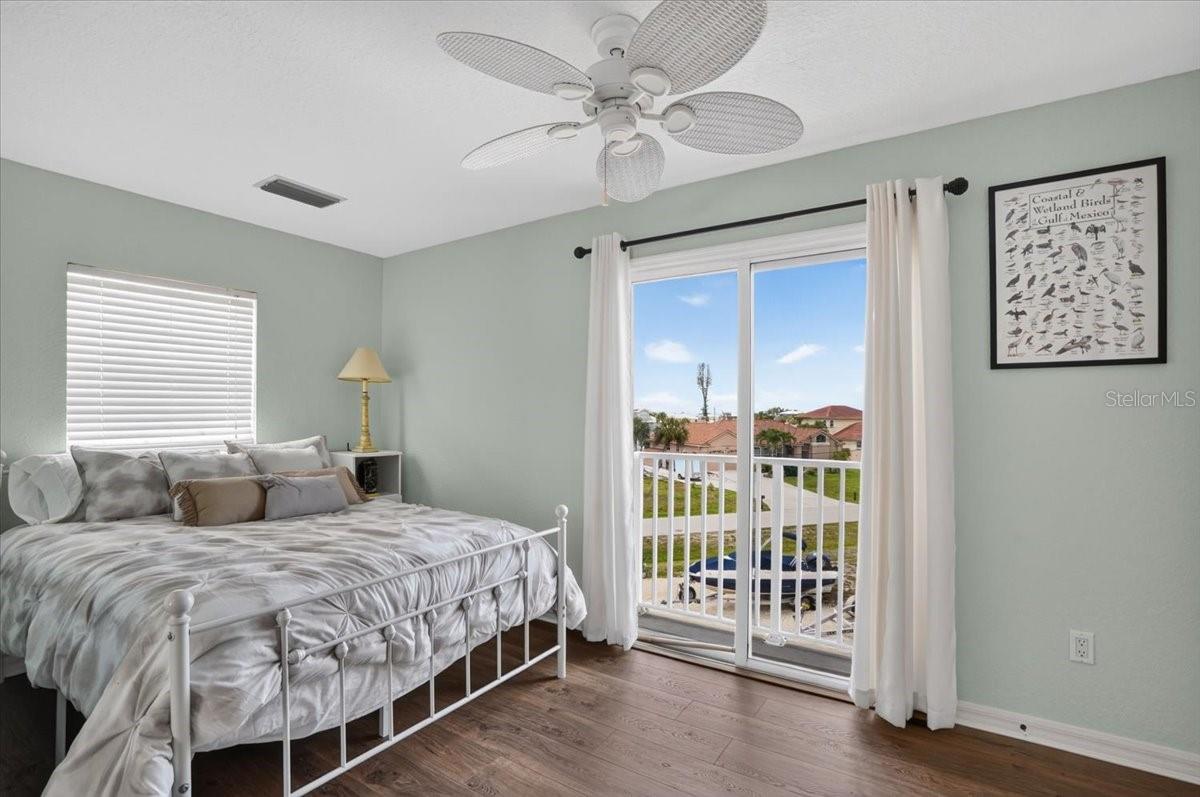
Bedroom with a white metal bed and sliding glass doors opening to a balcony.
Bedroom with a king-size bed and sliding glass doors opening to a balcony.
Bedroom with floral bedding and sliding glass doors opening onto a balcony overlooking greenery and water.
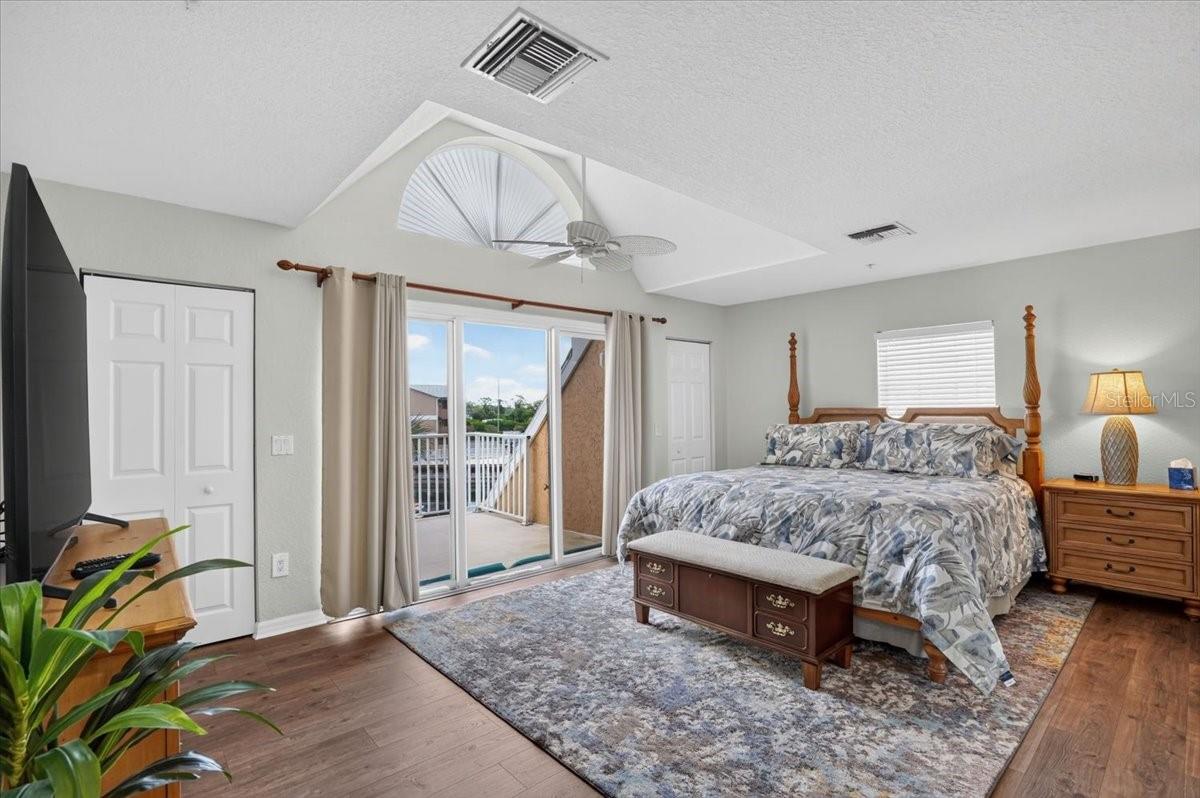
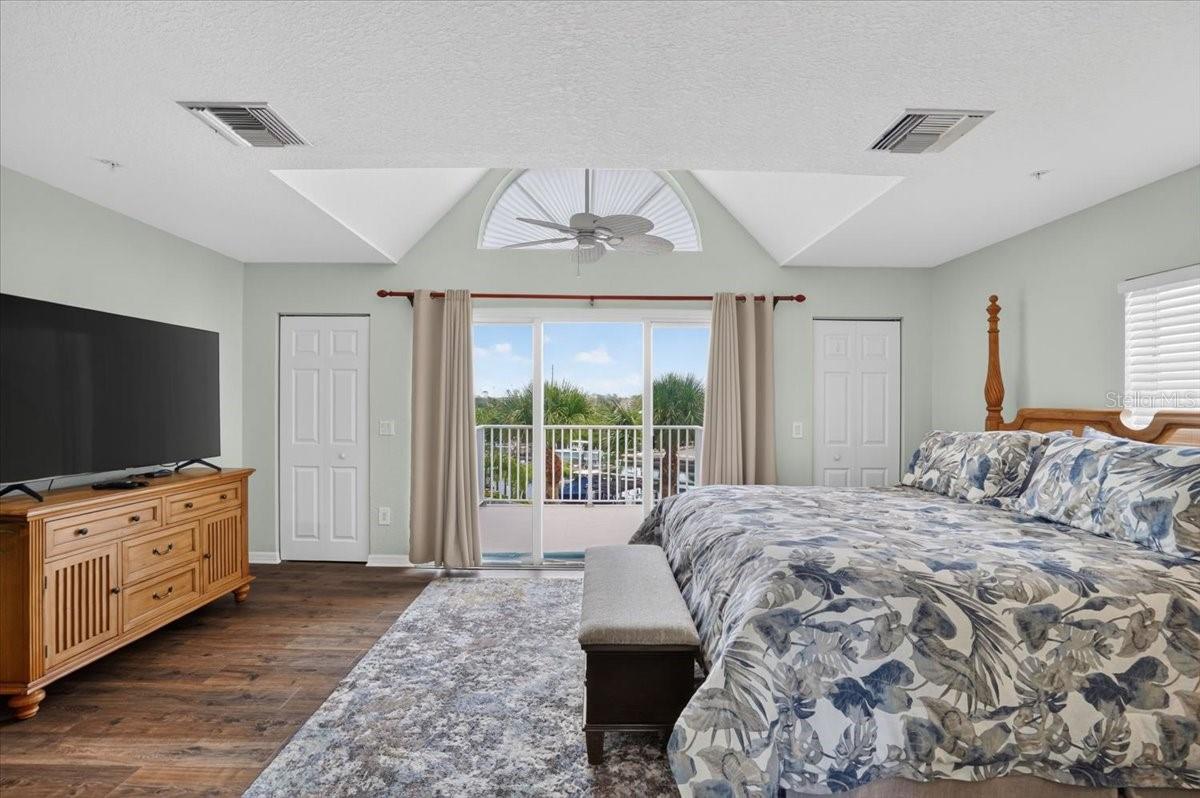
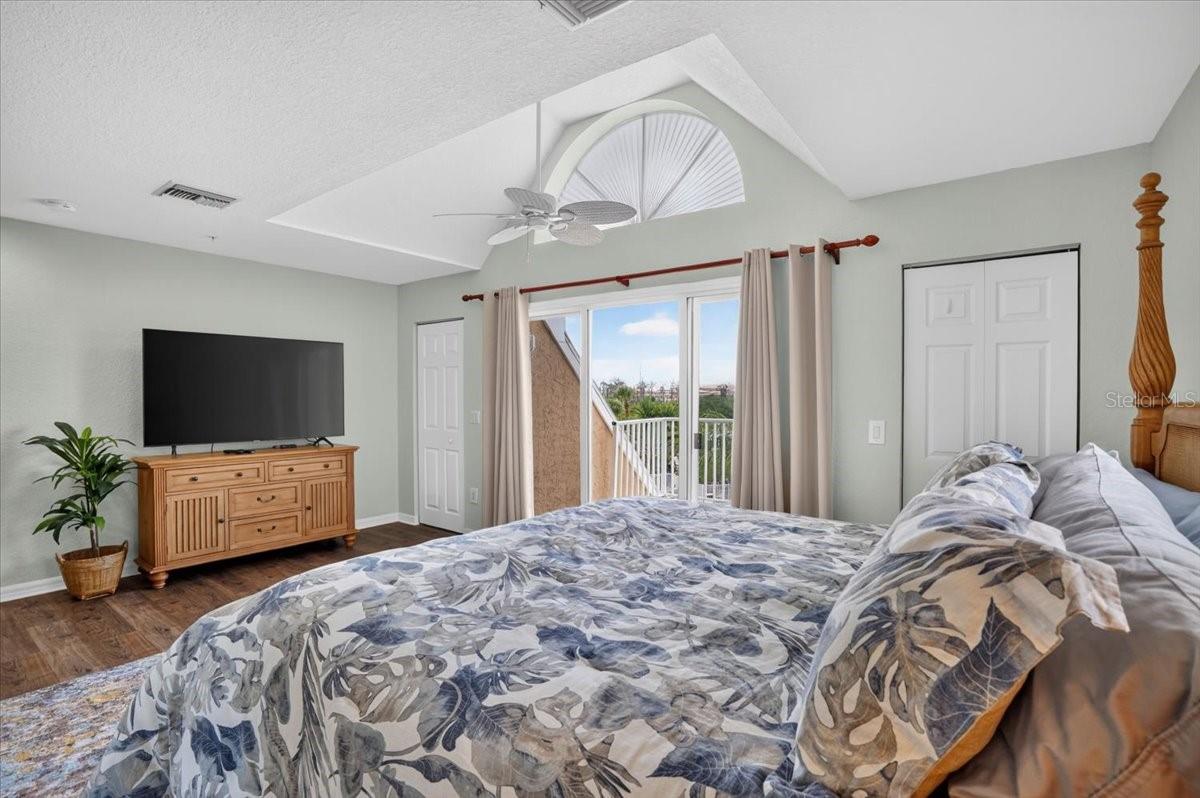
Bedroom with vaulted ceiling, patterned bed, and sliding doors opening to a balcony.
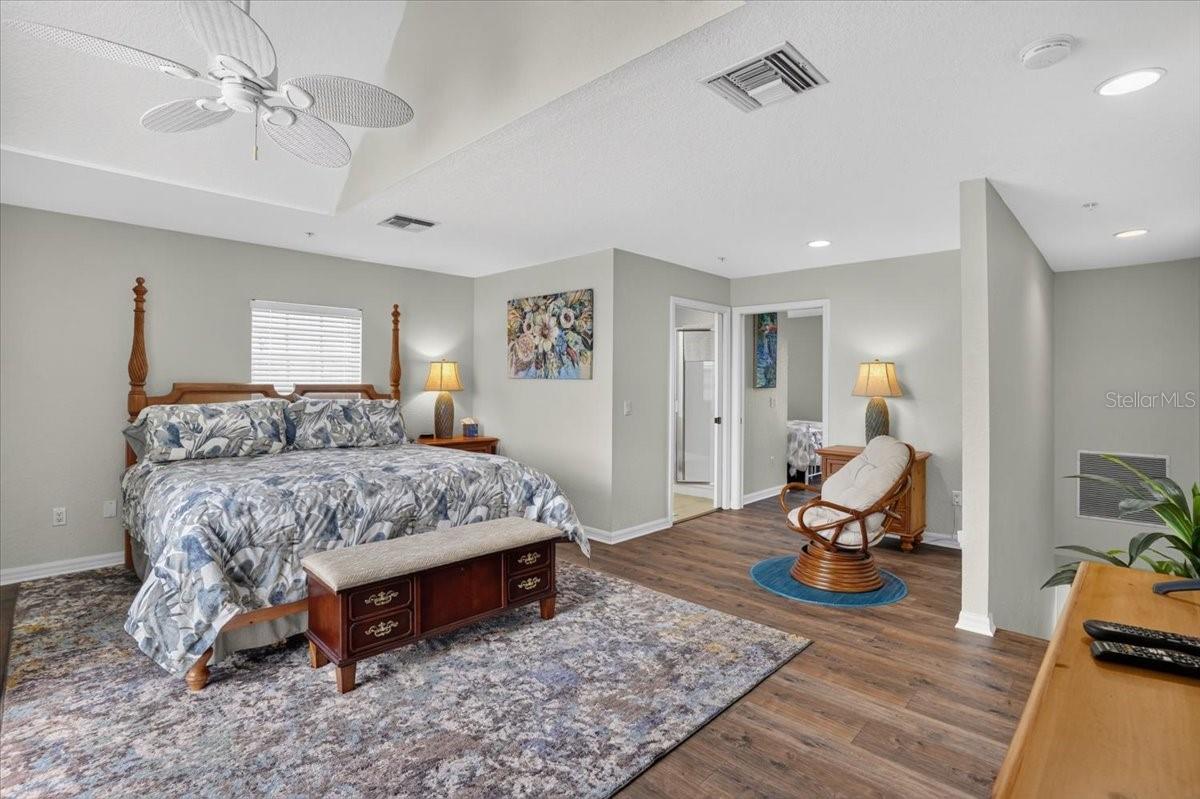
Furnished bedroom with a four-poster bed, floral bedding, patterned rug, and wicker chair.
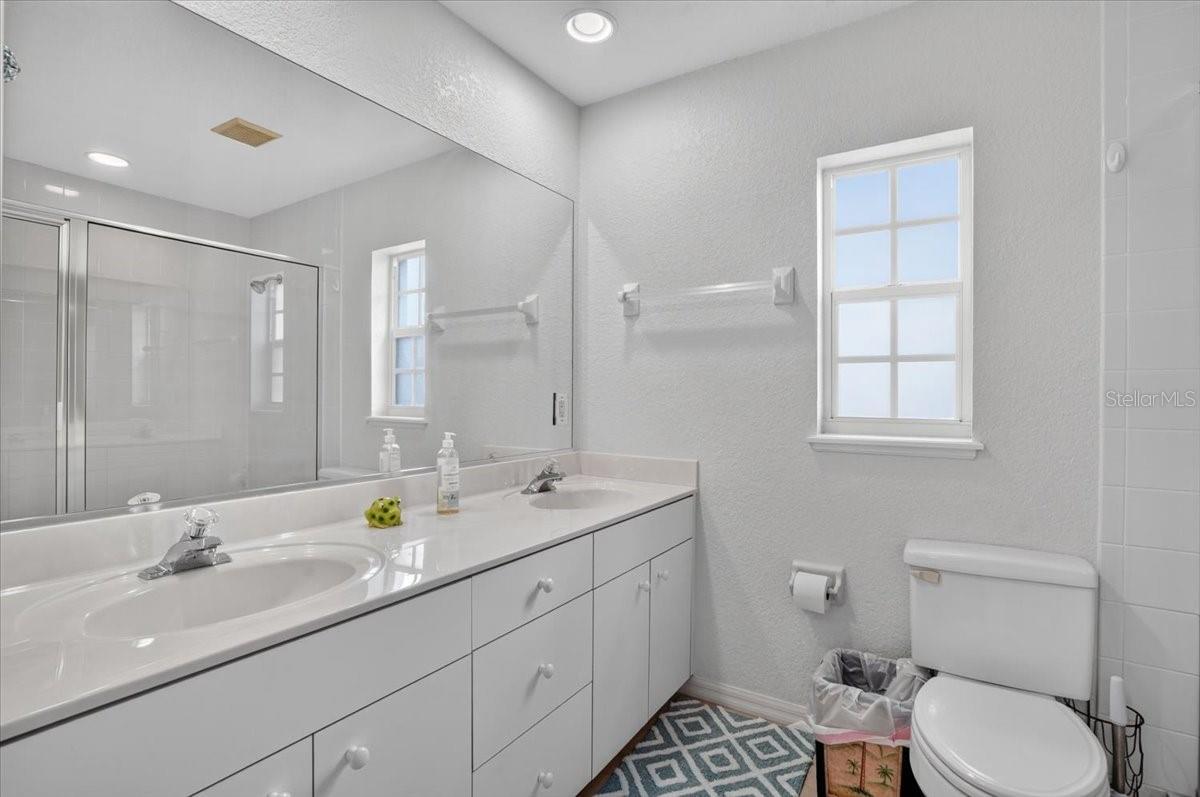
Bathroom with a long white double vanity, mirrored wall, glass shower, and gridded window.
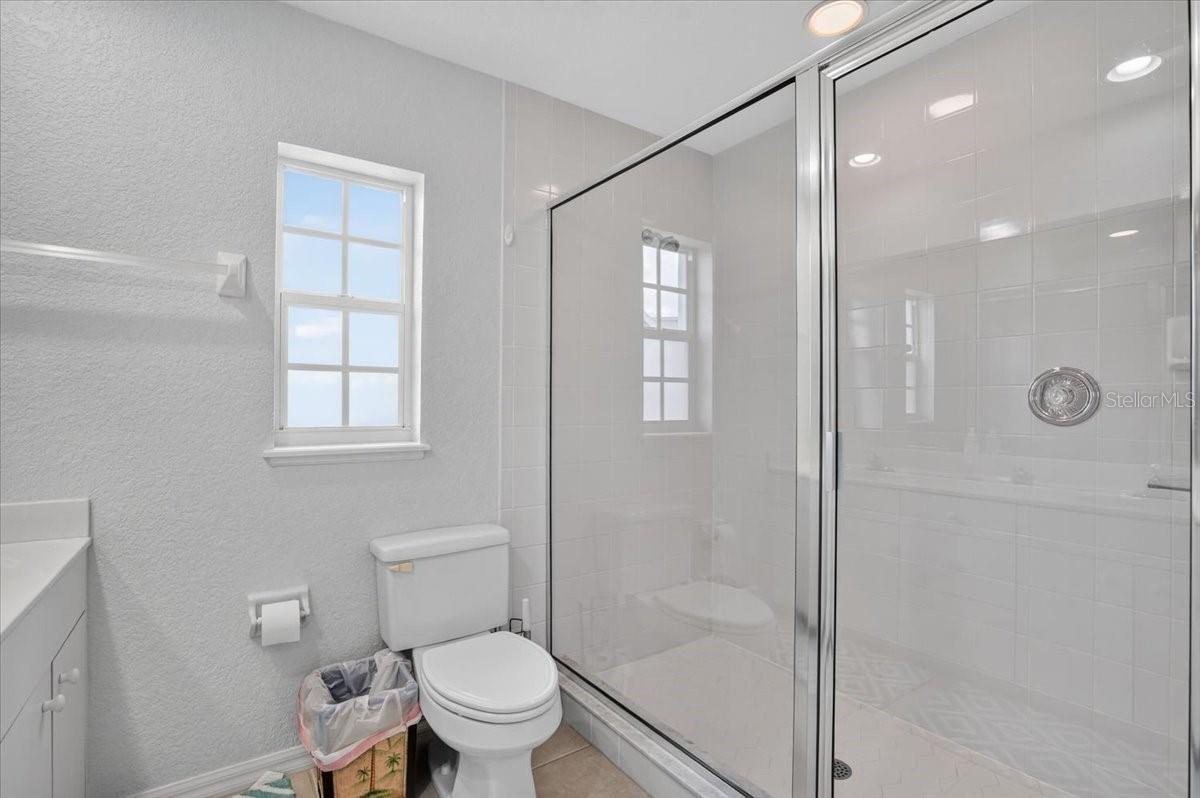
Bathroom with a glass-enclosed tiled shower beside a window and white toilet.
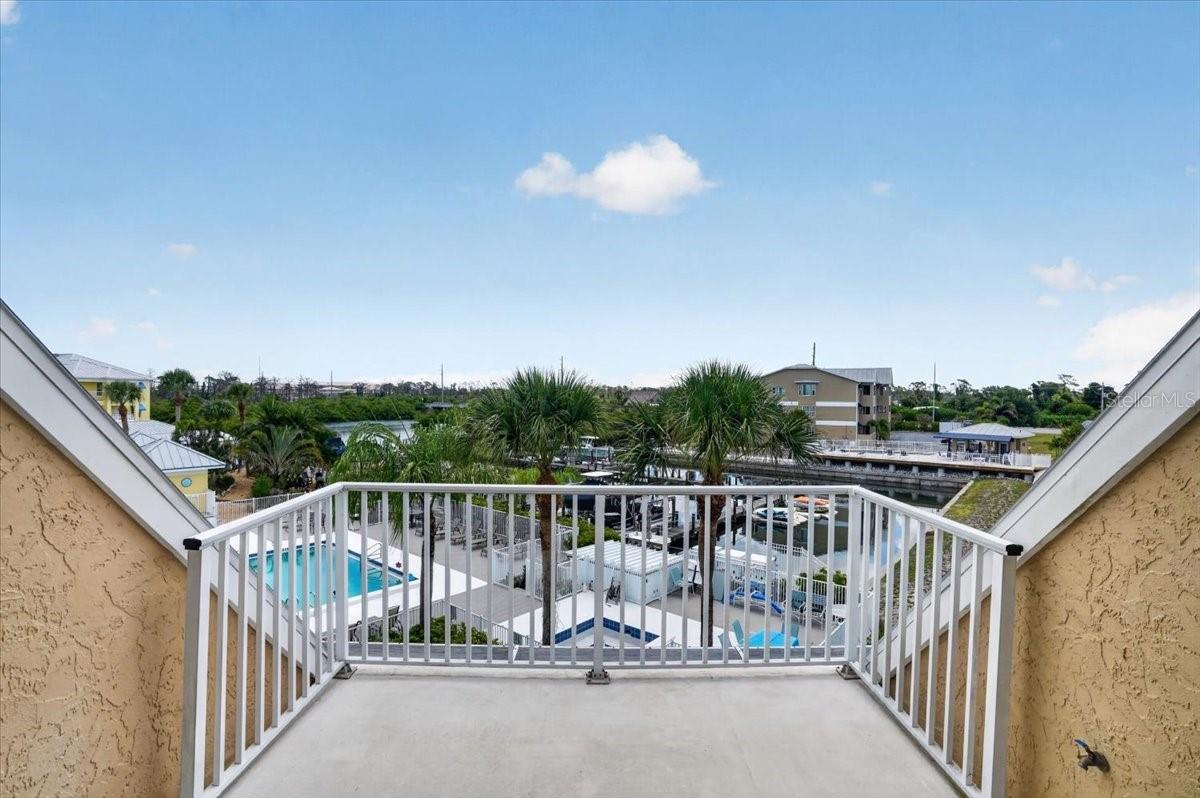
Balcony overlooking a marina, docks, palm trees, and swimming pools.
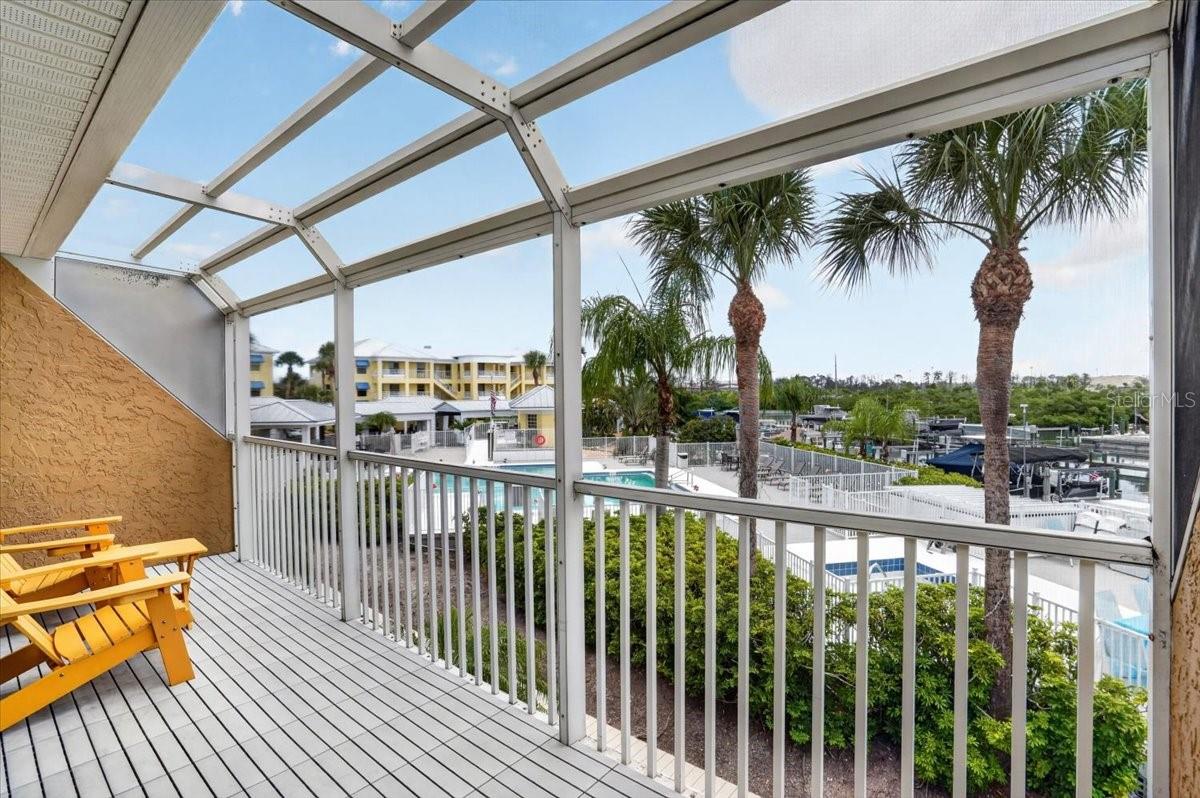
Screened balcony with yellow chairs overlooking a community pool and marina.
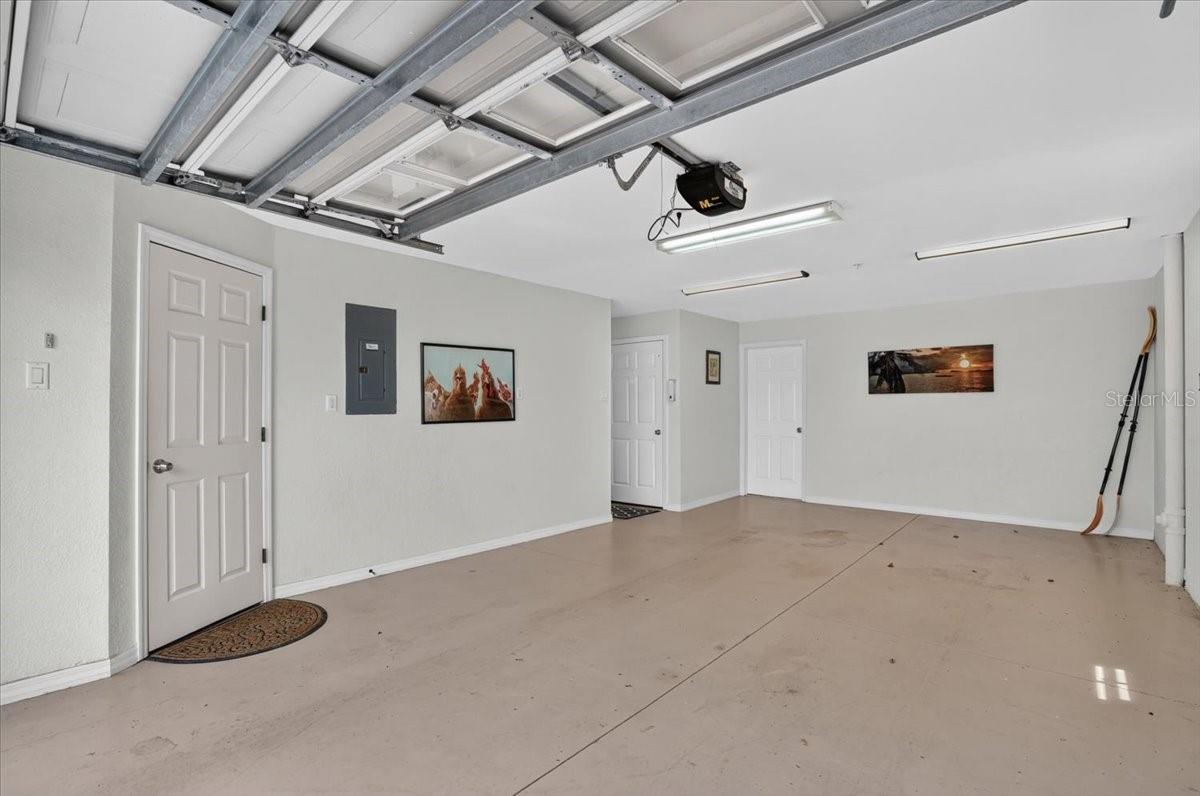
Empty garage with an open overhead door, concrete floor, fluorescent lights, and several interior doors.
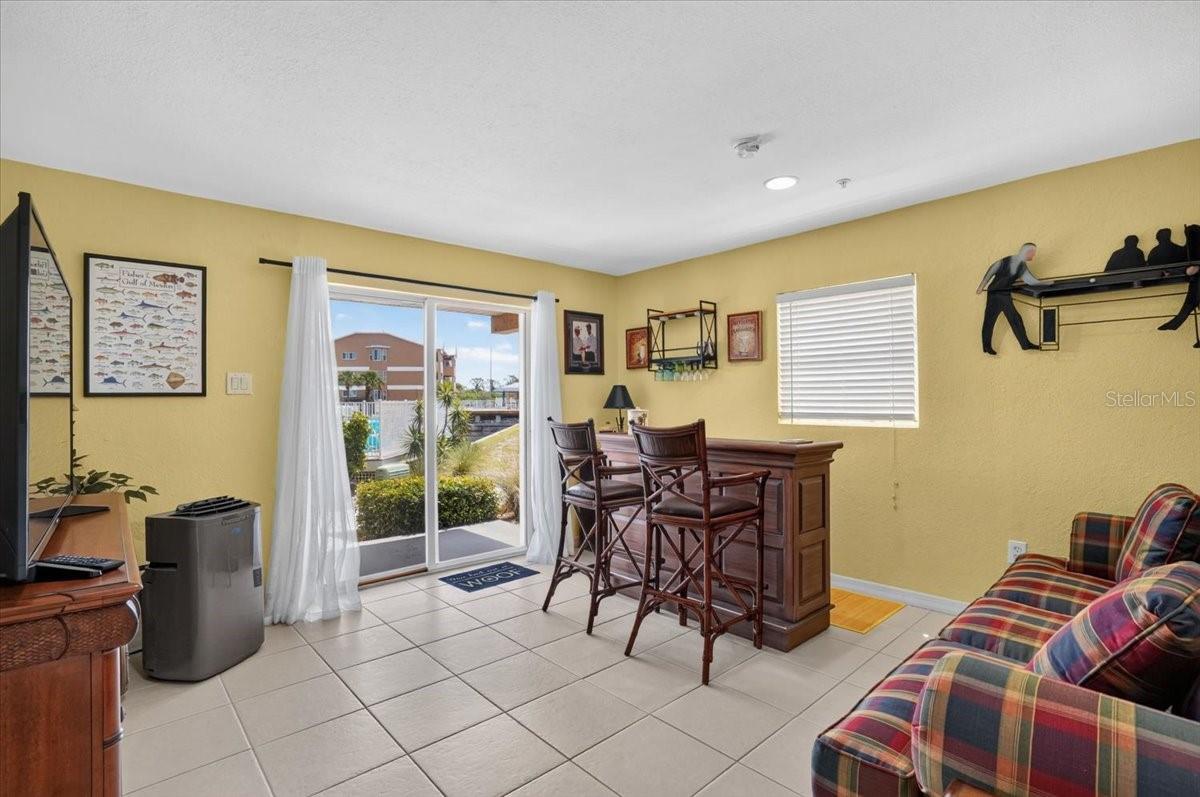
Living and dining area with a plaid sofa, tall bar chairs, and sliding glass doors facing the water.
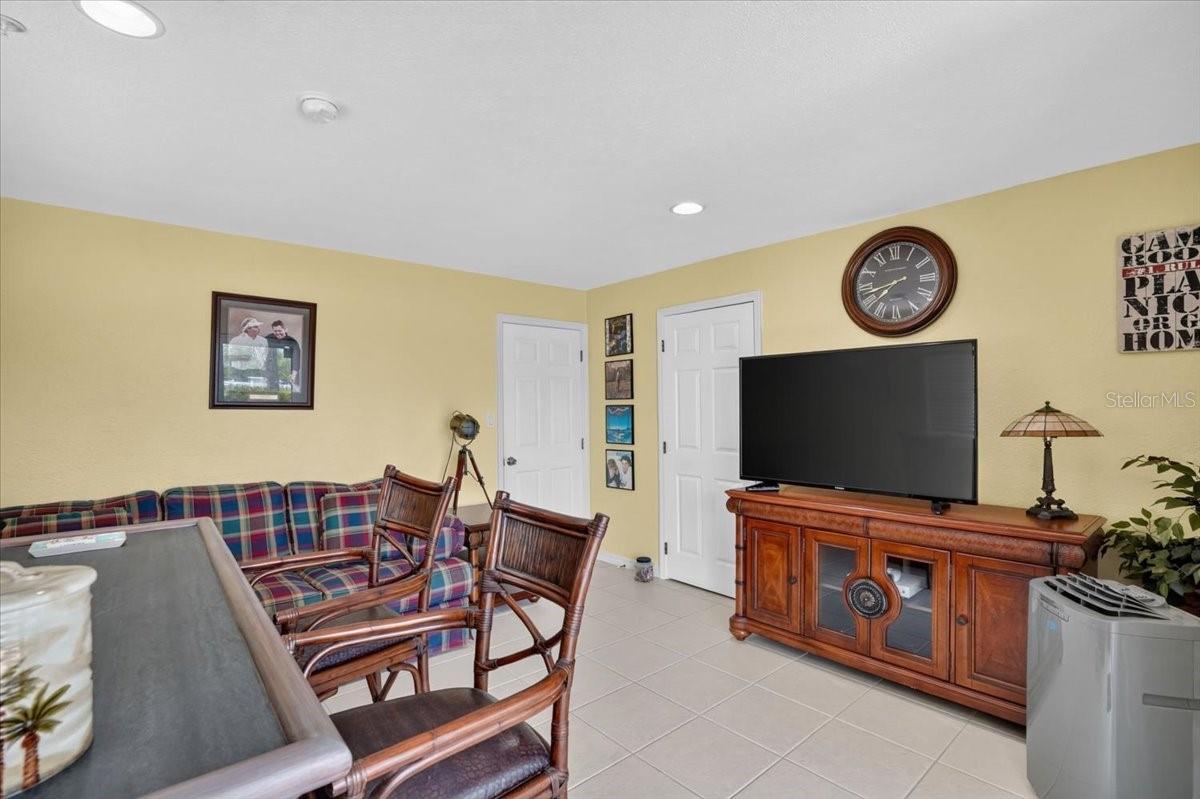
Furnished living room with plaid sofa, wooden chairs, and a television on a wood console.
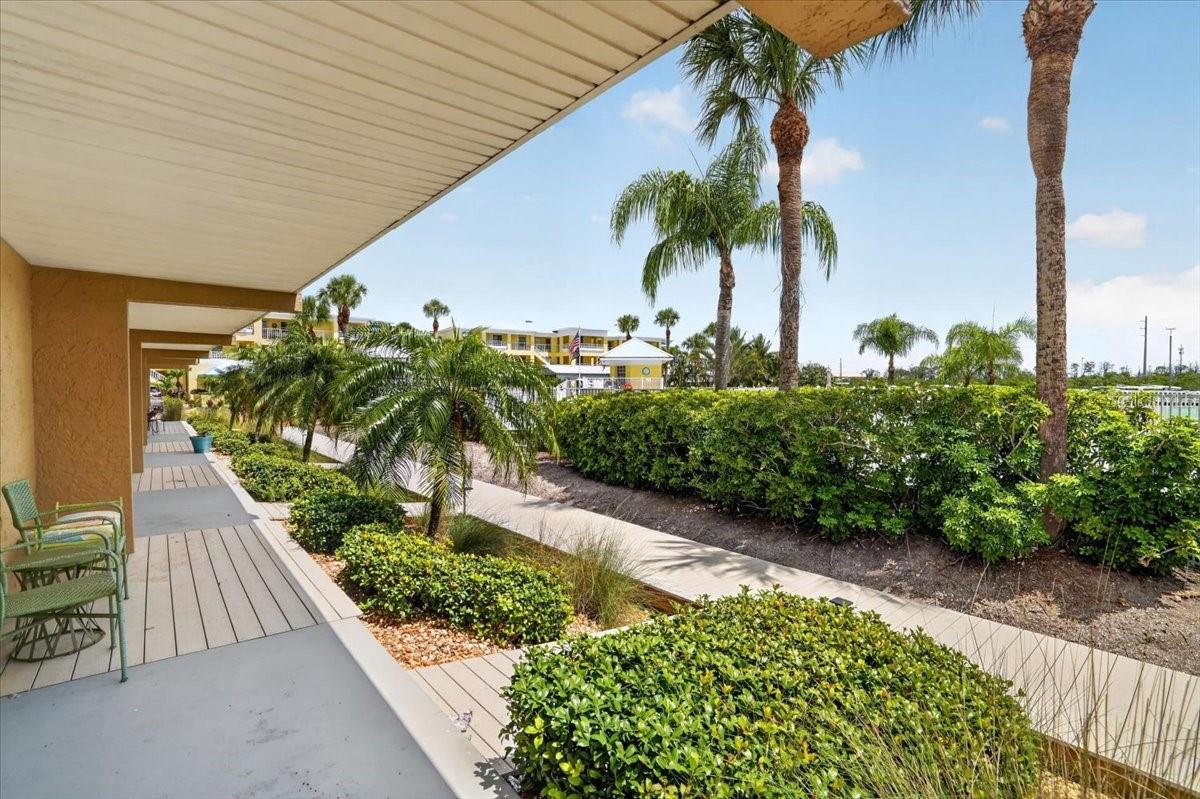
Covered residential walkway with green chairs, landscaped hedges, and palm trees.
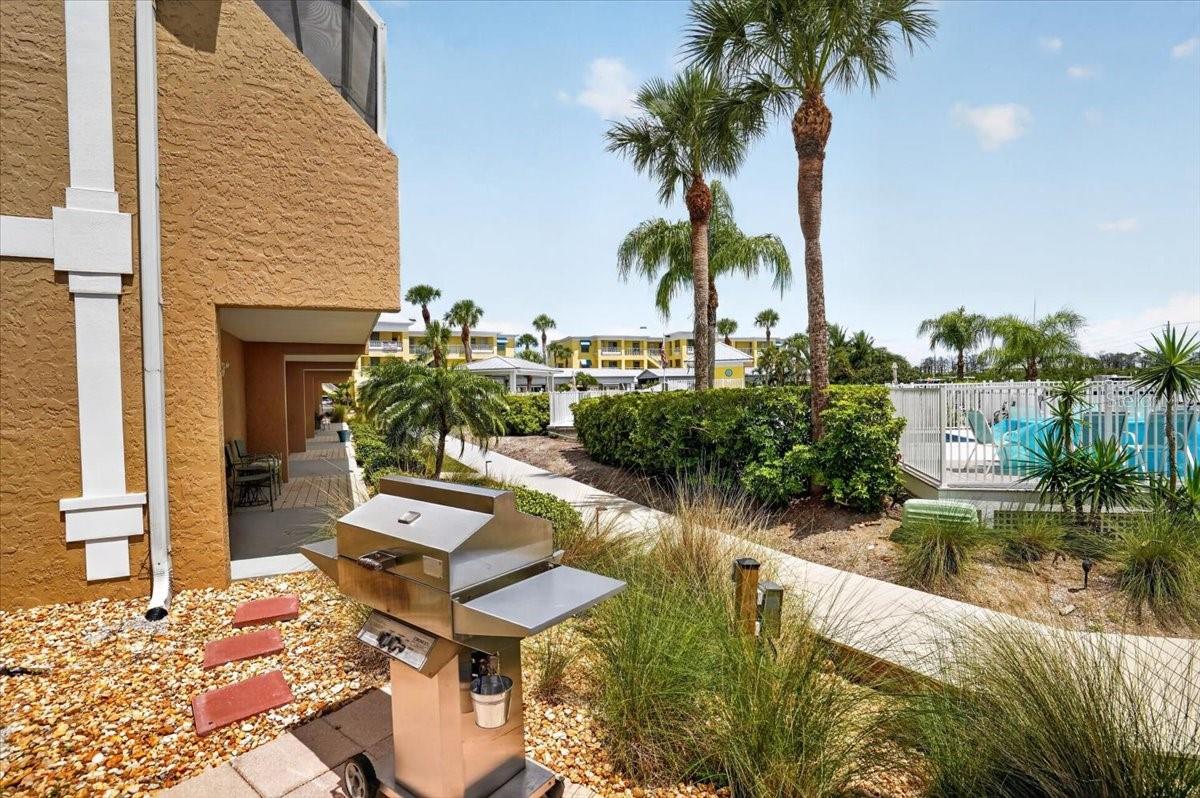
Condominium courtyard with a stainless-steel grill, palm trees, and a fenced swimming pool.
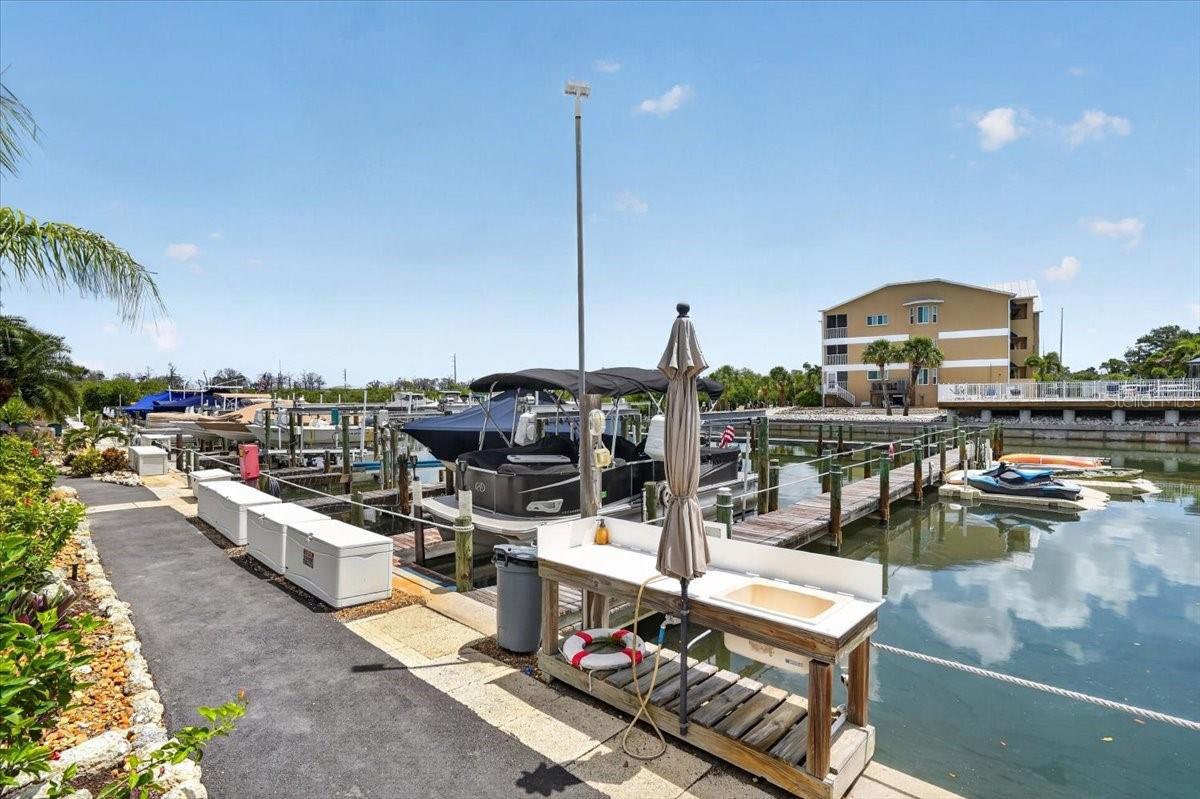
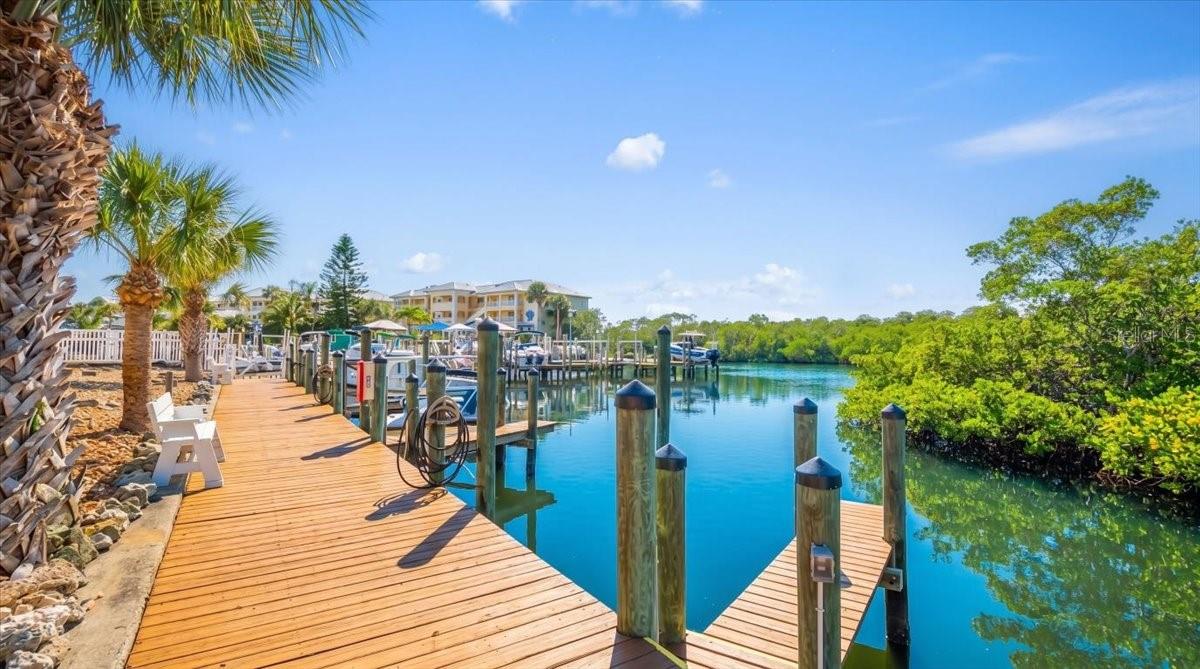
Waterfront marina with boat slips, docked boats, and a covered boat lift beside a canal.
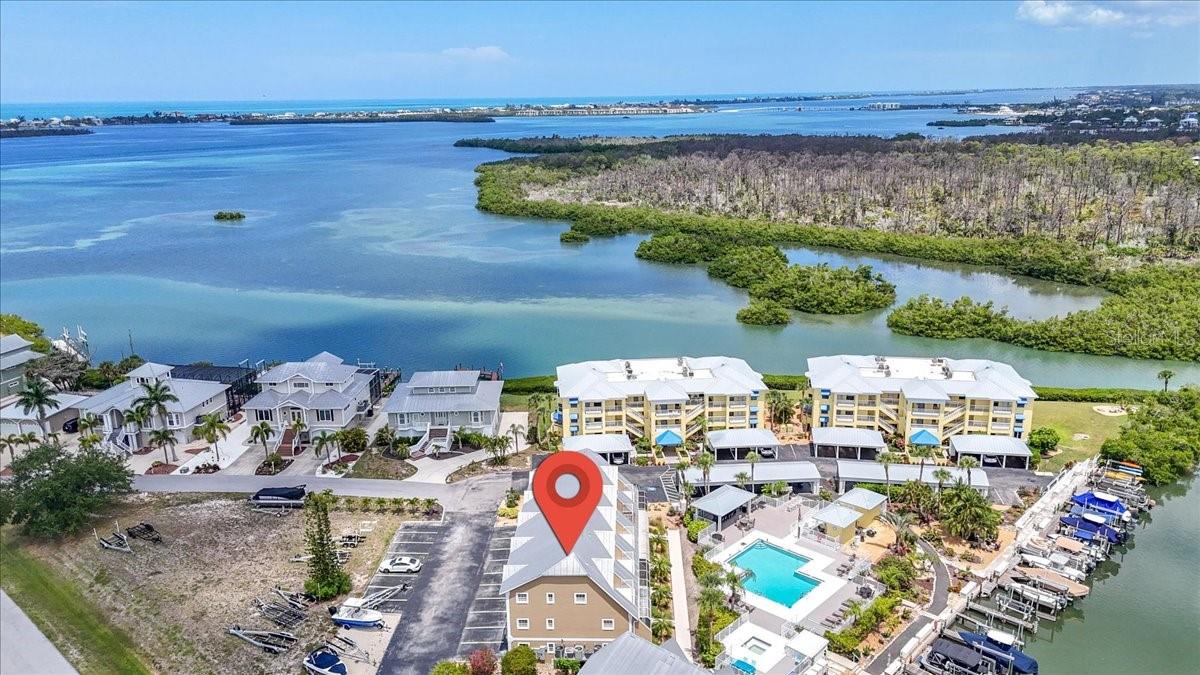
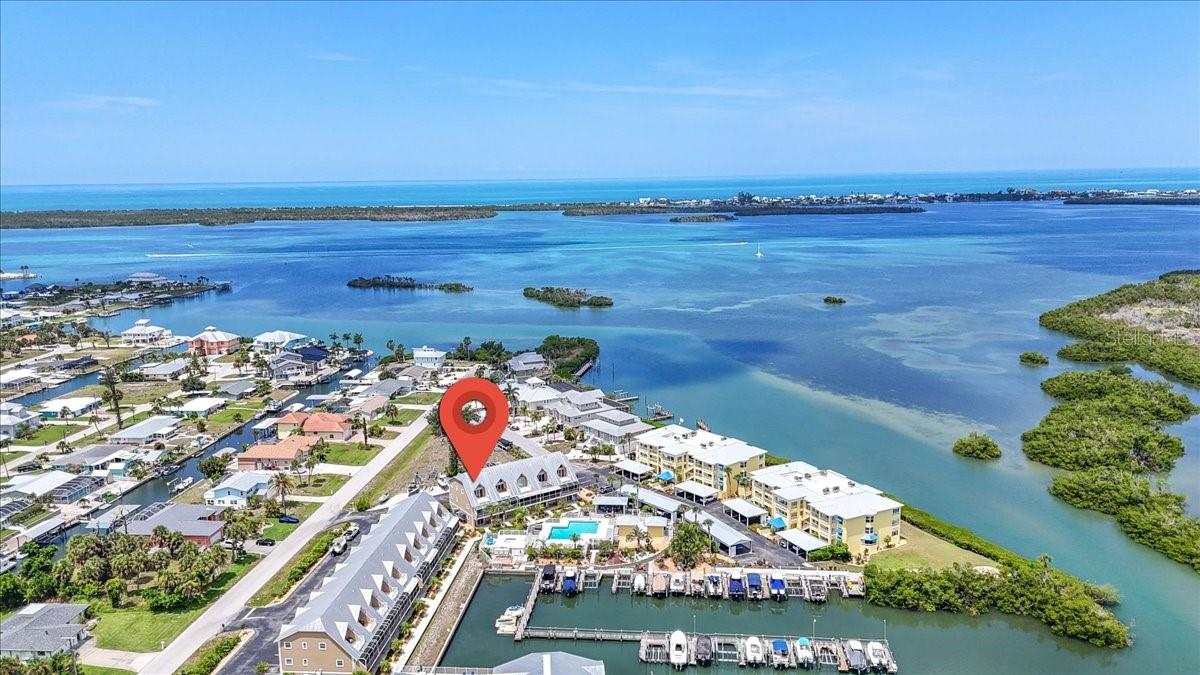
Aerial view of waterfront condominiums, a pool, and marina beside a mangrove-lined inlet.
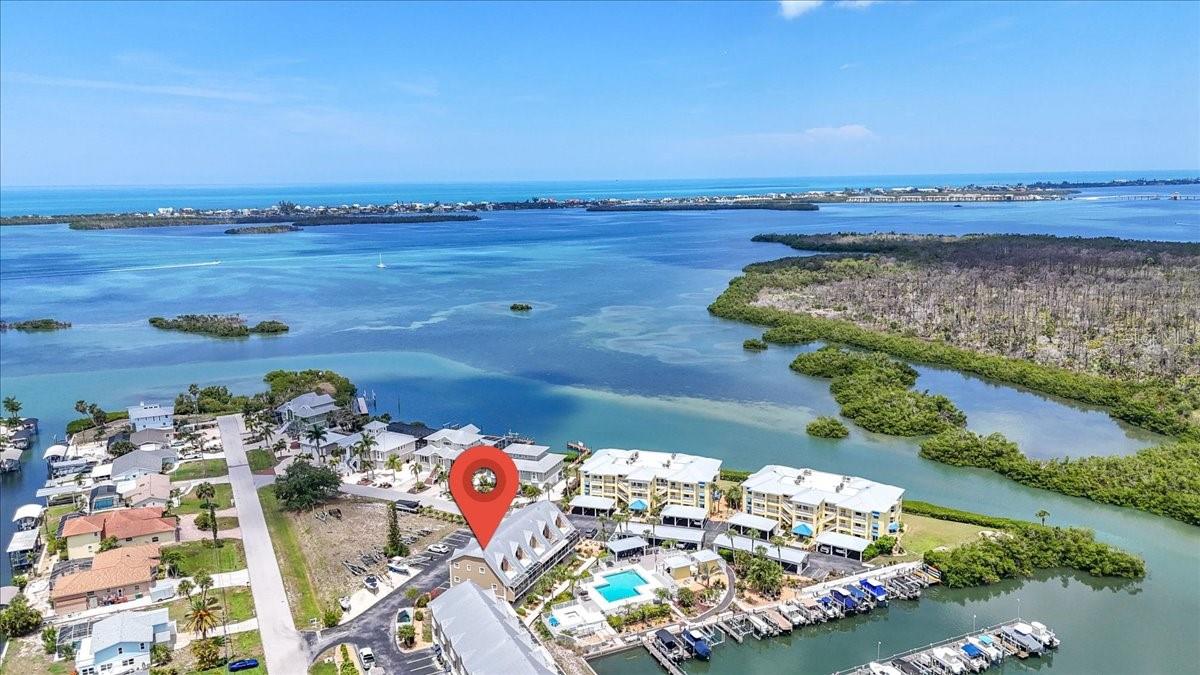
Aerial view of a waterfront community, with a red pin marking the property beside mangroves and open water.
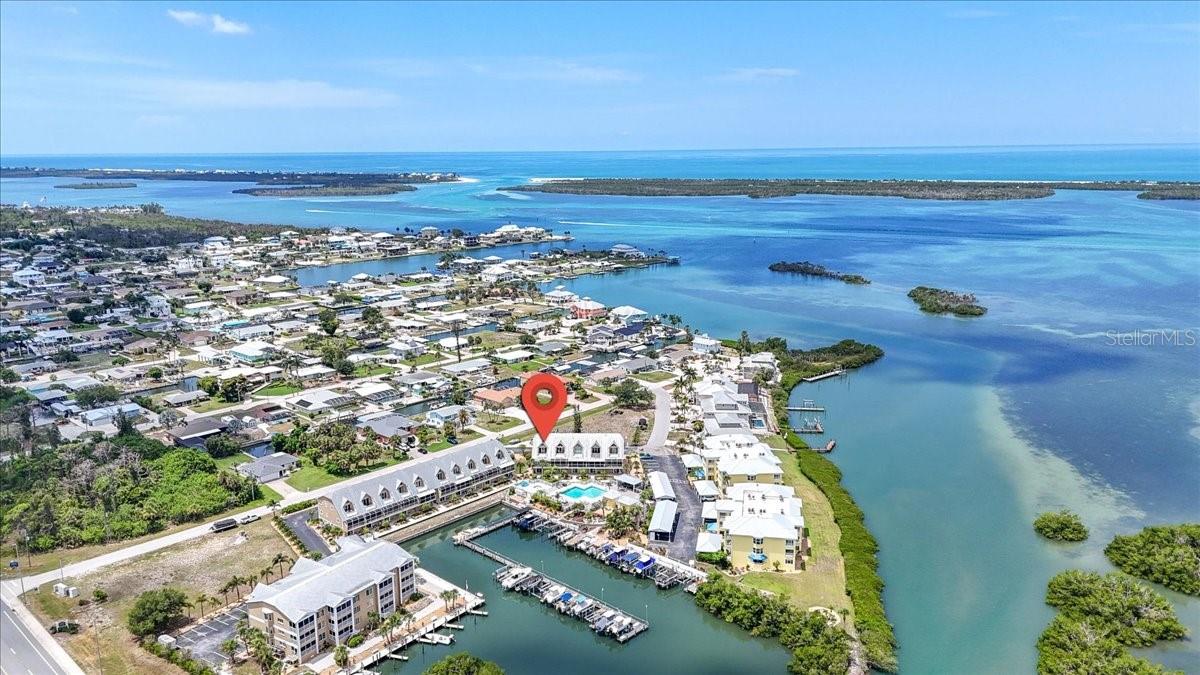
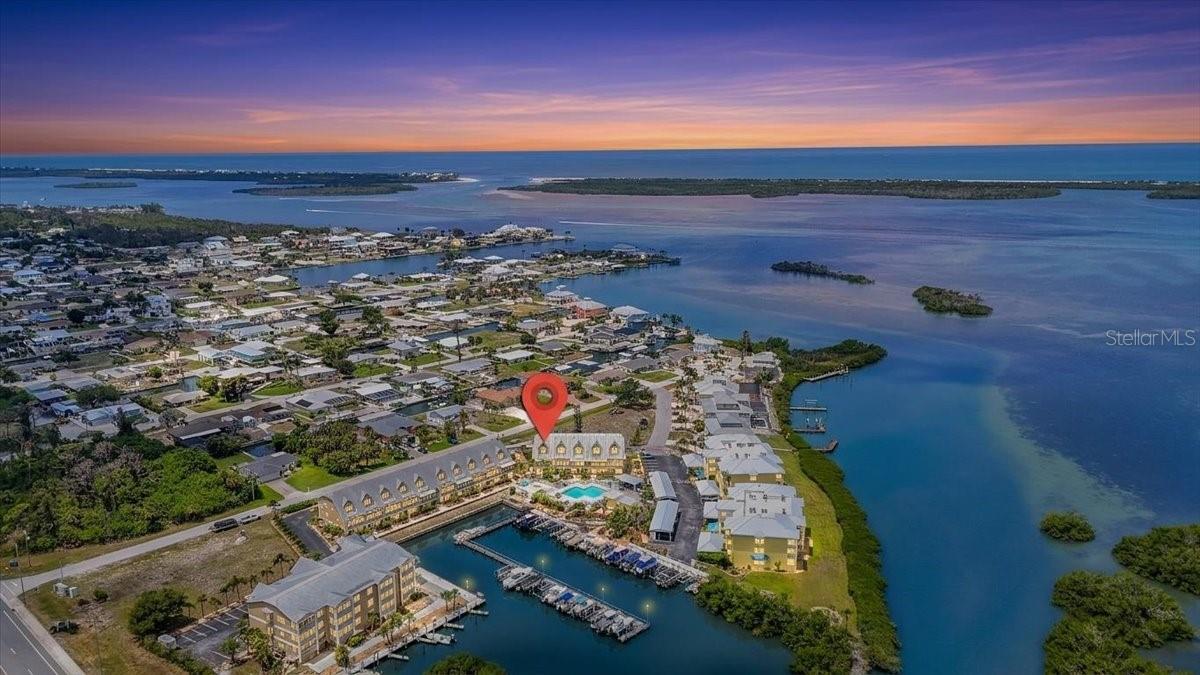
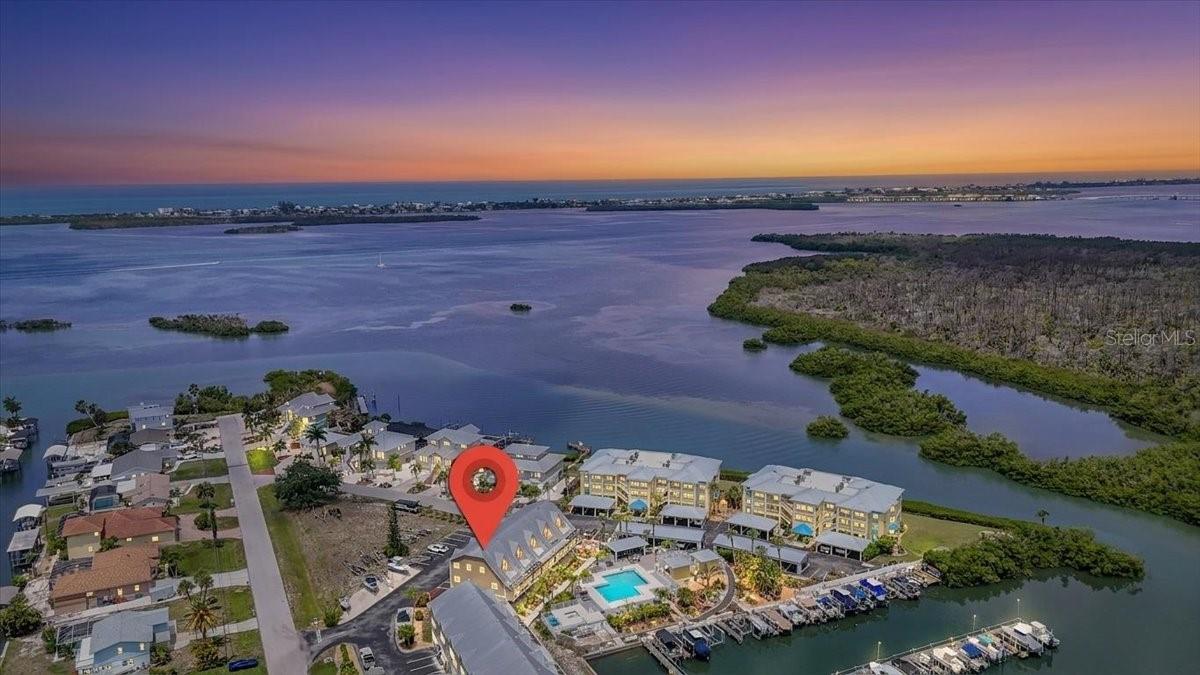
Aerial view of waterfront buildings and a marina beside a broad blue bay, with a red location marker.
Waterfront condominium complex with marina and pool, marked by a red location pin beside a broad blue waterway.
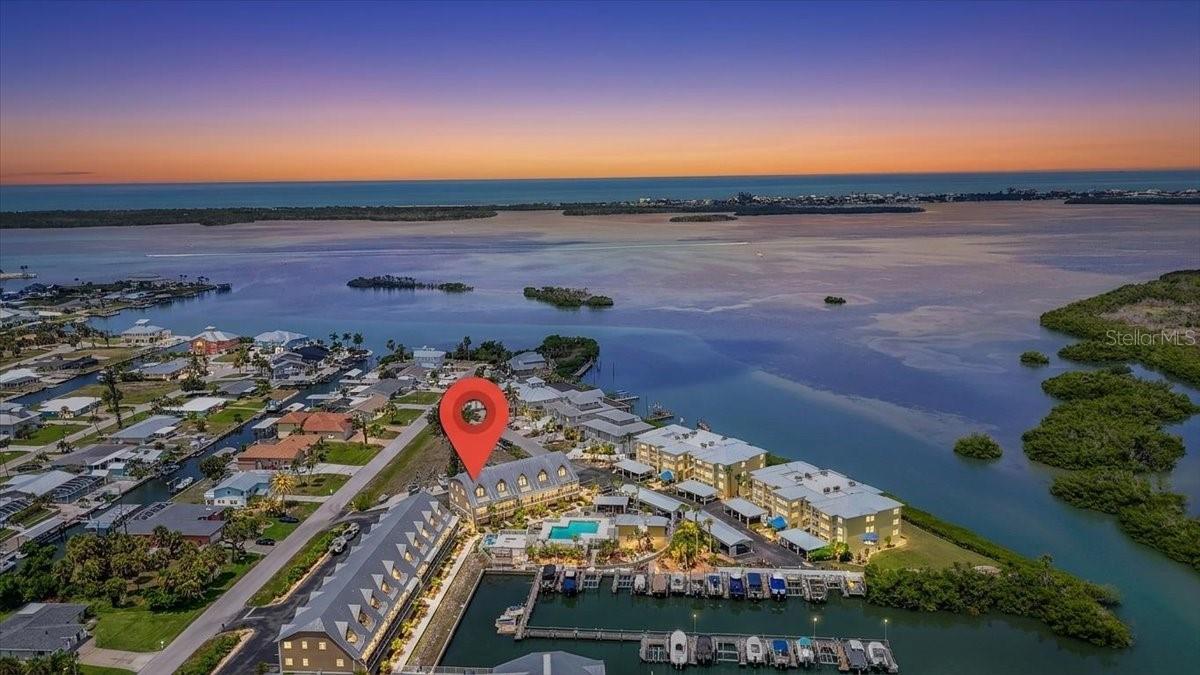
Waterfront residential complex with a pool and marina, viewed from above amid coastal waterways.
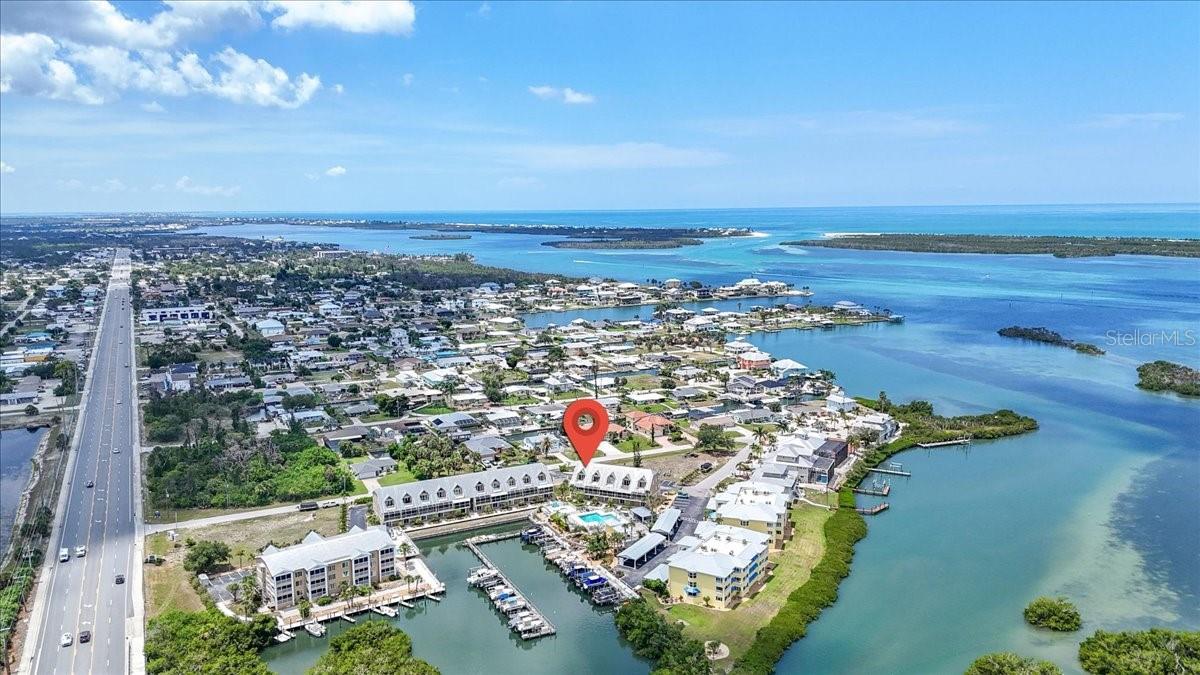
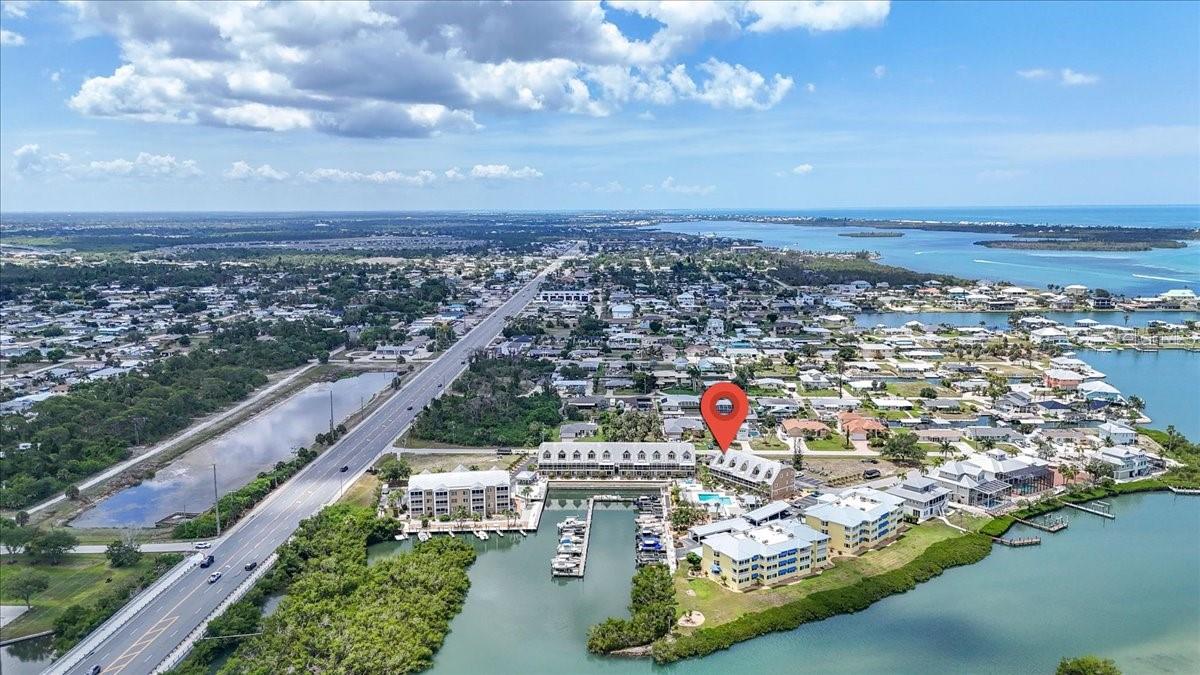
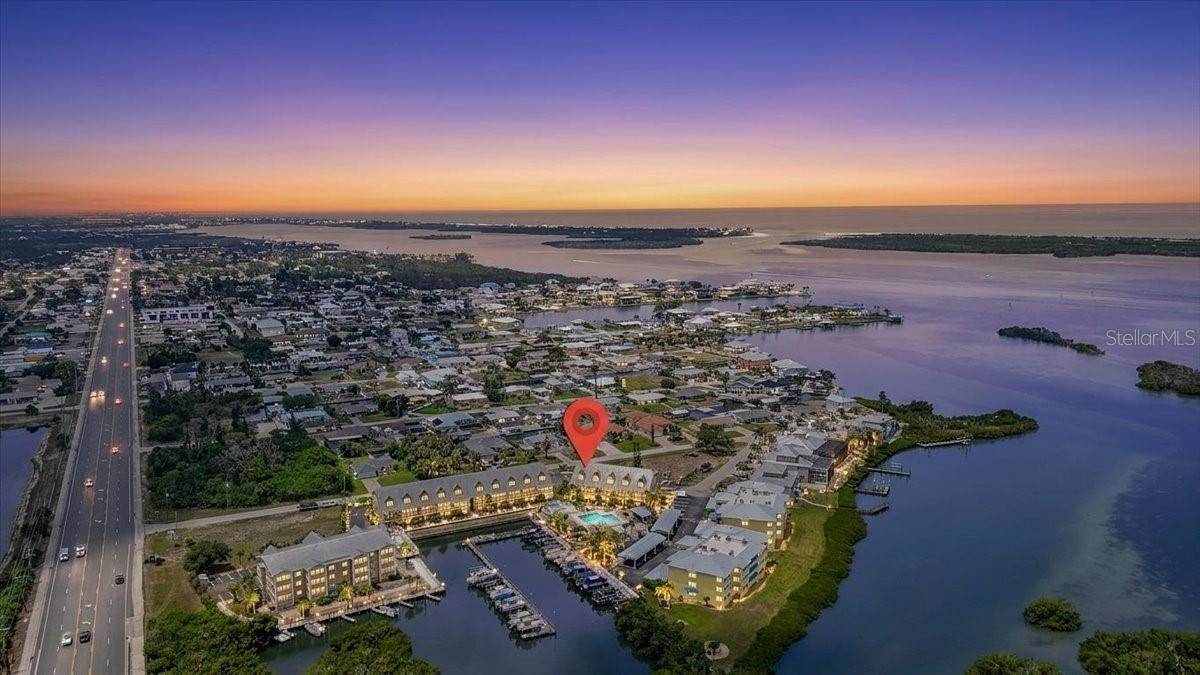
Aerial view of a waterfront condominium complex beside a highway, marked by a red pin.
Aerial view of a waterfront condominium community with a central pool and waterways beyond.
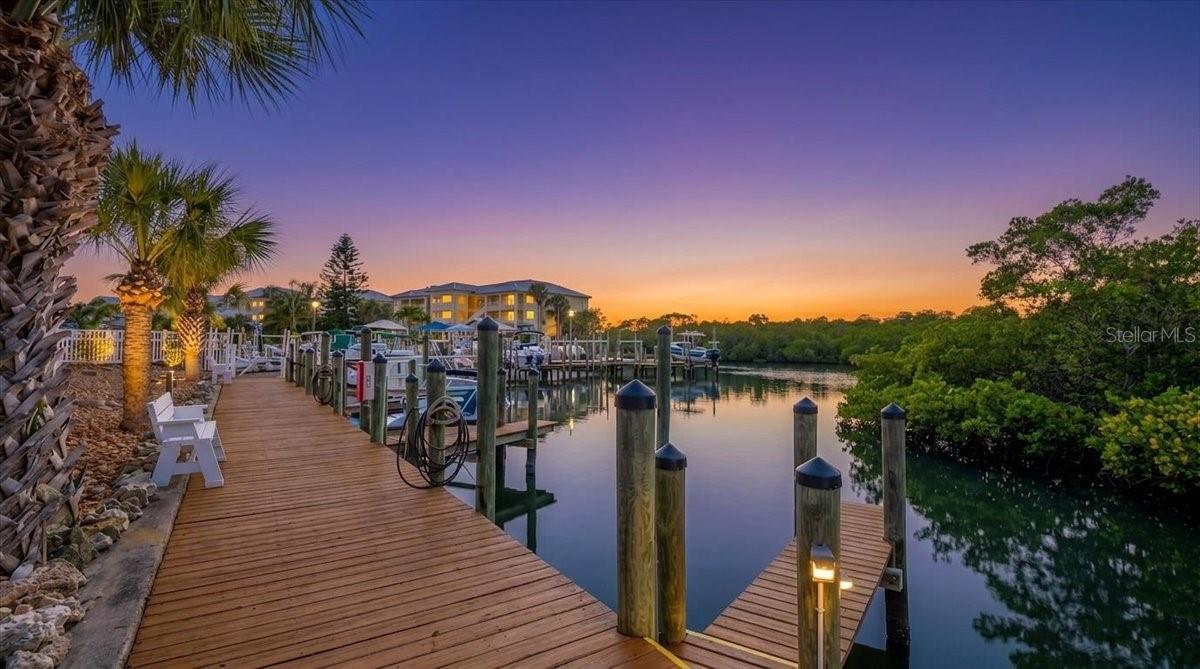
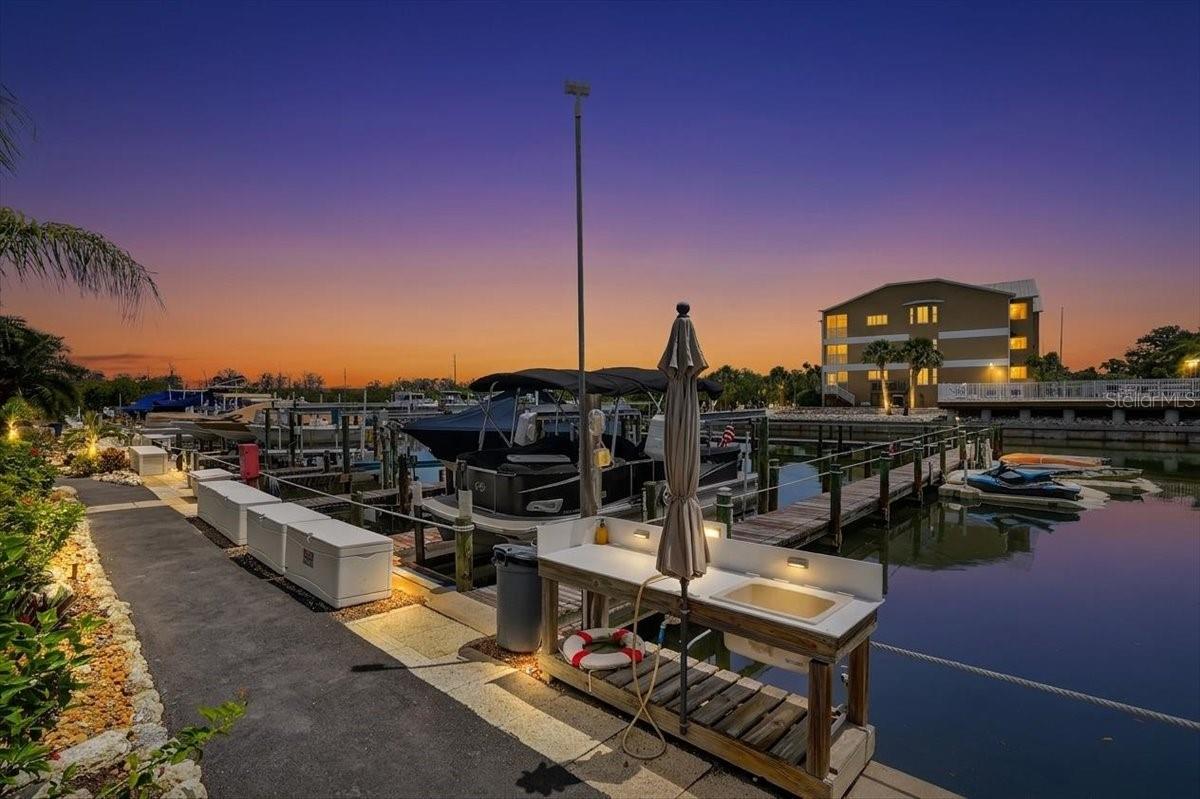
Waterfront dock and boardwalk at dusk, with boat slips, palm trees, and mangroves.
Waterfront dock with boat slips, palm trees, and calm blue water.
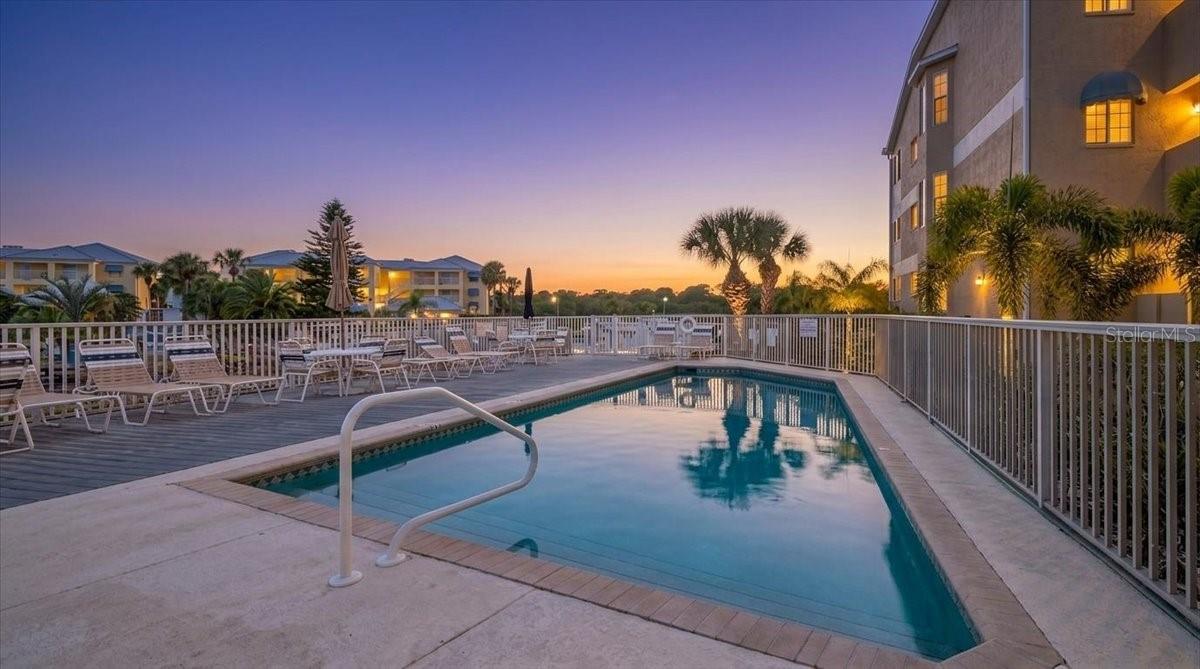
Outdoor condominium pool and surrounding deck at dusk, with lounge chairs and palm trees.
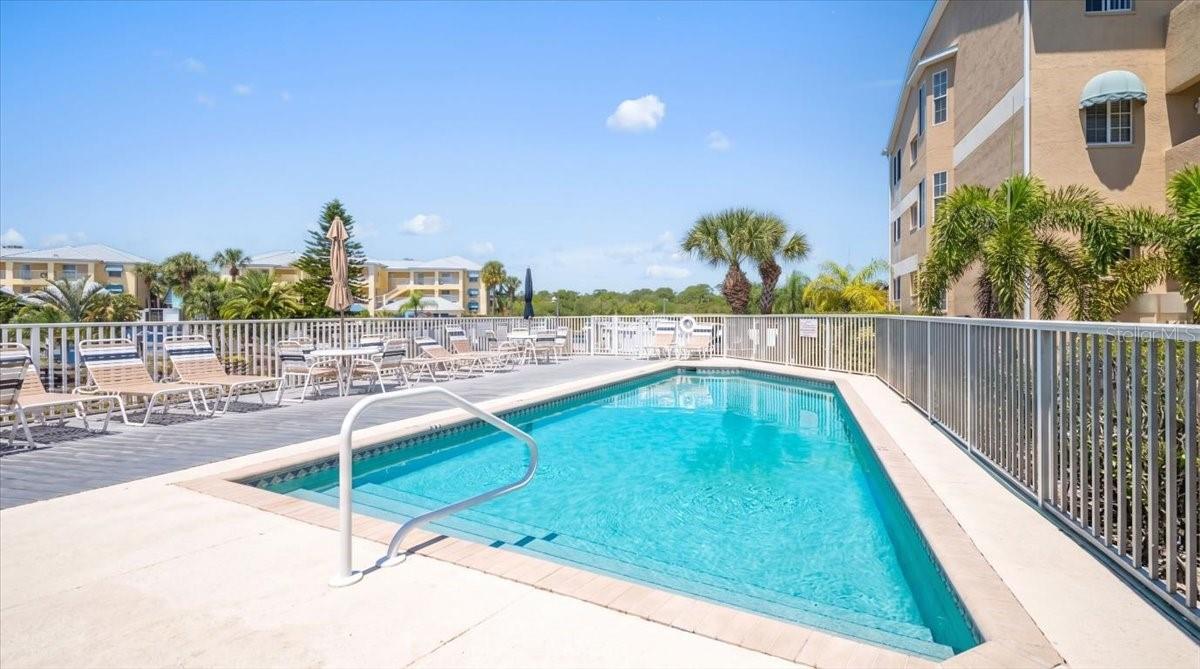
Condominium pool with lounge chairs, palm trees, and surrounding buildings.
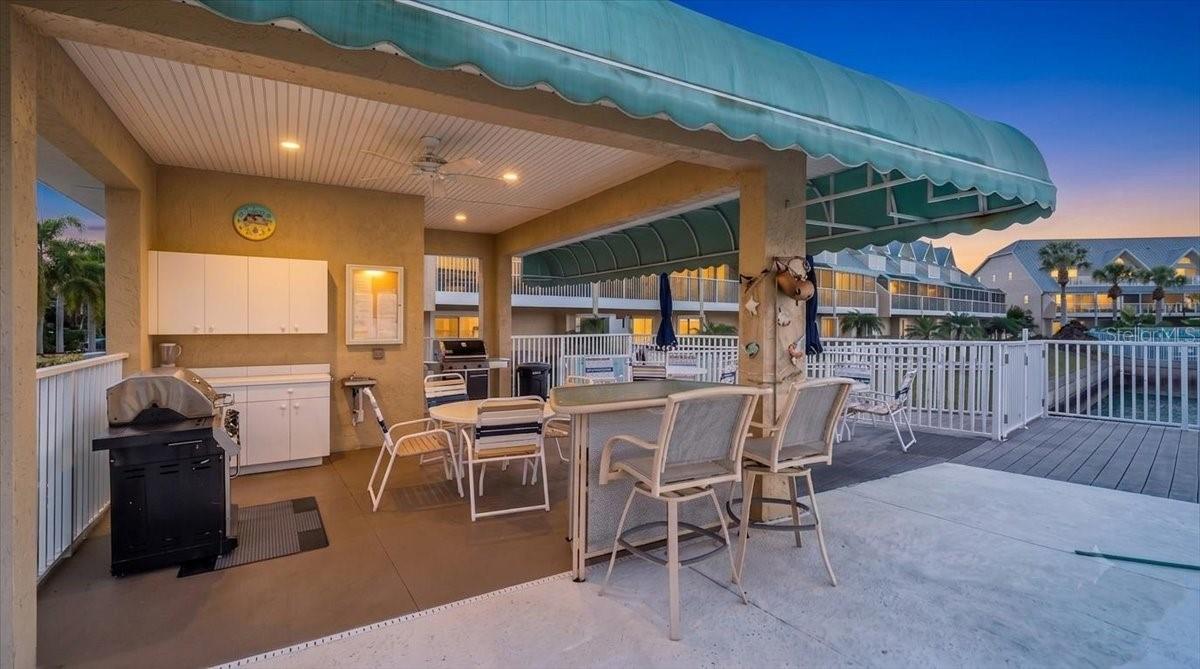
Covered patio with teal awning, grill, and dining set beside a pool at dusk.
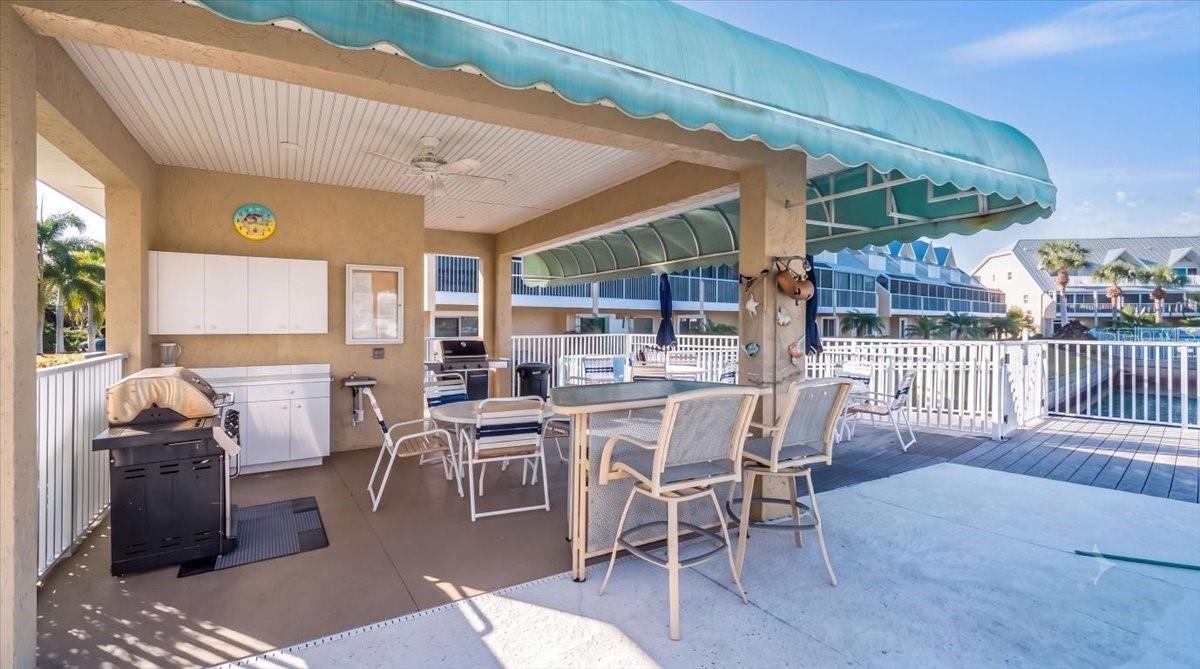
Covered patio with turquoise awning, outdoor dining set, grill, and canal view.
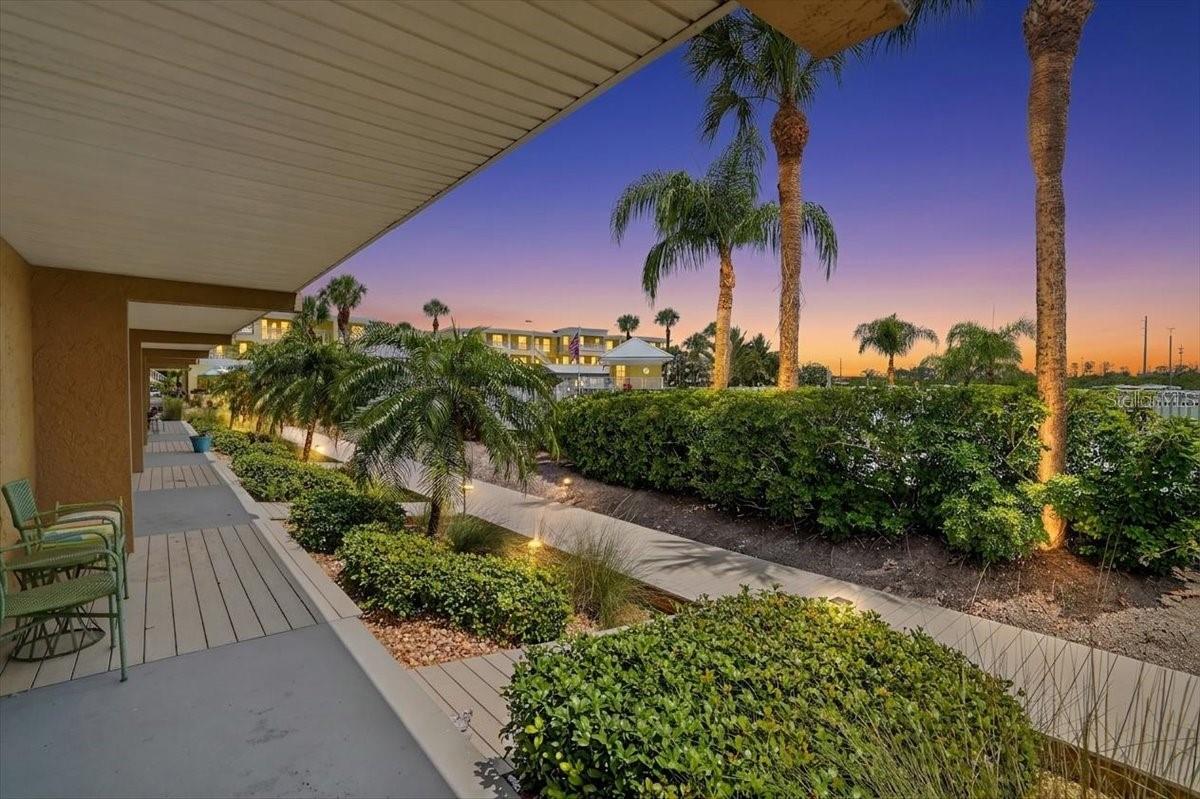
Covered patio and landscaped walkway lined with palm trees at sunset.
Aerial view of waterfront condominiums at dusk, with a marina, pool, and red location pin.
Aerial view of waterfront condo community with marina, swimming pool, and location marker.
Waterfront condominium complex with a pool and marina, marked by a red location pin at sunset.
Marina at dusk with boats along the docks and a lit multistory waterfront building.
Waterfront condominium community beside a bay, with a pool, boat docks, and a red map pin.
Aerial view of waterfront condominium complex with marina and pool at dusk.
Waterfront condominium complex with marina and pool, marked by a red location pin at dusk.
Brown three-story townhouse with balconies, garages, and flowering shrubs at dusk.
Tan multi-unit building with peaked rooflines, balconies, garage doors, and a paved parking lot.
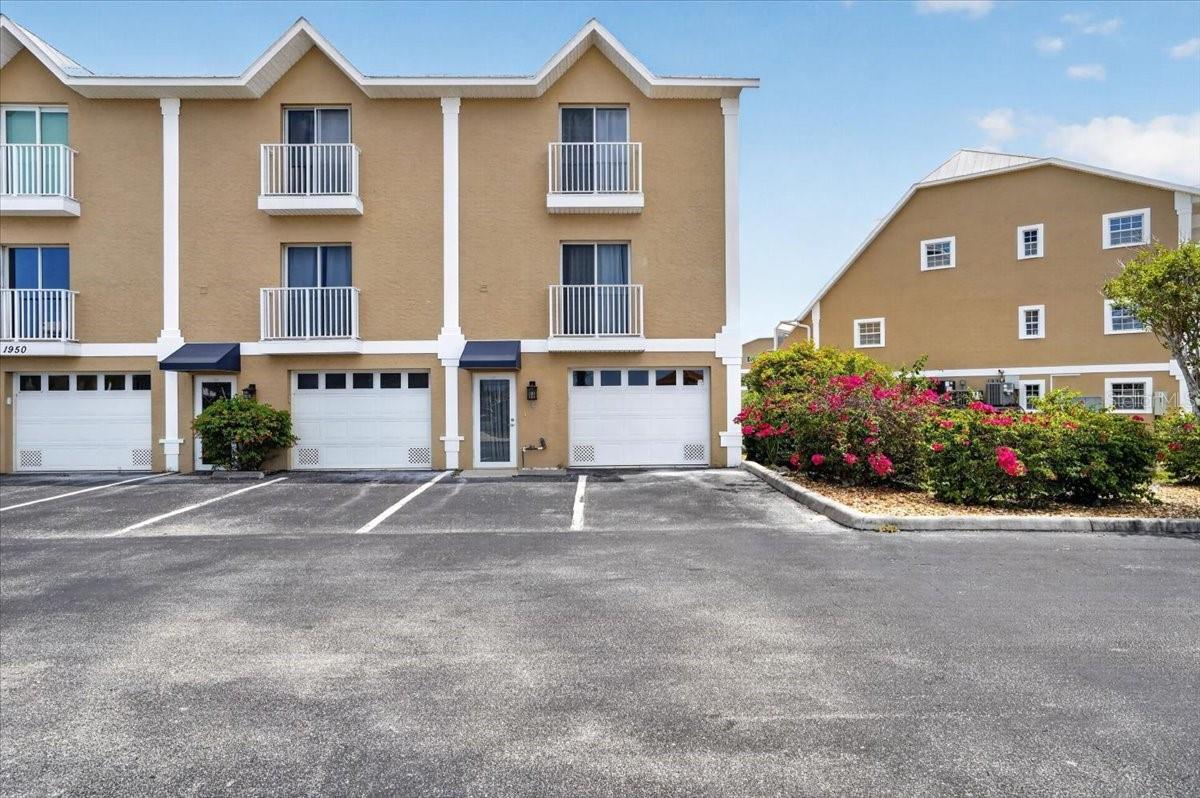
Tan three-story townhouse exterior with white balconies, garage doors, and flowering shrubs.
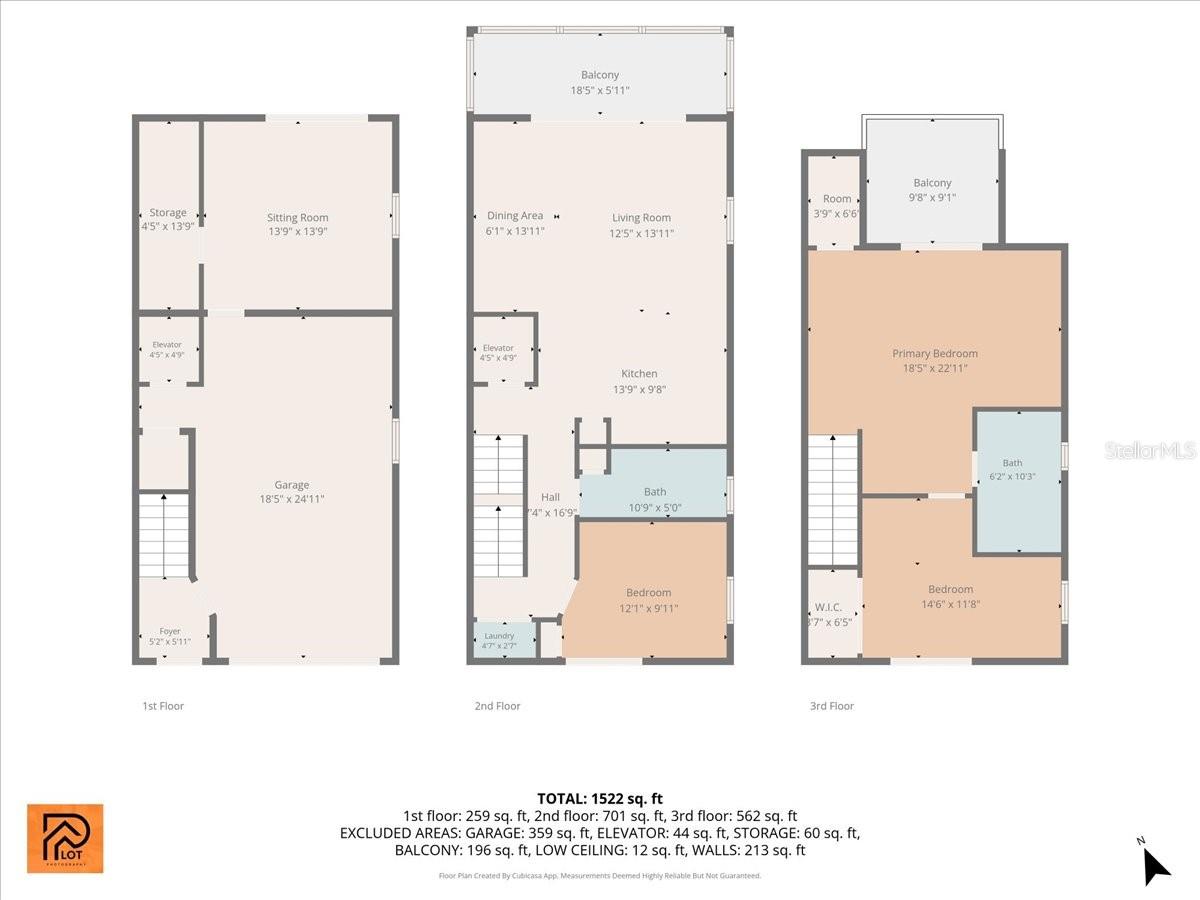
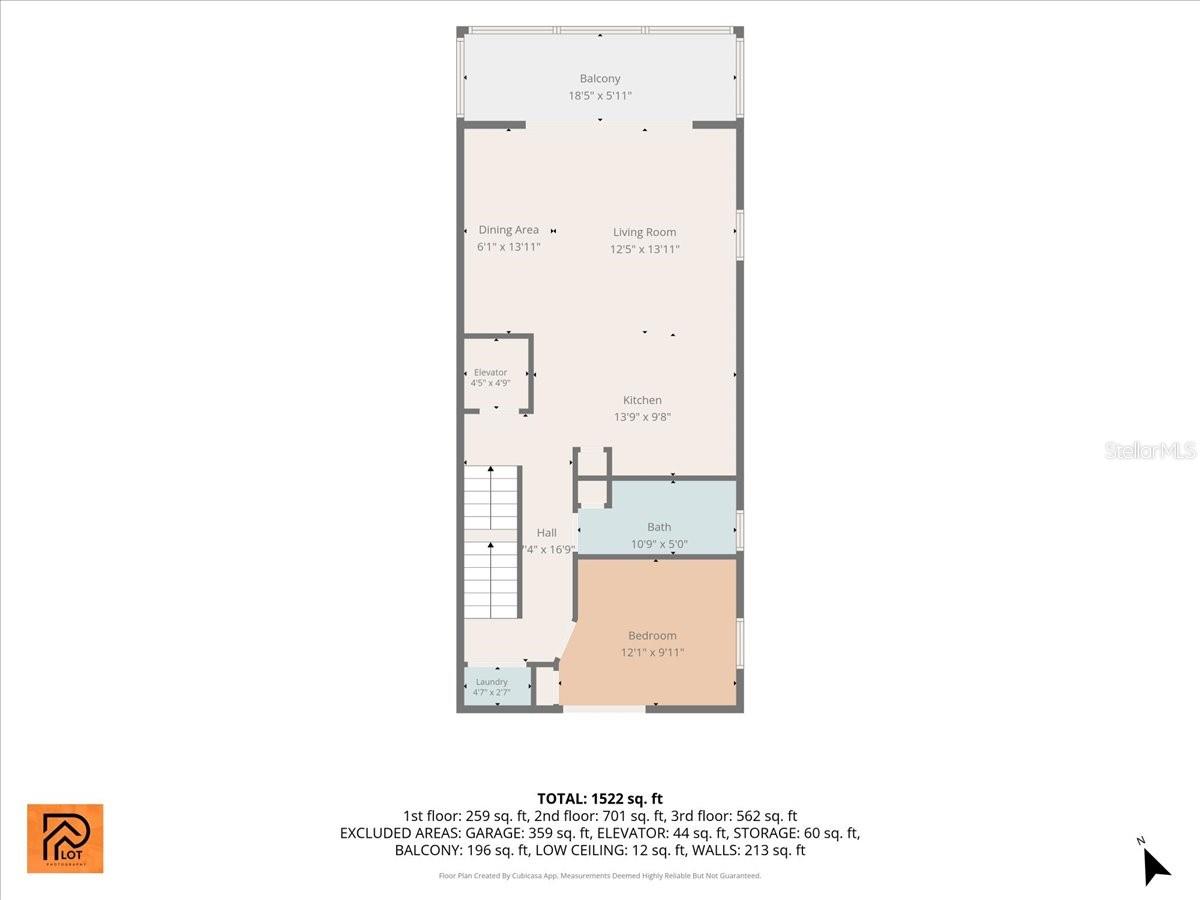
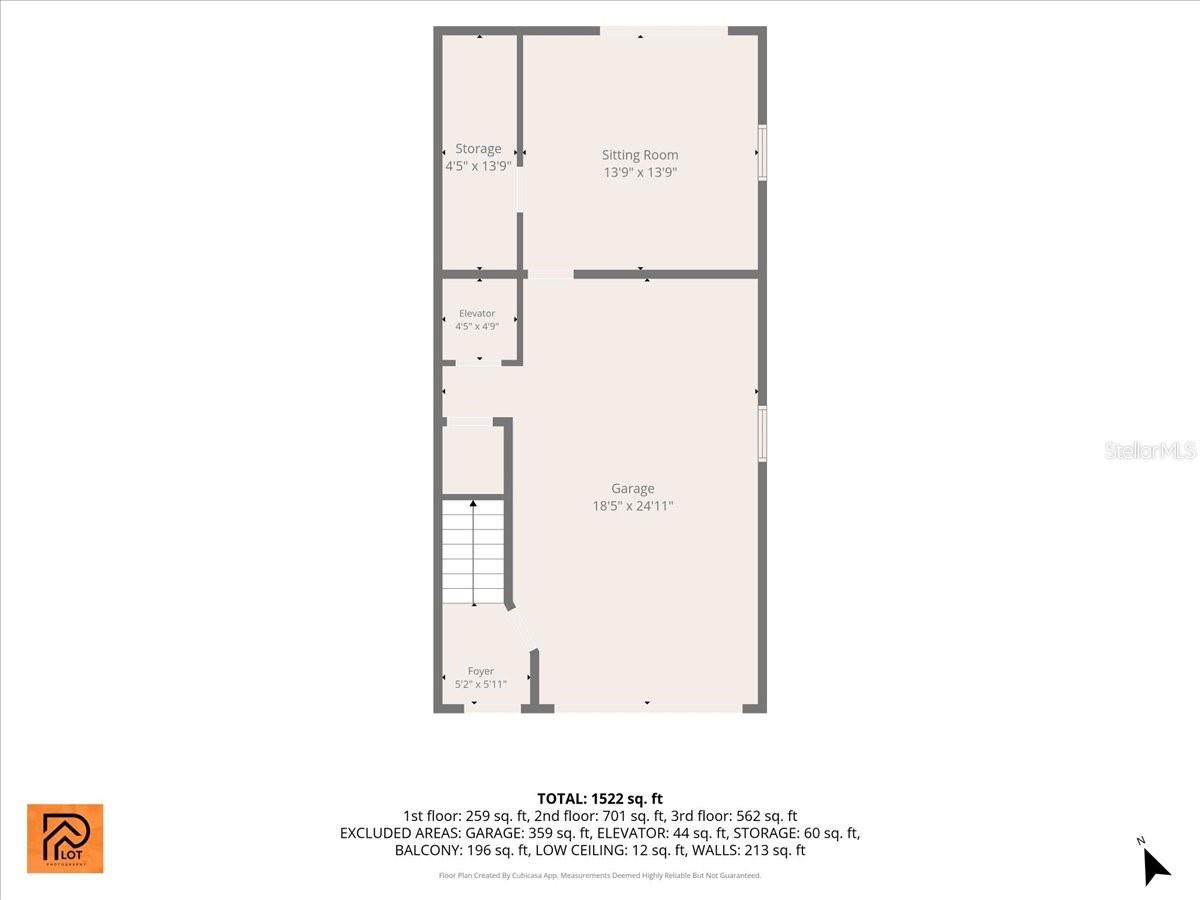
Three-story floor plan showing room layouts, dimensions, balconies, garage, and a total area of 1,522 square feet.
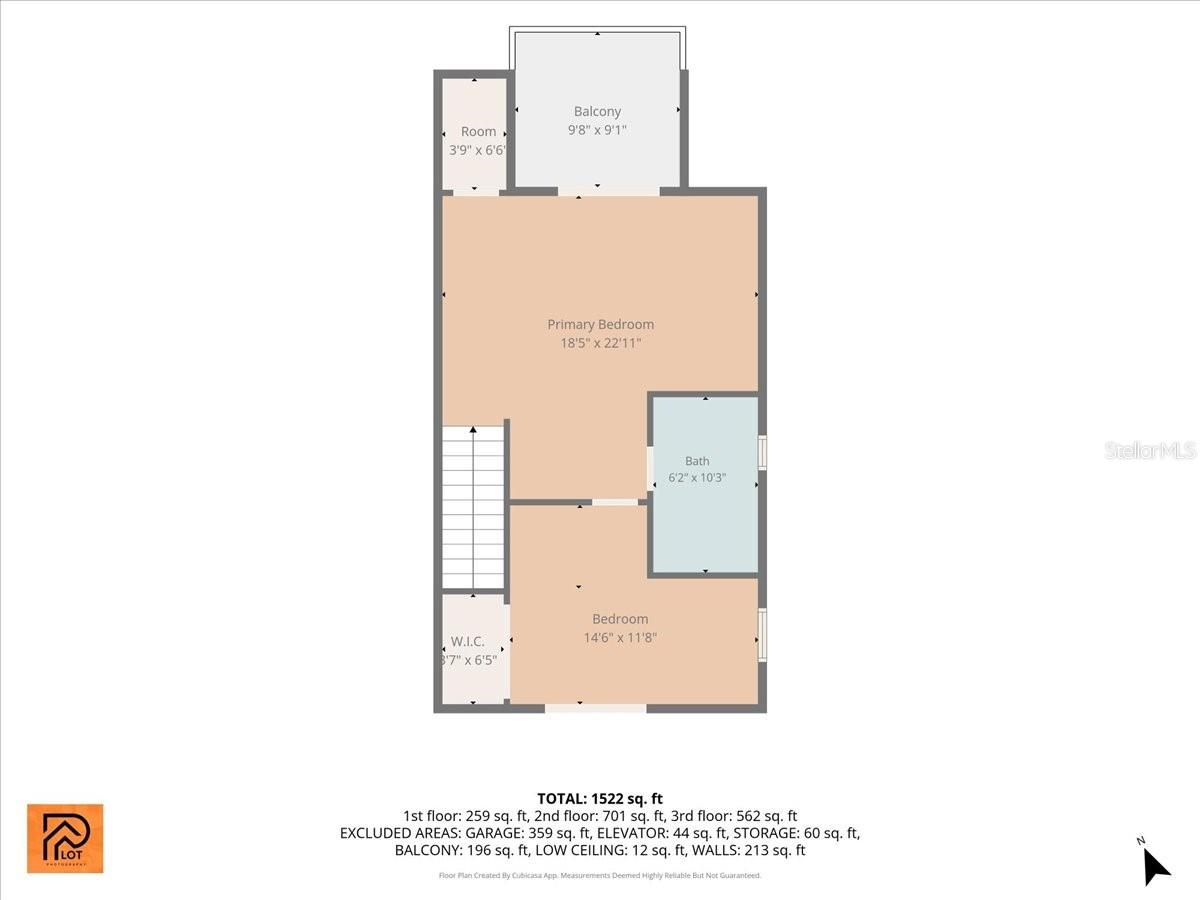
Floor plan showing two bedrooms, a bathroom, balcony, stairs, and room dimensions.
Floor plan of a one-bedroom residence with a balcony, open living and dining areas, kitchen, bath, and laundry.
First-floor plan showing a large garage, sitting room, storage, elevator, and foyer with room dimensions.
SEE ALL PHOTOS
Waterfront residential complex with a central pool and red map pin at dusk.
Multi-unit townhouse building with balconies and garage doors beside a parking lot at dusk.
Entry hall staircase with wood treads, white risers, framed art, and a patterned rug.
Kitchen viewed through a wood-paneled entry, with white cabinets, black appliances, and a ceiling fan.
Open-plan kitchen and living area with white cabinets, black appliances, and sliding doors to a balcony.
Kitchen with white cabinetry, a double-basin sink, and stainless steel refrigerator.
Kitchen with white cabinets, stainless steel appliances, and a peninsula lined with red stools.
Furnished living room with tan sofas and sliding doors overlooking a balcony, pool, and palm trees.
Furnished living room with tan leather sofas, a white breakfast bar, and a dining nook with blue-cushioned chairs.
Dining nook with white built-in bench, blue cushions, and a wall-mounted television.
Bedroom with a white bed, dark wood nightstands, wall-mounted TV, and framed dog portrait.
Bedroom with colorful framed artwork, a dresser, and glass doors opening to a balcony.
Laundry closet with a stacked white washer and dryer and an open door.
Bathroom with a long white vanity, large mirror, and bathtub behind a patterned shower curtain.
Bedroom with a white metal bed, pale blue chair, and wood-look flooring.
Bedroom with a white metal bed and sliding glass doors opening to a balcony.
Bedroom with a king-size bed and sliding glass doors opening to a balcony.
Bedroom with floral bedding and sliding glass doors opening onto a balcony overlooking greenery and water.
Bedroom with vaulted ceiling, patterned bed, and sliding doors opening to a balcony.
Furnished bedroom with a four-poster bed, floral bedding, patterned rug, and wicker chair.
Bathroom with a long white double vanity, mirrored wall, glass shower, and gridded window.
Bathroom with a glass-enclosed tiled shower beside a window and white toilet.
Balcony overlooking a marina, docks, palm trees, and swimming pools.
Screened balcony with yellow chairs overlooking a community pool and marina.
Empty garage with an open overhead door, concrete floor, fluorescent lights, and several interior doors.
Living and dining area with a plaid sofa, tall bar chairs, and sliding glass doors facing the water.
Furnished living room with plaid sofa, wooden chairs, and a television on a wood console.
Covered residential walkway with green chairs, landscaped hedges, and palm trees.
Condominium courtyard with a stainless-steel grill, palm trees, and a fenced swimming pool.
Waterfront marina with boat slips, docked boats, and a covered boat lift beside a canal.
Aerial view of waterfront condominiums, a pool, and marina beside a mangrove-lined inlet.
Aerial view of a waterfront community, with a red pin marking the property beside mangroves and open water.
Aerial view of waterfront buildings and a marina beside a broad blue bay, with a red location marker.
Waterfront condominium complex with marina and pool, marked by a red location pin beside a broad blue waterway.
Waterfront residential complex with a pool and marina, viewed from above amid coastal waterways.
Aerial view of a waterfront condominium complex beside a highway, marked by a red pin.
Aerial view of a waterfront condominium community with a central pool and waterways beyond.
Waterfront dock and boardwalk at dusk, with boat slips, palm trees, and mangroves.
Waterfront dock with boat slips, palm trees, and calm blue water.
Outdoor condominium pool and surrounding deck at dusk, with lounge chairs and palm trees.
Condominium pool with lounge chairs, palm trees, and surrounding buildings.
Covered patio with teal awning, grill, and dining set beside a pool at dusk.
Covered patio with turquoise awning, outdoor dining set, grill, and canal view.
Covered patio and landscaped walkway lined with palm trees at sunset.
Aerial view of waterfront condominiums at dusk, with a marina, pool, and red location pin.
Aerial view of waterfront condo community with marina, swimming pool, and location marker.
Waterfront condominium complex with a pool and marina, marked by a red location pin at sunset.
Marina at dusk with boats along the docks and a lit multistory waterfront building.
Waterfront condominium community beside a bay, with a pool, boat docks, and a red map pin.
Aerial view of waterfront condominium complex with marina and pool at dusk.
Waterfront condominium complex with marina and pool, marked by a red location pin at dusk.
Brown three-story townhouse with balconies, garages, and flowering shrubs at dusk.
Tan multi-unit building with peaked rooflines, balconies, garage doors, and a paved parking lot.
Tan three-story townhouse exterior with white balconies, garage doors, and flowering shrubs.
Three-story floor plan showing room layouts, dimensions, balconies, garage, and a total area of 1,522 square feet.
Floor plan showing two bedrooms, a bathroom, balcony, stairs, and room dimensions.
Floor plan of a one-bedroom residence with a balcony, open living and dining areas, kitchen, bath, and laundry.
First-floor plan showing a large garage, sitting room, storage, elevator, and foyer with room dimensions.
Courtesy of COLDWELL BANKER REALTY, Danielle Dietrich, PA  Listing Contact: 941-366-8070 
For Sale

1950 OREGON TRL #1A

1950 OREGON TRL #1A, ENGLEWOOD, FL 34224

$435,000
FURNISHED and move-in ready! Discover one of Charlotte County's best-kept waterfront secrets in the highly sought-after Village at Oyster Creek. This beautifully maintained 3-bedroom, 2-bath multi-level townhome offers the perfect blend of comfort, convenience, and Florida coastal living.

The ground level features an oversized 1-car garage, ample storage, and a versatile bonus room ideal for a home office, fitness room, media room, or hobby space. A private elevator provides effortless access to every level of the home.

The second floor showcases an open-concept living and dining area with tile flooring, abundant natural light, and an updated kitchen featuring KitchenAid and LG stainless steel appliances. A spacious guest bedroom, full bath, and screened balcony overlooking the community pool create the perfect setting for relaxing or entertaining.

The third level offers a generous primary suite with peaceful water views, an additional guest bedroom, a flexible sitting area or office, and a well-appointed full bath.

Just steps from your door, enjoy the scenic boardwalk leading to the heated community pool. Boating enthusiasts will appreciate the community boat dock and available boat slips with direct access to the Intracoastal Waterway and no bridges, making days on the water effortless. Whether you're fishing, boating, or simply enjoying the coastal lifestyle, this community delivers.

Ideally located just minutes from Englewood Beach, Boca Grande, golf courses, waterfront dining, shopping, and everyday conveniences, this turnkey waterfront retreat is perfect as a full-time residence, seasonal getaway, or investment opportunity. Schedule your private showing today and experience the very best of Southwest Florida living.

3
beds

2
baths

1,397 Sq.Ft. LIVING AREA

877 Sq.Ft. lot

Anthony LaPorta

Anthony LaPorta

Features & Amenities

Interior

  • total bedrooms3
  • Total bathrooms2
  • full bathrooms2
  • Laundry room Inside, Laundry Room
  • Flooring Tile, Vinyl
  • APPLIANCES Dishwasher, Dryer, Electric Water Heater, Microwave, Range, Refrigerator, Washer
  • other interior Features Ceiling Fans(s)

Area & Lot

  • Status For Sale
  • Living Area1,397 Sq.Ft.
  • Total Area1,397 Sq.Ft.
  • Lot Area877 Sq.Ft.
  • MLS® IDA4699781
  • TypeTownhouse
  • YEAR BUILT2003
  • NeighborhoodEnglewood
  • View DescriptionWater

Exterior

  • STORIES2
  • Garage Space1.0
  • water SourcePublic
  • utilitiesBB/HS Internet Available, Cable Available, Electricity Connected, Phone Available
  • PoolGunite
  • roofShingle
  • HEAT TYPECentral, Electric
  • AIR CONDITIONINGCentral Air
  • sewerPublic Sewer
  • SubstructureSlab
  • other exterior FeaturesOther

Financial

  • Sales Price$435,000
  • Real Estate Tax $6,081/yr
  • HOA $1,031/mo
  • Zoning RMF12
Waterfront residential complex with a central pool and red map pin at dusk.
Multi-unit townhouse building with balconies and garage doors beside a parking lot at dusk.

A private elevator provides effortless access to every level of the home.

– Anthony Laporta
Entry hall staircase with wood treads, white risers, framed art, and a patterned rug.
View Virtual Tour
Multi-unit townhouse building with balconies and garage doors beside a parking lot at dusk.

Schedule a Showing

I would love to show you my beautiful property. Please select your preferred date and time below. I will be in touch shortly to confirm your appointment.

Schedule a Showing

I would love to show you my beautiful property. Please select your preferred date and time below. I will be in touch shortly to confirm your appointment.

Thank you for your interest in 1950 OREGON TRL #1A, ENGLEWOOD, FL 34224. We are reviewing your request and will be in touch shortly!

Mortgage Calculator

Estimate your monthly mortgage payment, including the principal and interest, property taxes, and HOA. Adjust the values to generate a more accurate rate.

All estimates are provided for informational purposes only. Actual amounts may vary.
$0,000 Your Payment 20 15 65
$0,000 Your Payment

Dedicated to Your Success

Whether you're buying, selling, or investing in Southwest Florida, Anthony LaPorta offers the local expertise and personalized service you need to make informed real estate decisions.

Follow Me on Instagram