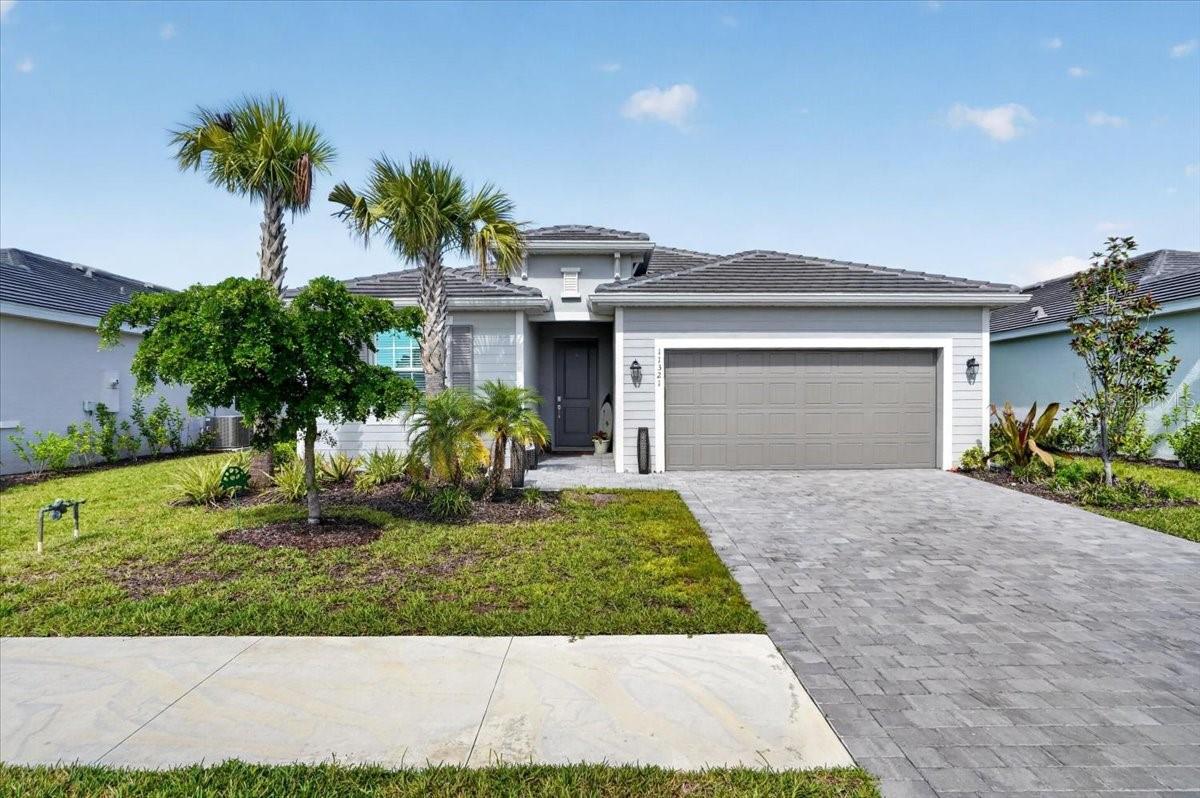
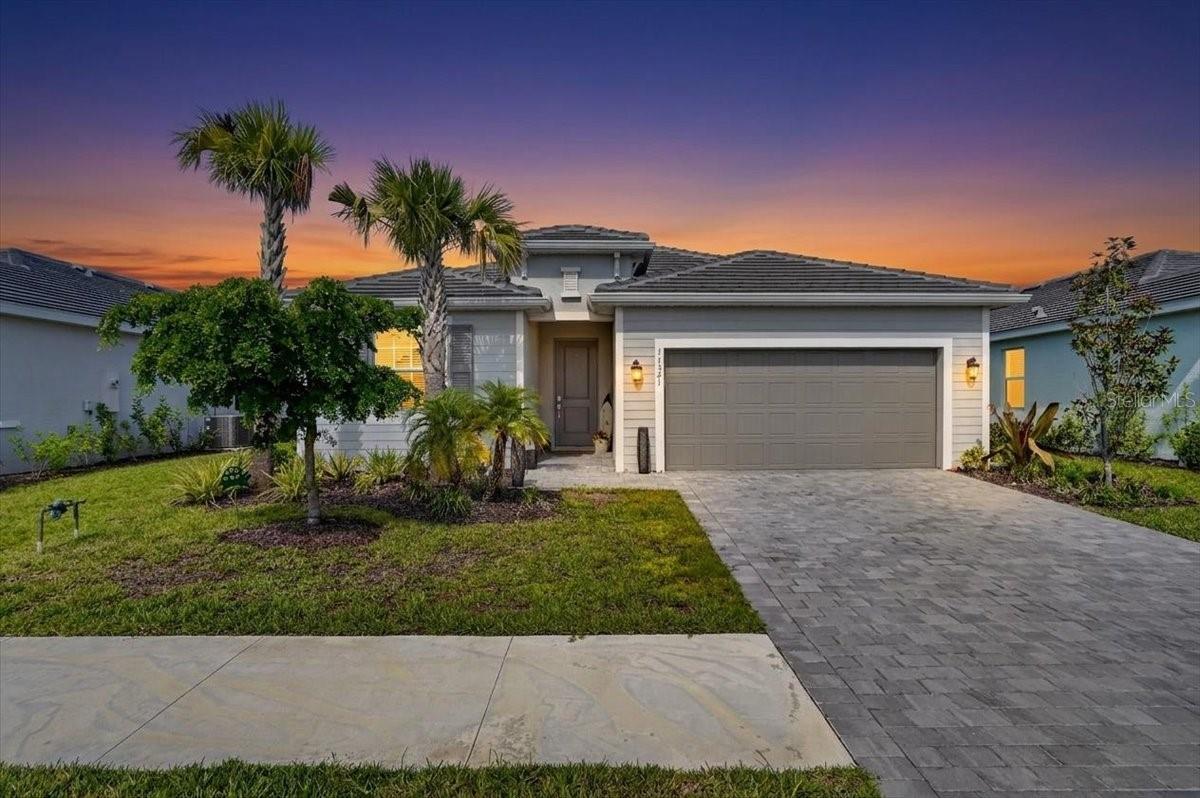

Gray single-story home with a two-car garage, paver driveway, and palm trees.
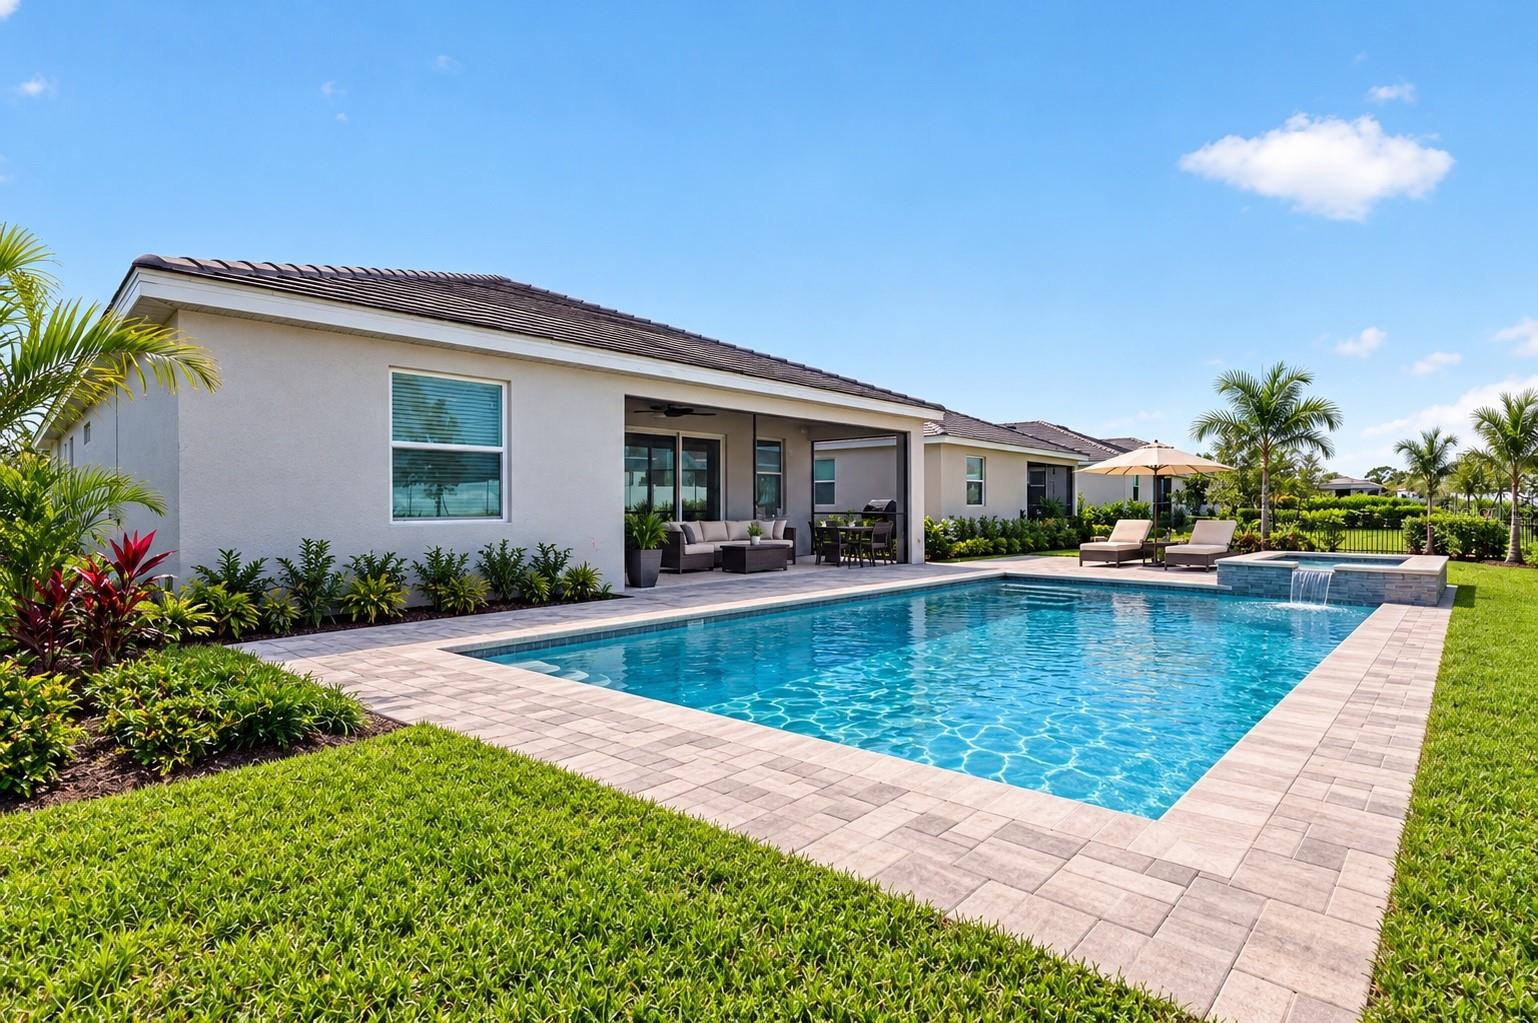
Rear of a single-story home with a covered patio and swimming pool with a raised waterfall spa.
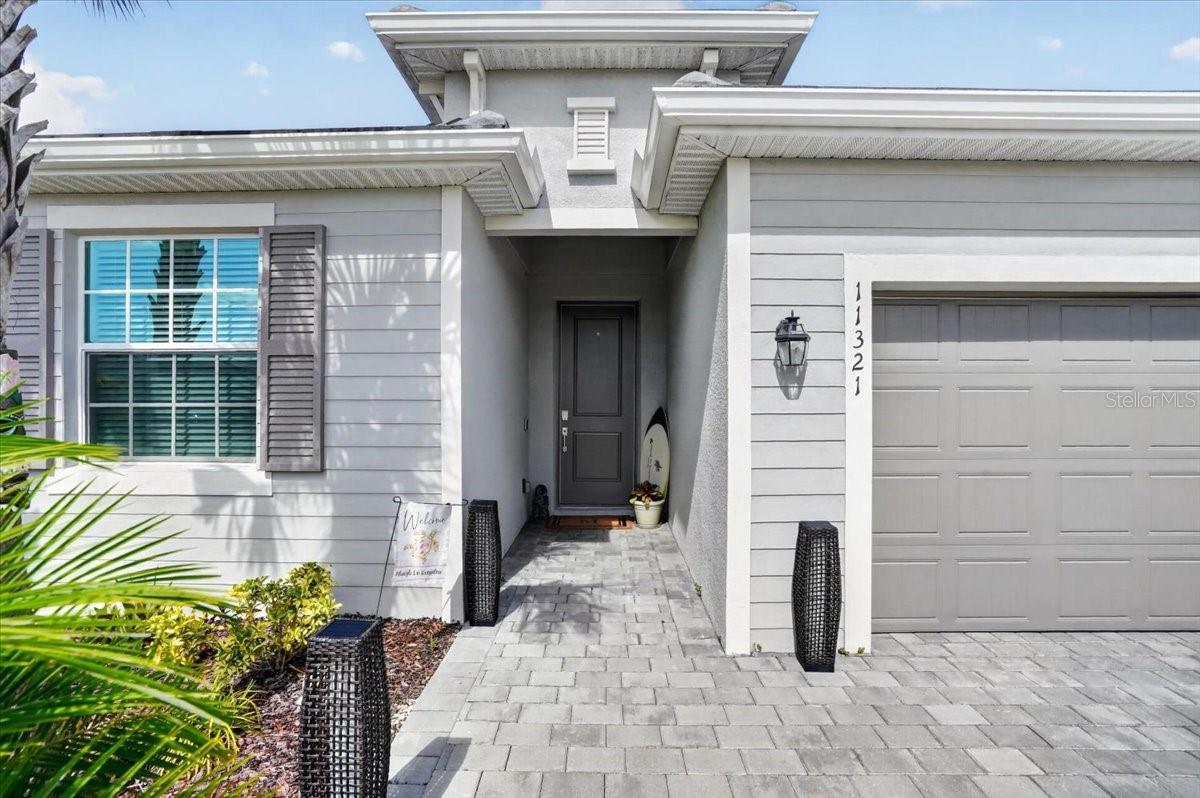
Front of a gray home with a recessed entry, paver driveway, and attached garage.
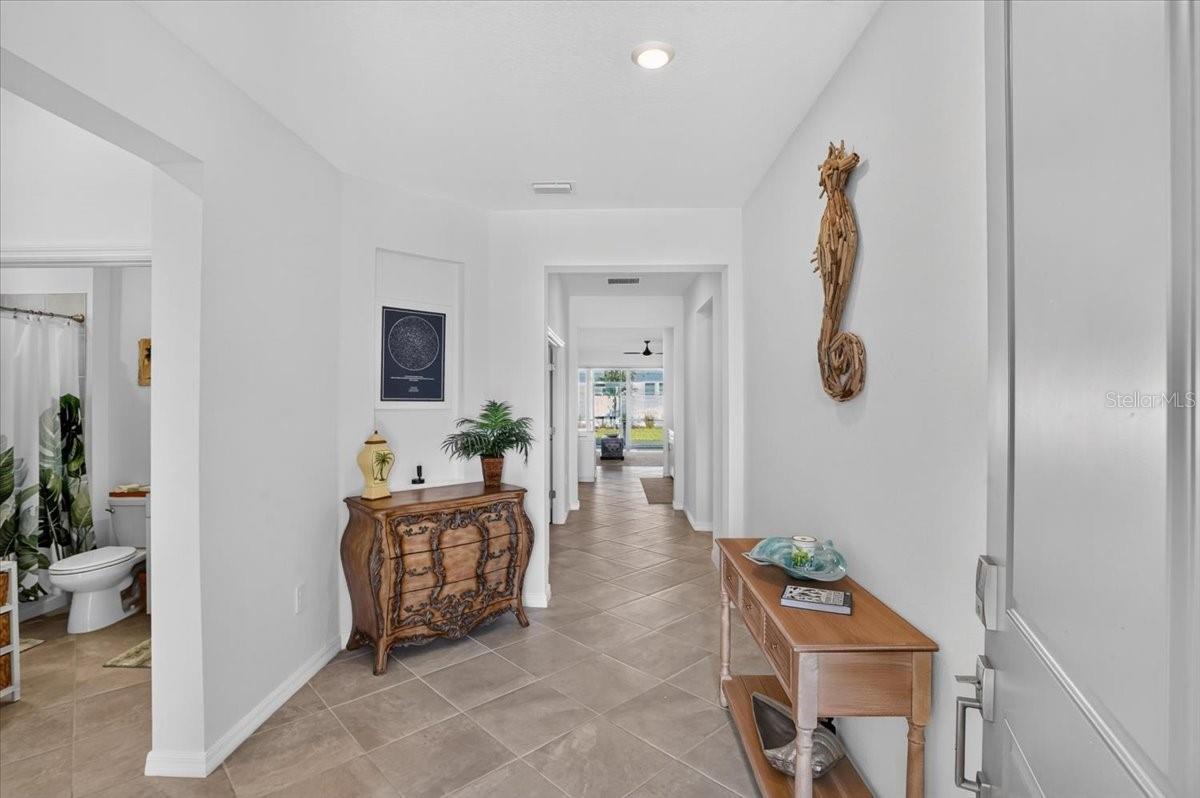
Bright tiled entry hallway with an ornate wooden chest and a bathroom visible to the left.
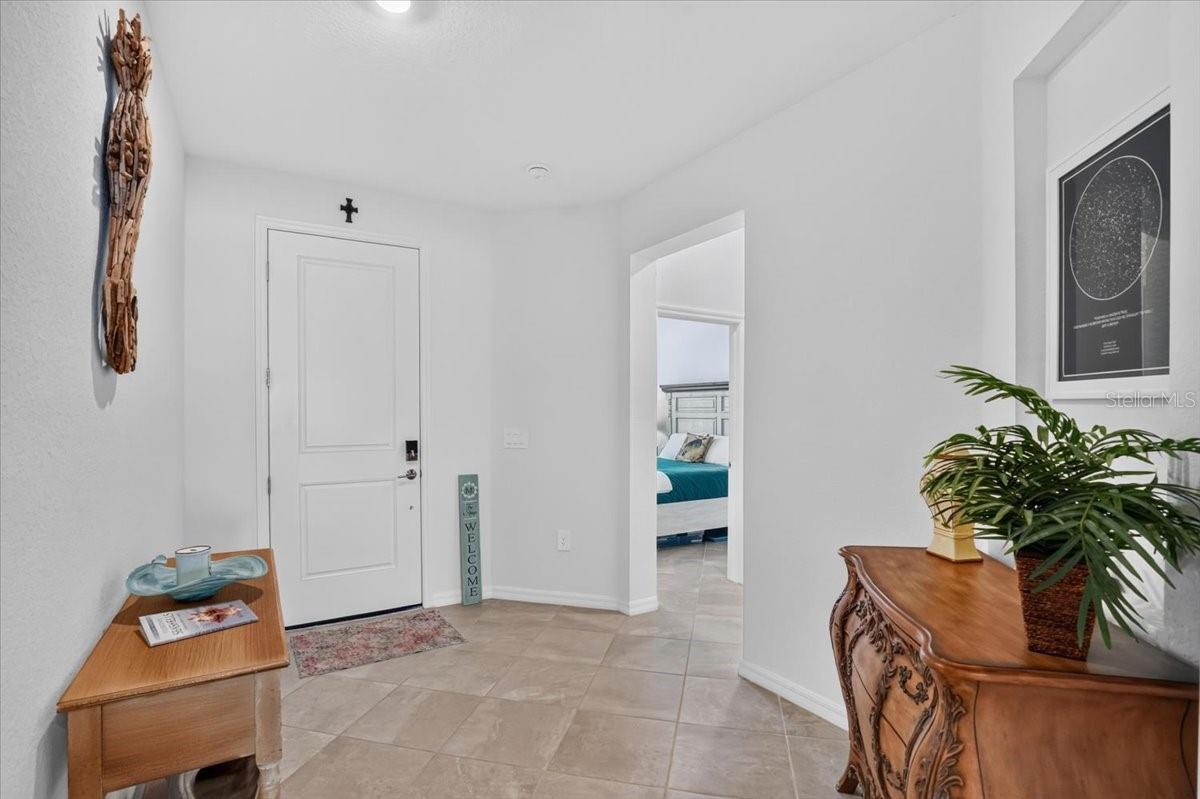
Entry foyer with a white front door, stone tile floor, and carved wooden console table.
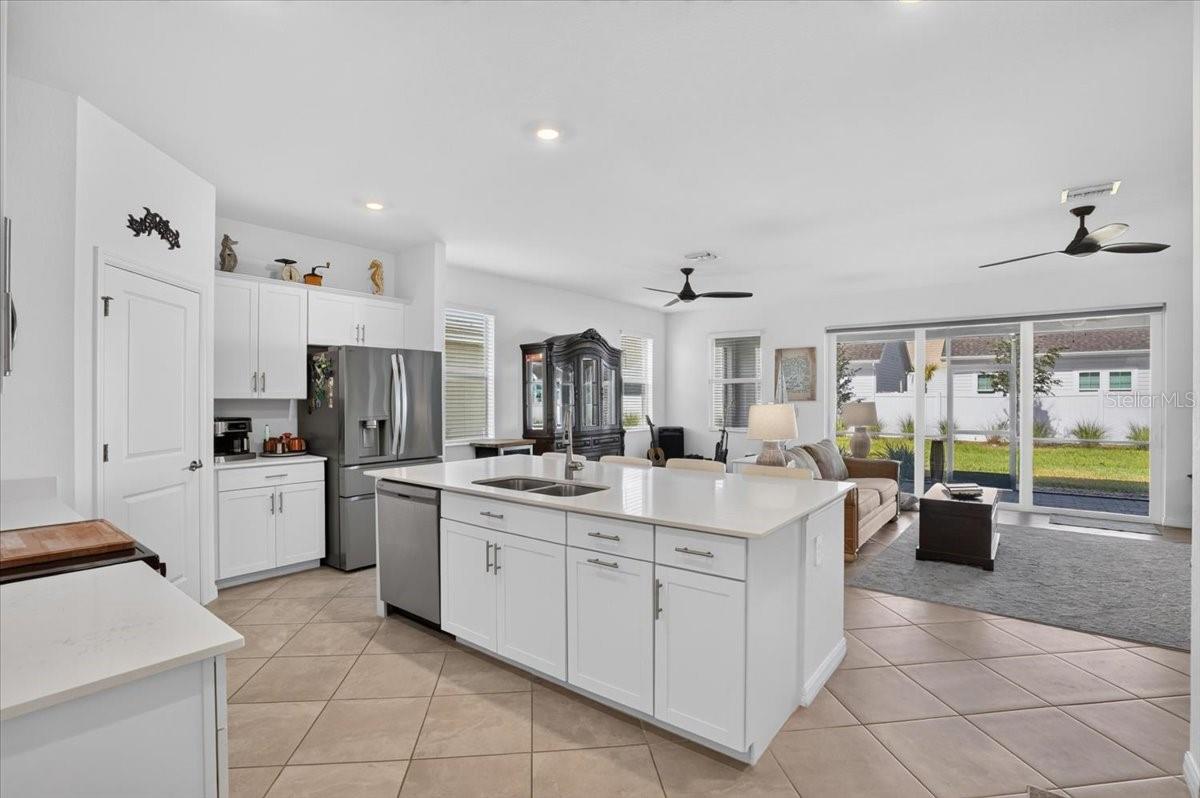
Open kitchen and living area with a large white island, stainless steel appliances, and sliding glass doors.
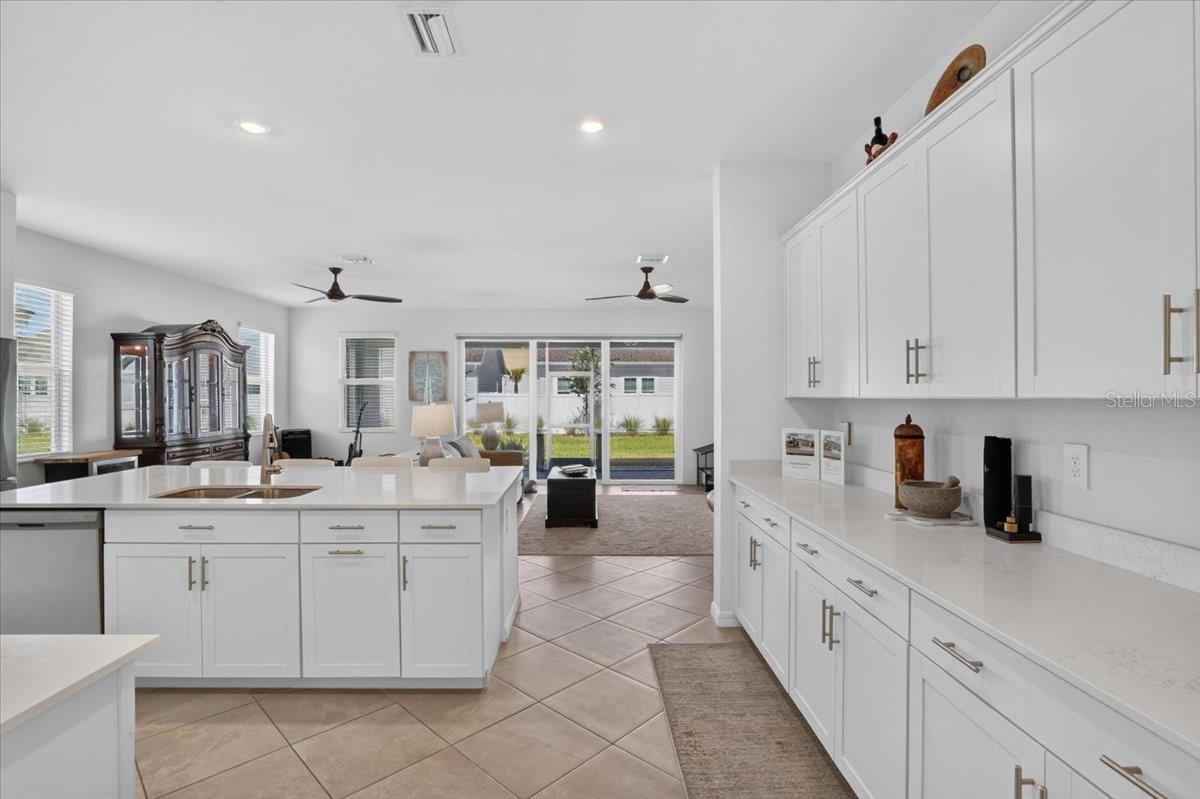
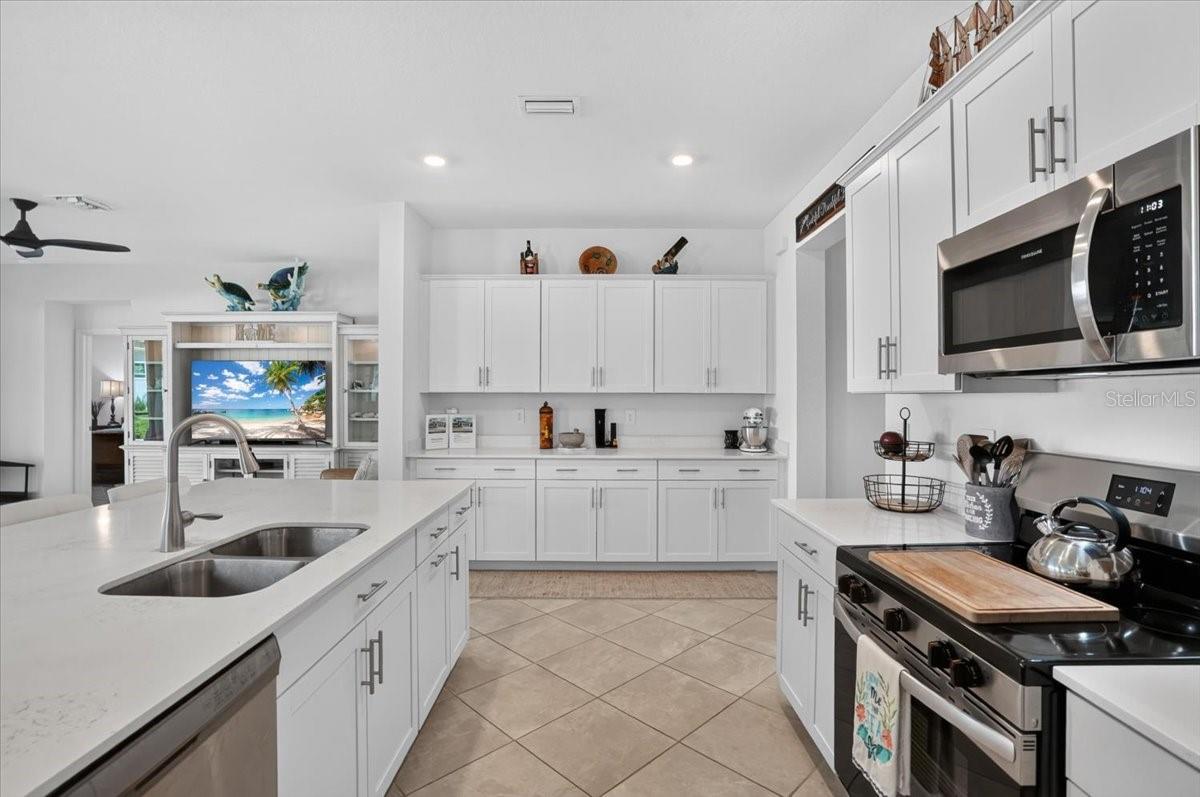
Bright kitchen with white cabinetry and island opening to a living area and sliding glass doors.
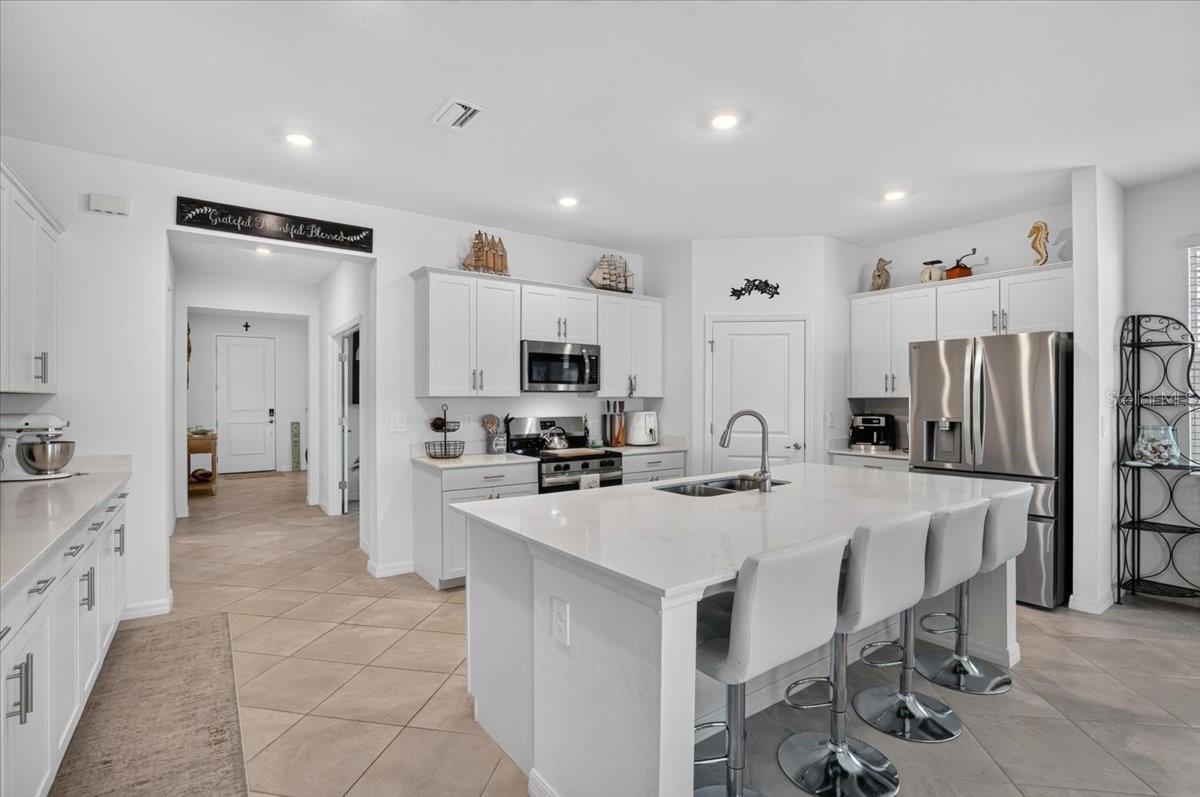
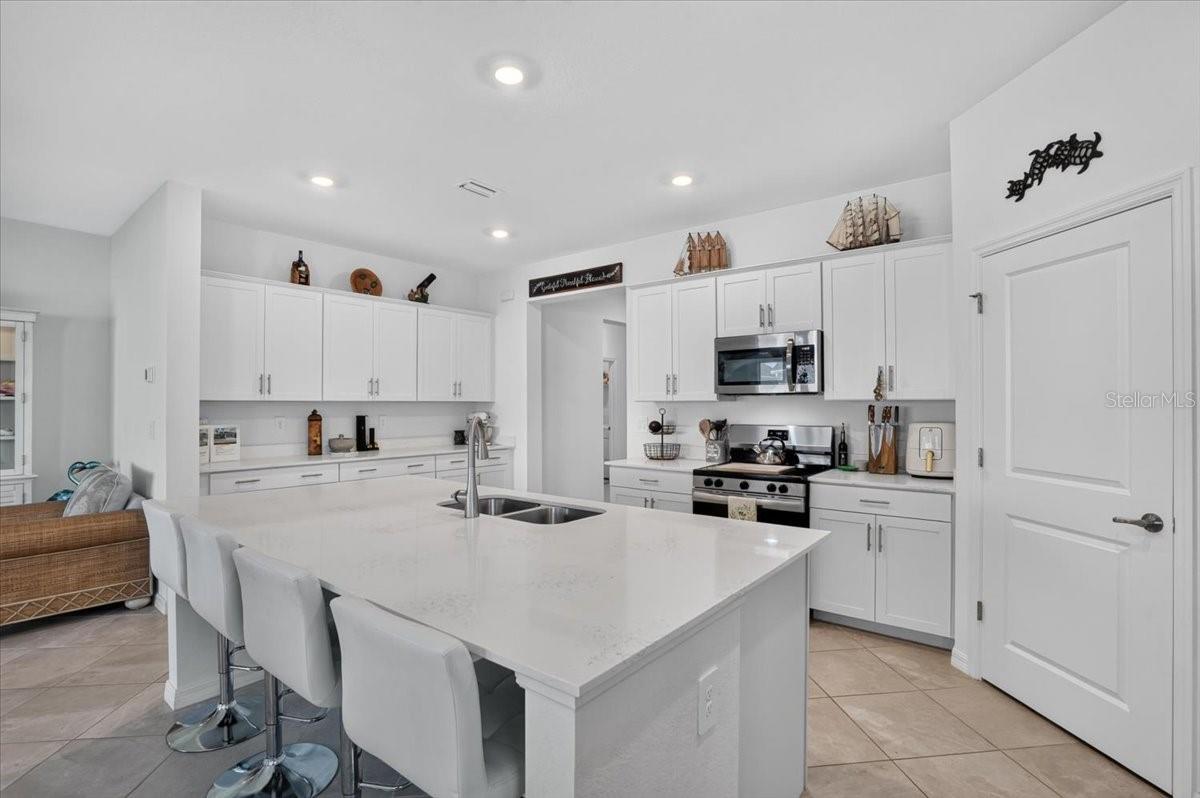
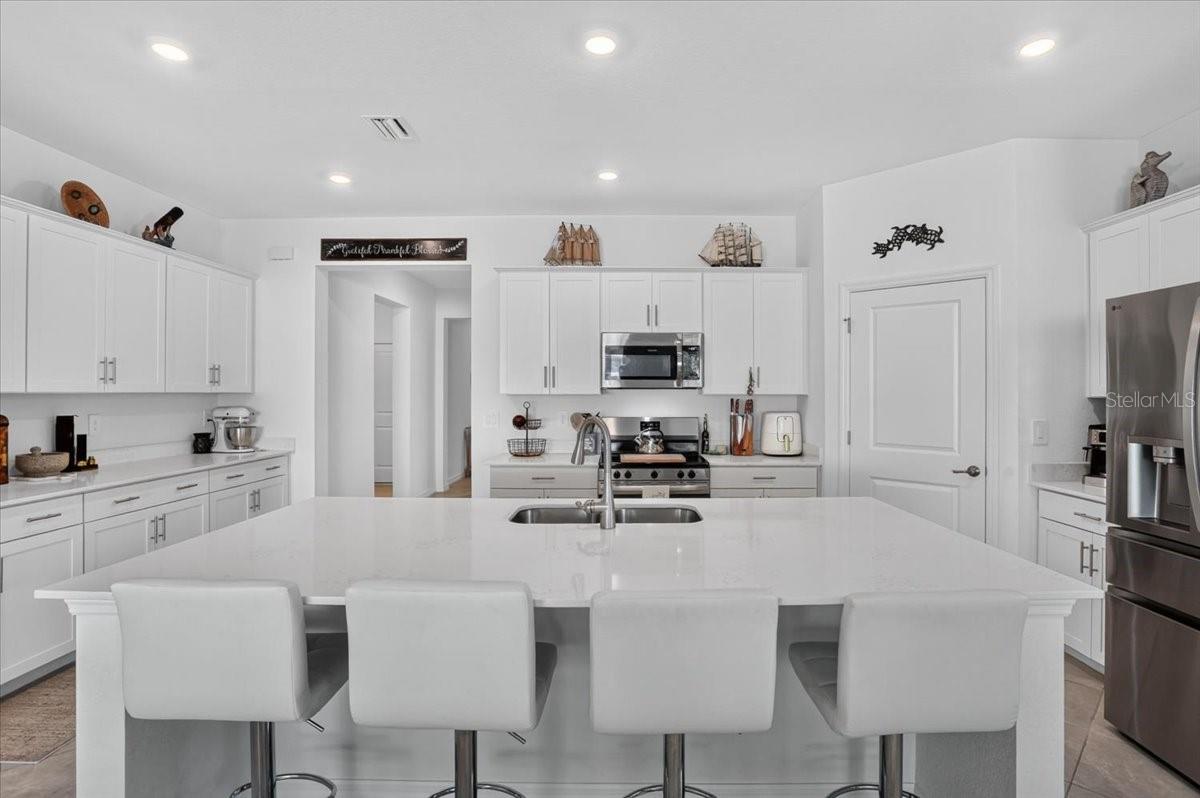
Bright white kitchen with a large quartz island, four bar stools, and stainless steel appliances.
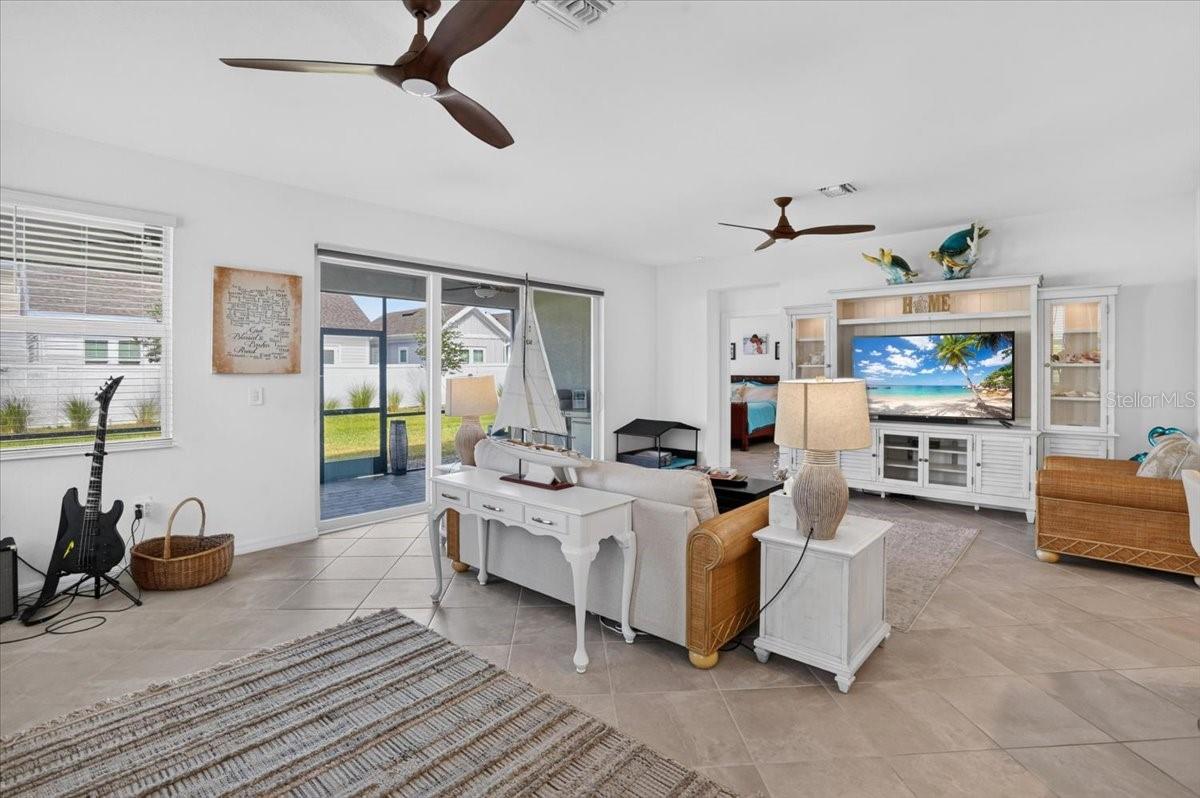
Furnished living room with a white media cabinet, ceiling fans, and sliding doors to the patio.
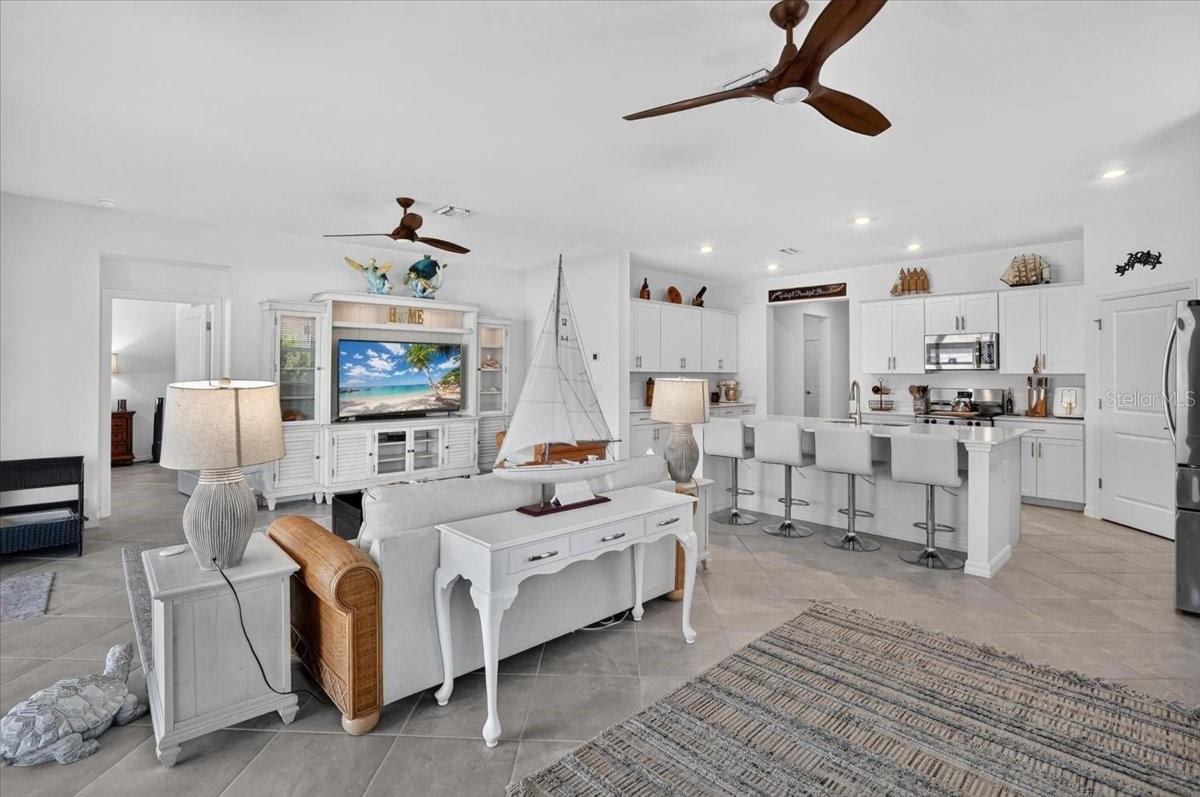
Open living room and kitchen with white cabinetry, breakfast bar, and coastal decor.
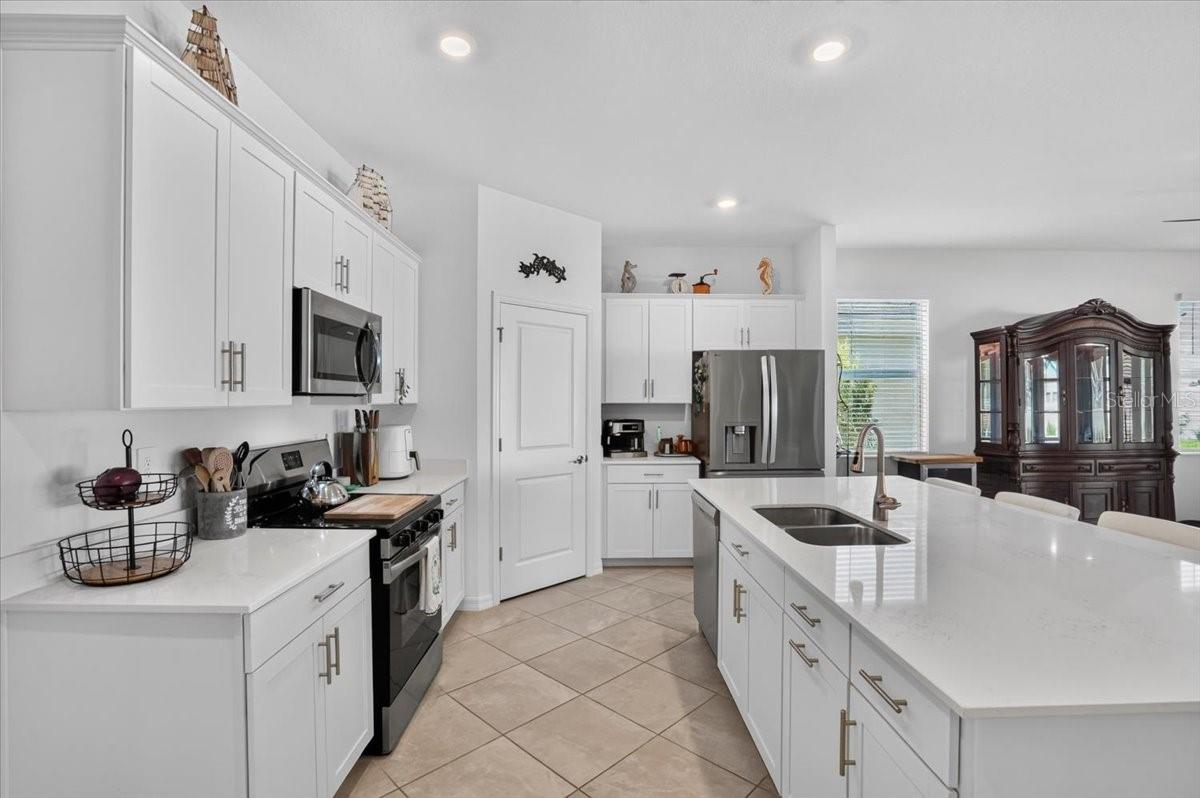
Bright white kitchen with a large island, double-basin sink, and stainless steel appliances.
Bright white kitchen with a large island, quartz countertops, stainless steel appliances, and bar stools.
Bright white kitchen with a large island, four stools, stainless steel appliances, and shaker cabinets.
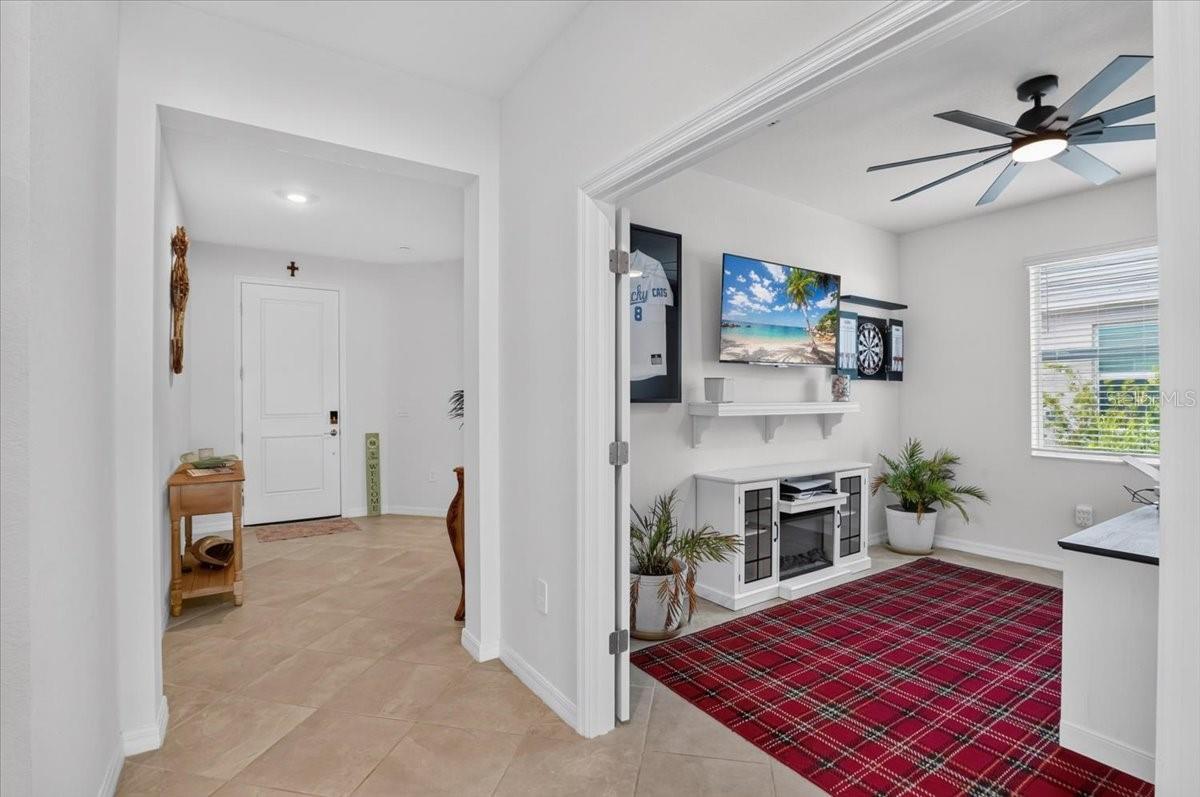
Entryway opening to a furnished room with a dartboard, wall-mounted TV, and red plaid rug.
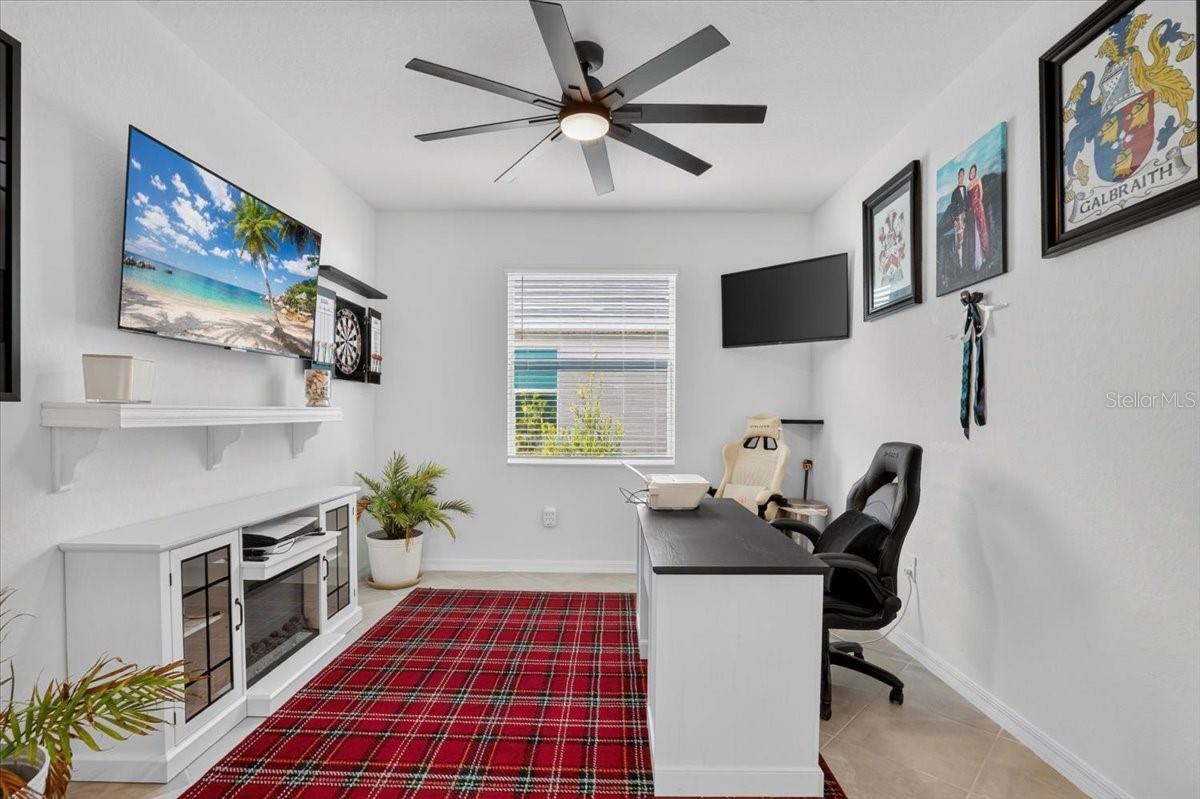
Furnished home office with a white desk, black chairs, wall-mounted screens, and a red plaid rug.
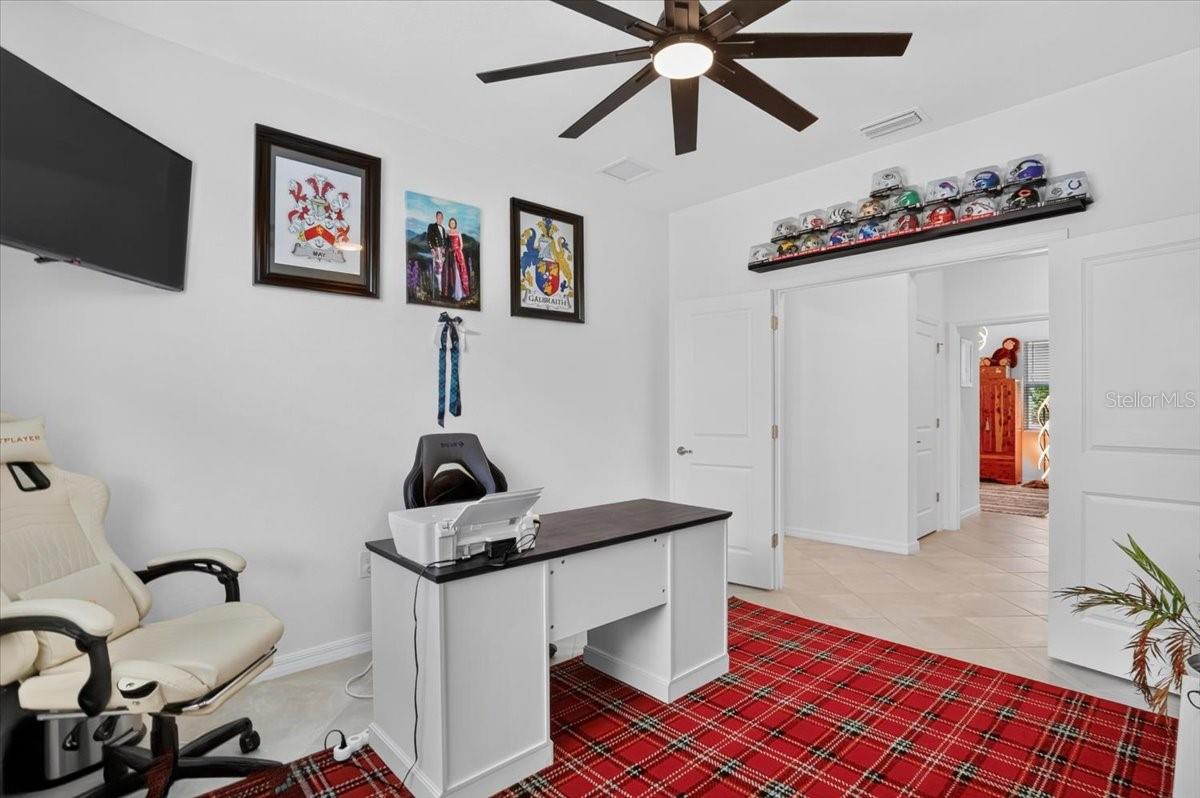
Home office with a desk, white chairs, framed artwork, and a red plaid rug.
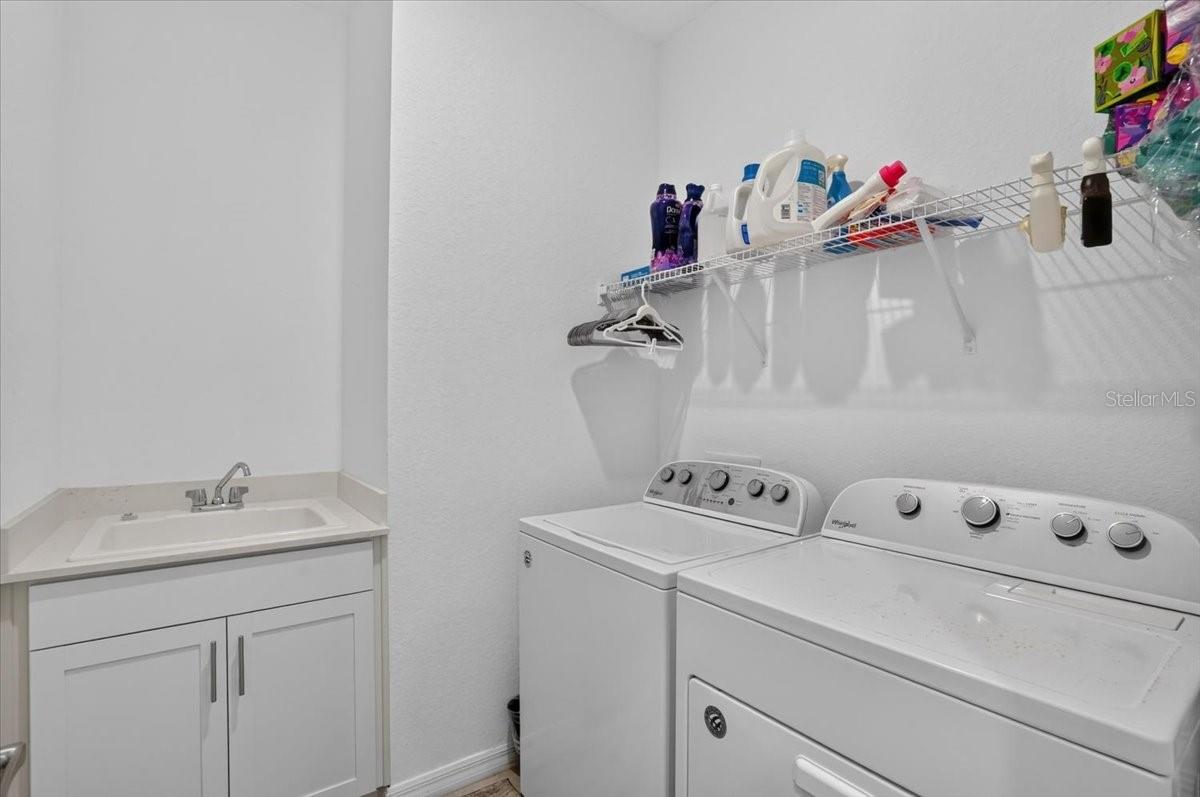
Laundry room with washer and dryer, utility sink, and wall-mounted storage shelf.
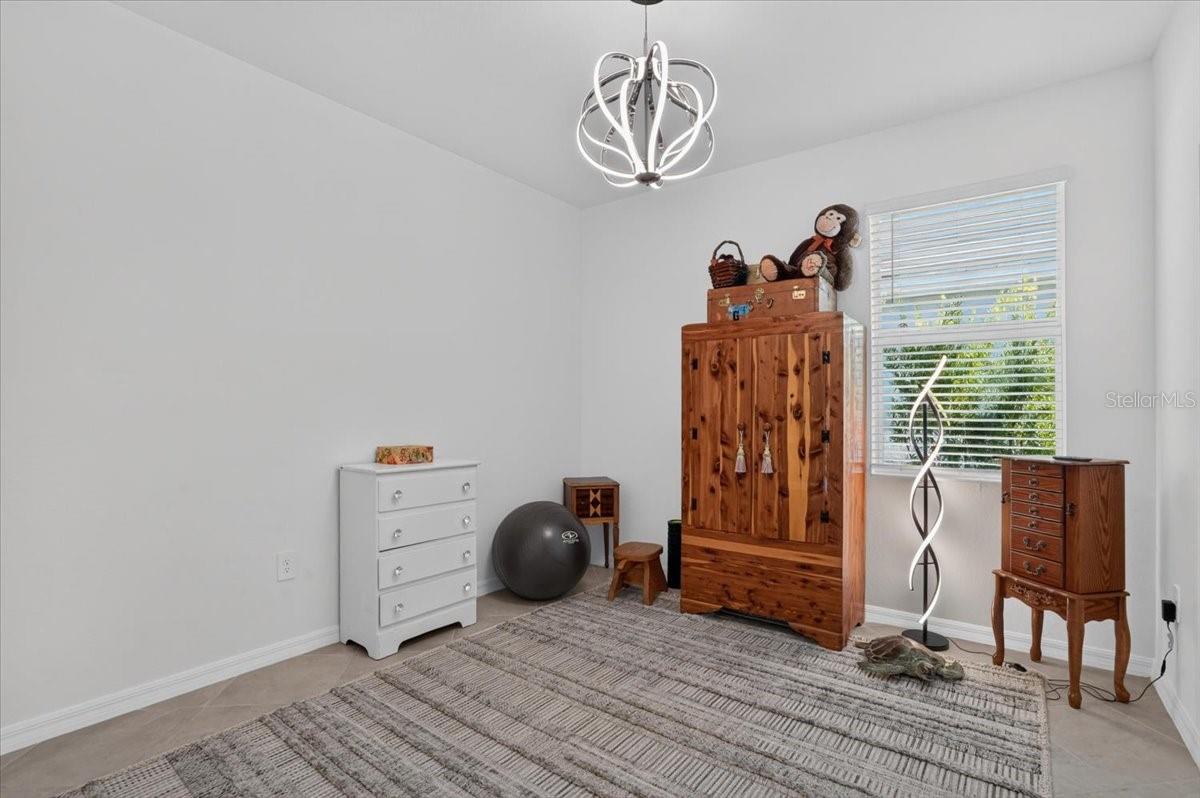
Furnished room with a tall wooden wardrobe, dressers, and a geometric chandelier.
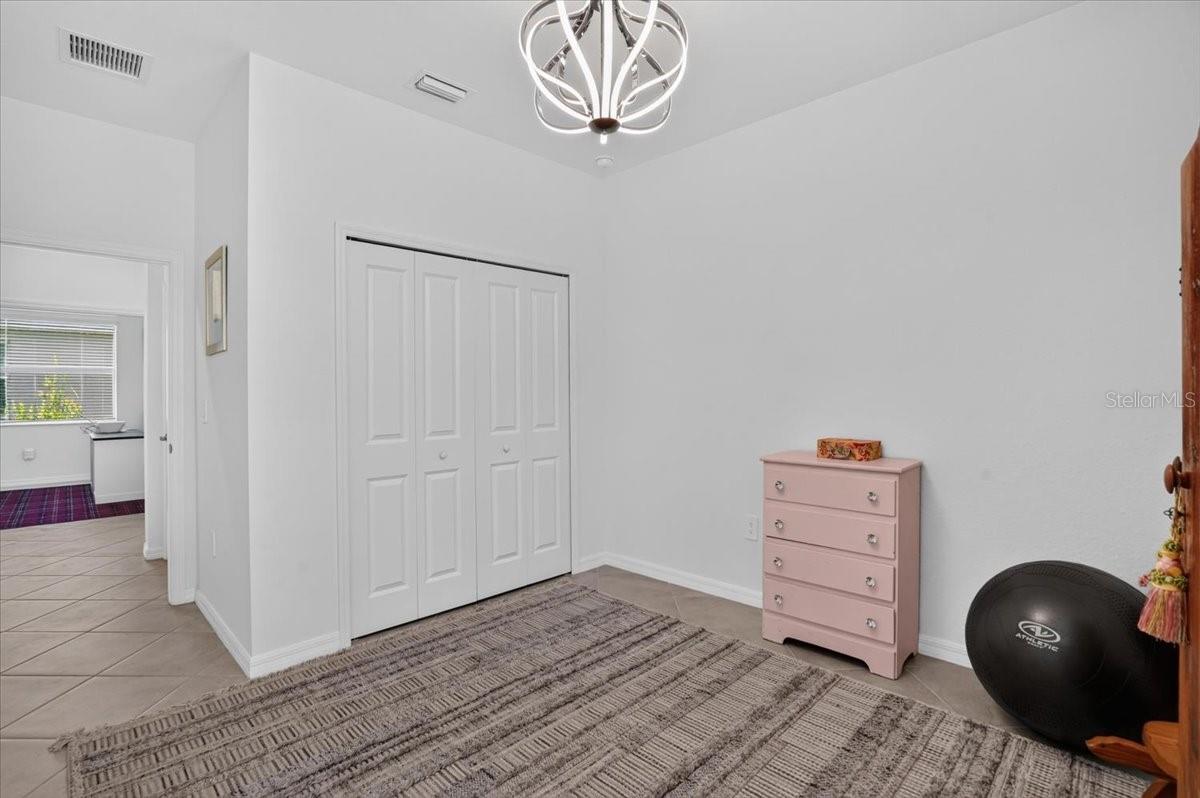
Bedroom with white closet doors, a pink dresser, and a patterned rug.
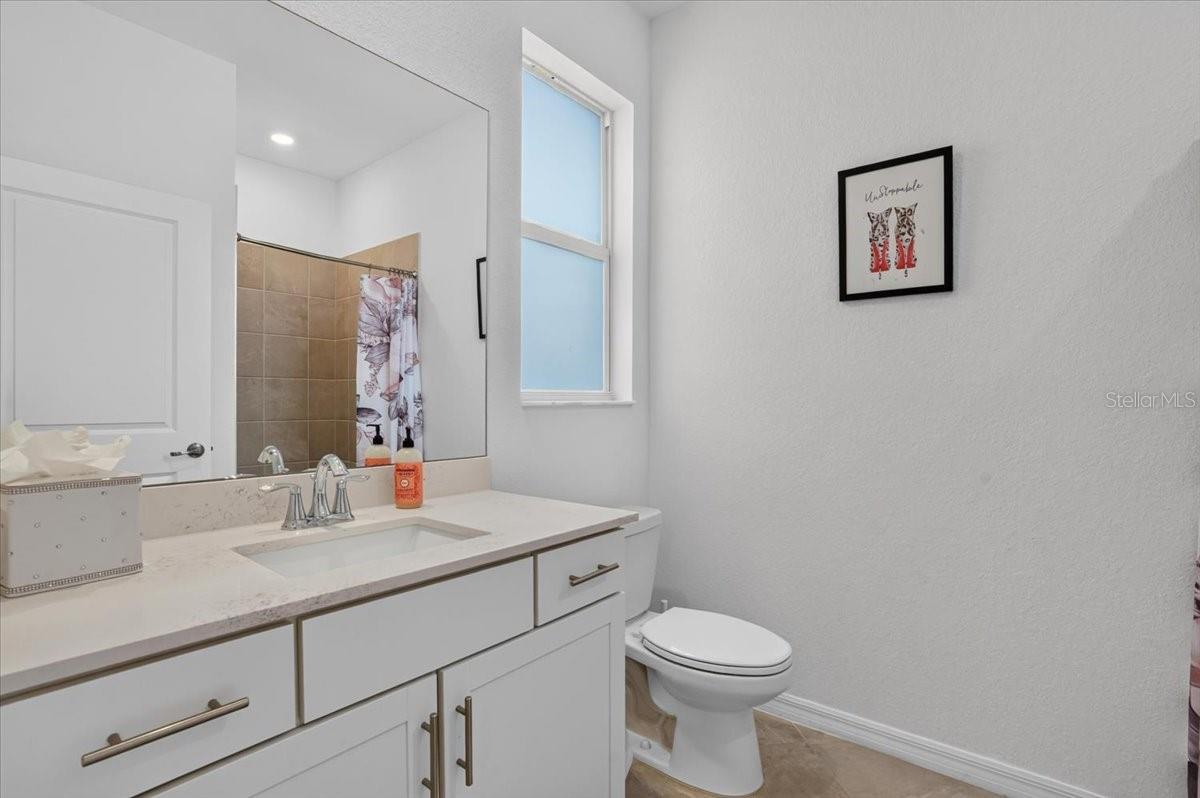
Bathroom with a white vanity, framed mirror, window, and toilet beside a tiled shower.
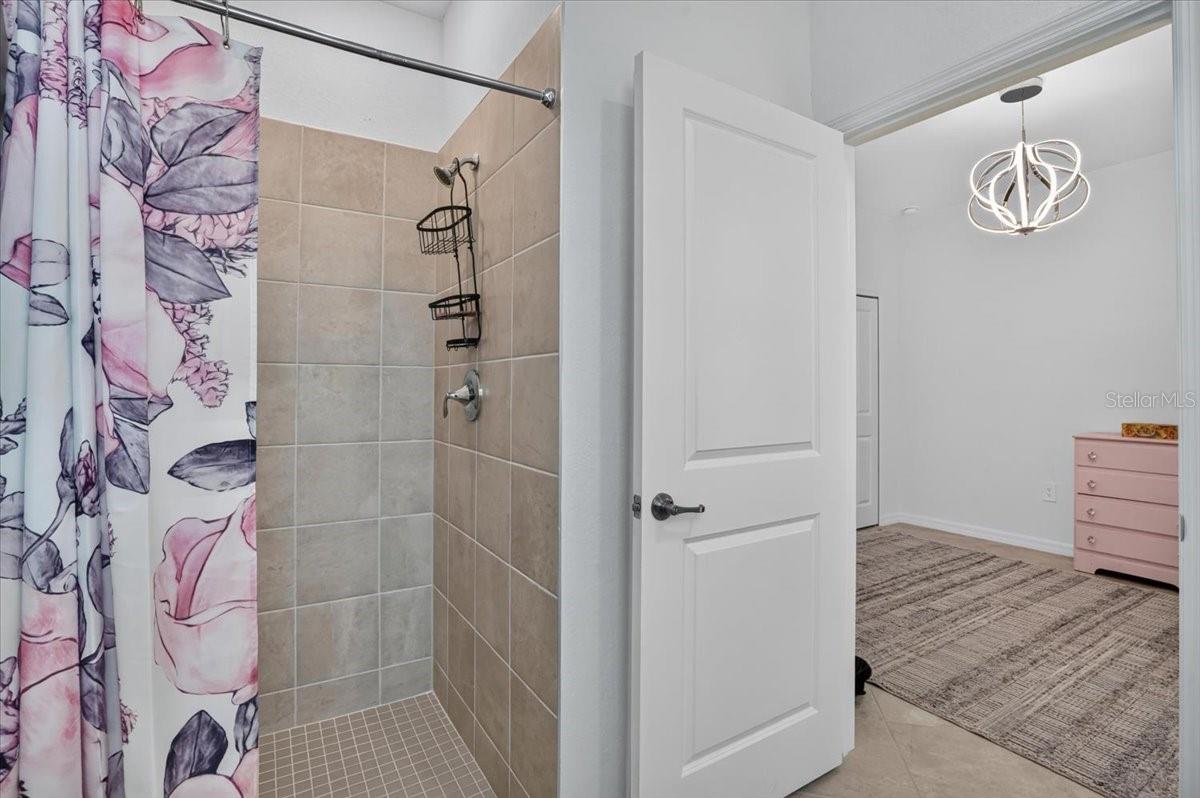
Walk-in shower with beige tile and floral curtain beside a bedroom with a pink dresser.
Bright kitchen with white cabinets, a large island with double sink, and stainless steel appliances.
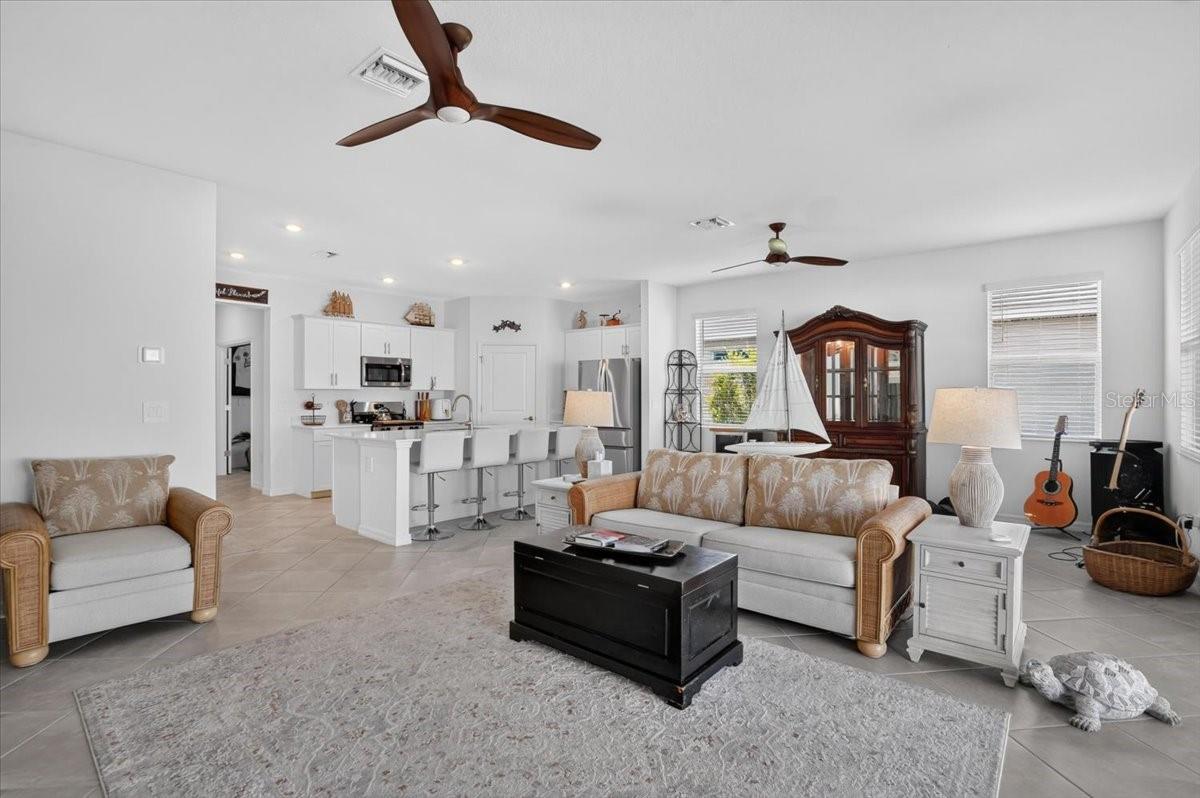
Open-plan living room and kitchen with ceiling fans, a white island, and neutral seating.
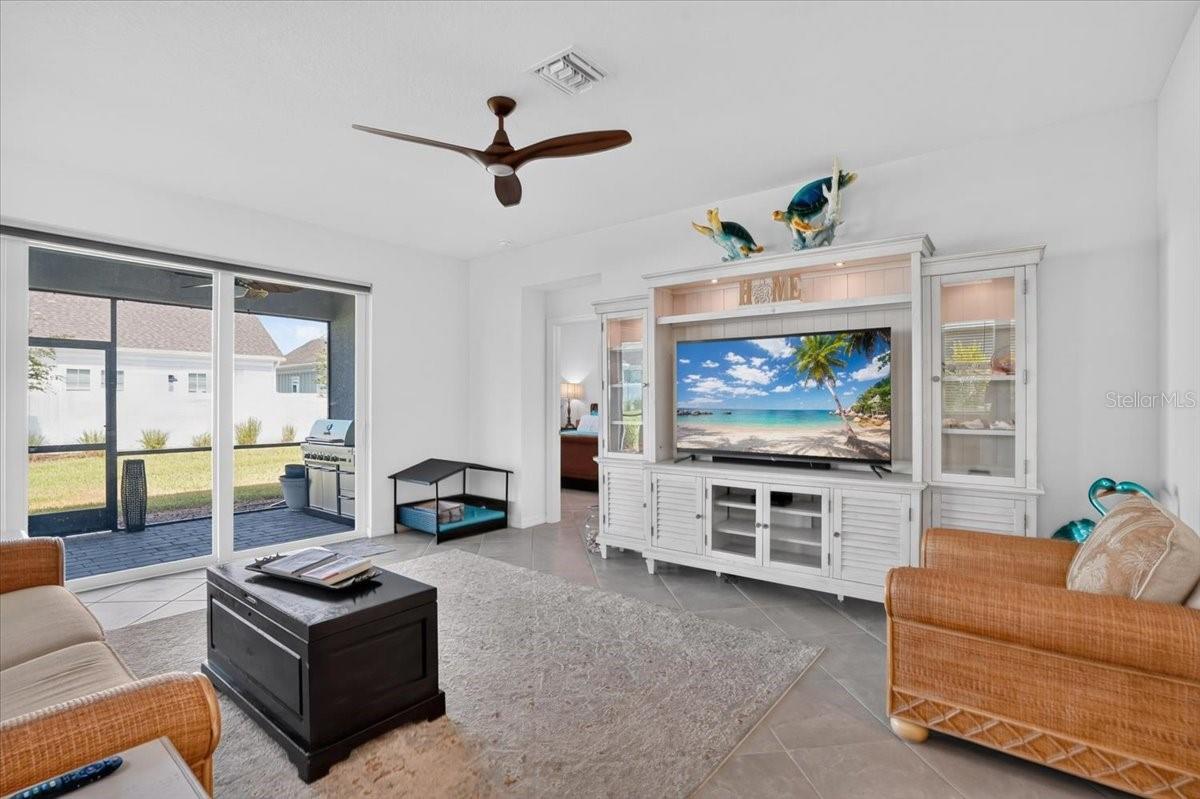
Living room with a white built-in media cabinet, coastal decor, and sliding doors to the patio.
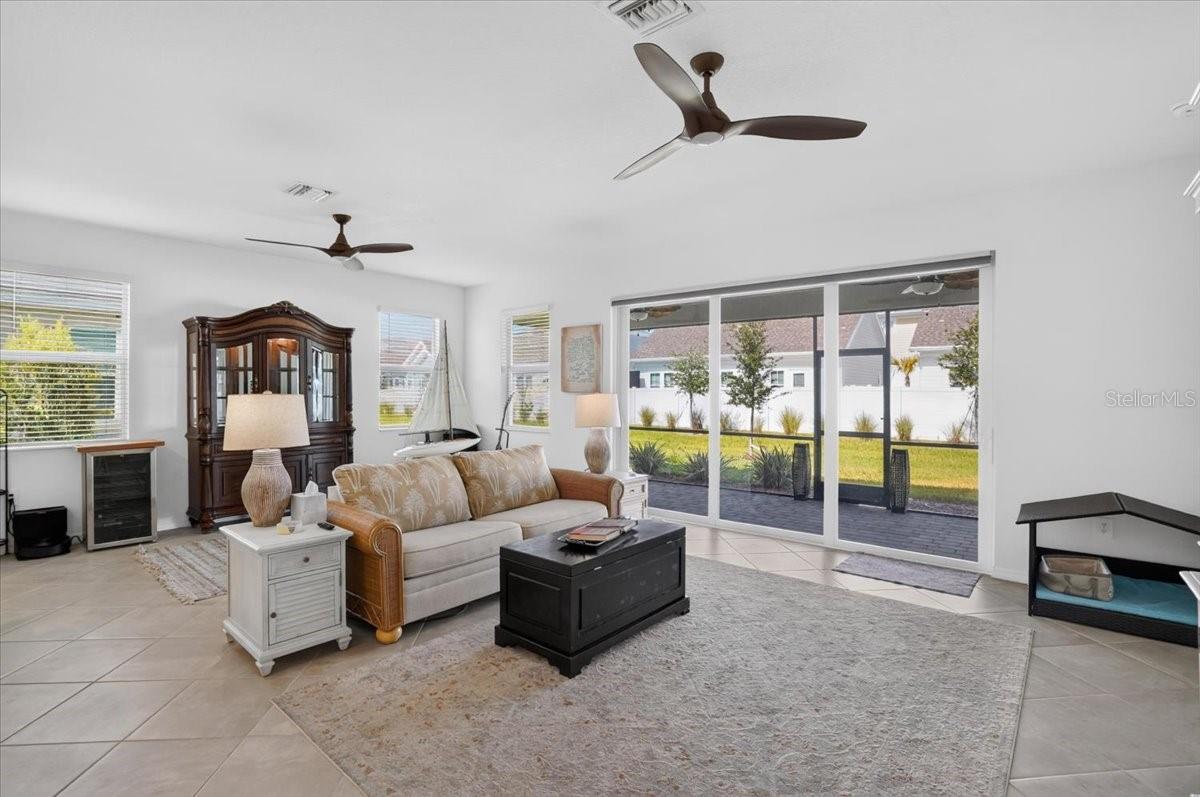
Living room with a beige sofa, dark wood cabinet, ceiling fans, and sliding glass doors to the backyard.
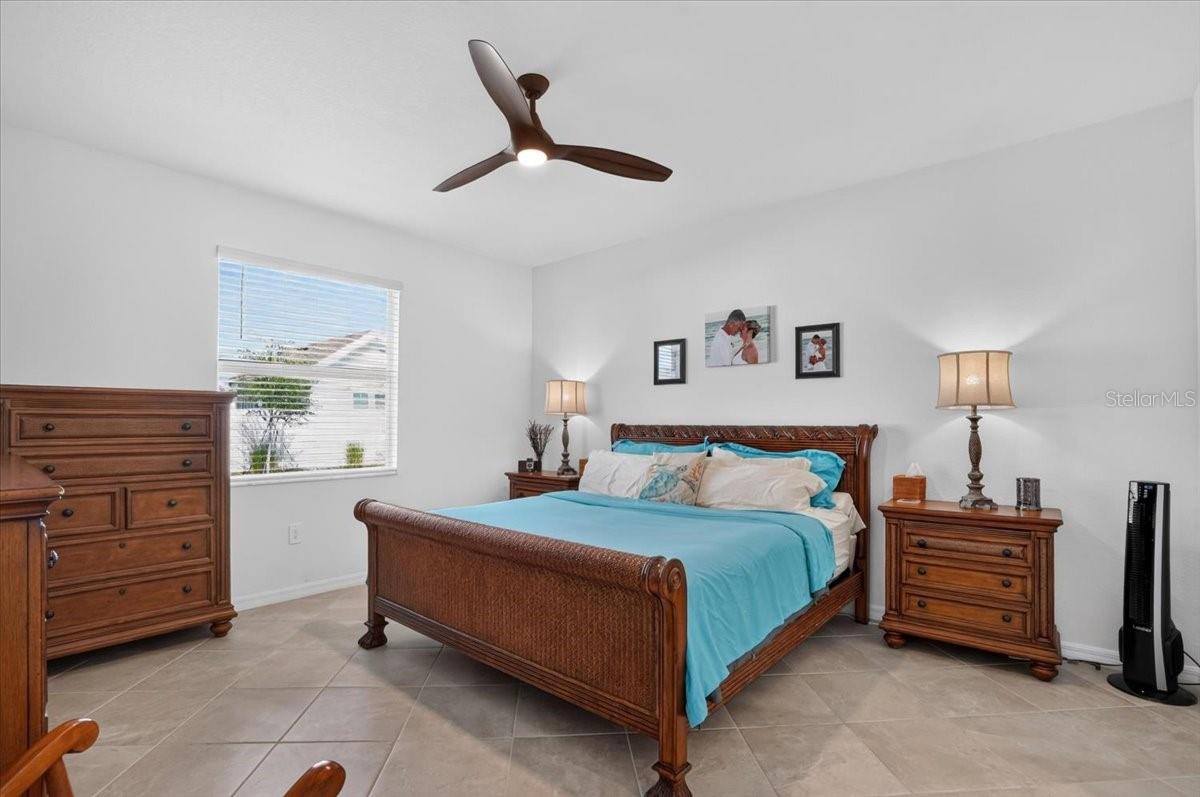
Bedroom with a wooden bed, turquoise bedding, matching dressers, and a ceiling fan.
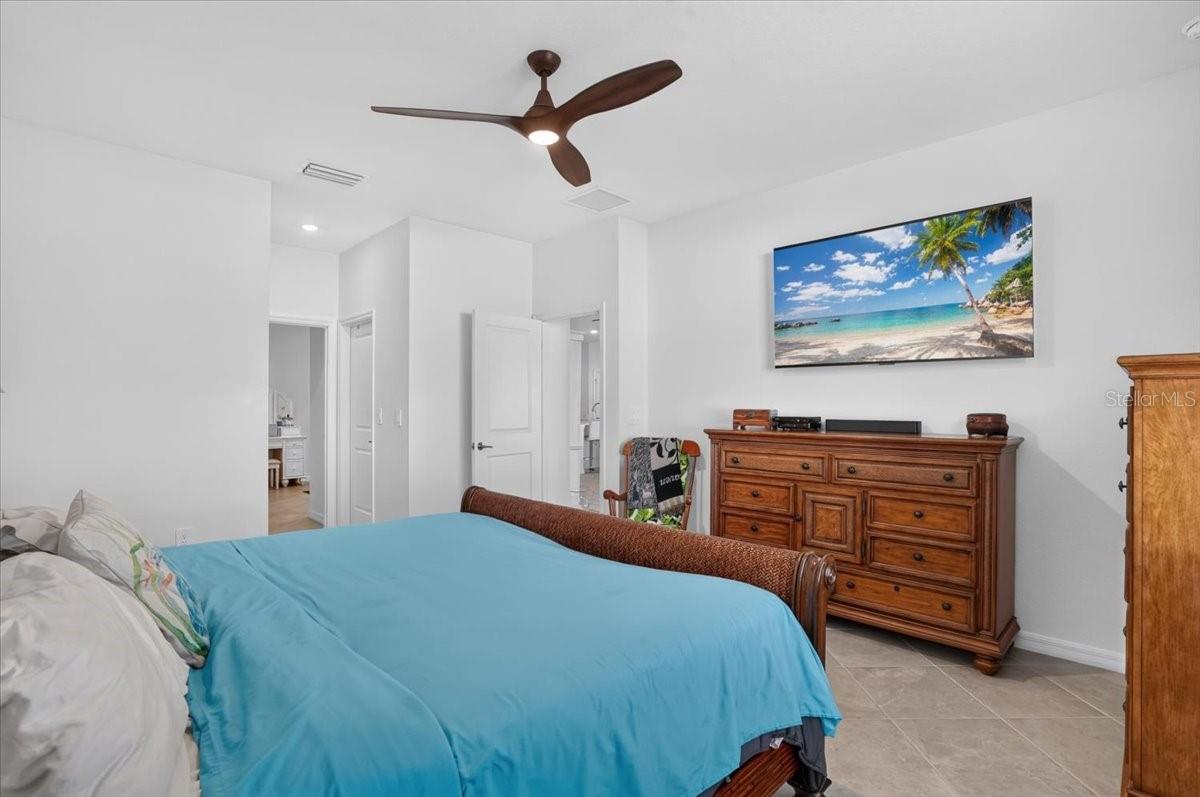
Furnished bedroom with a blue bedspread, wooden dresser, and ceiling fan.
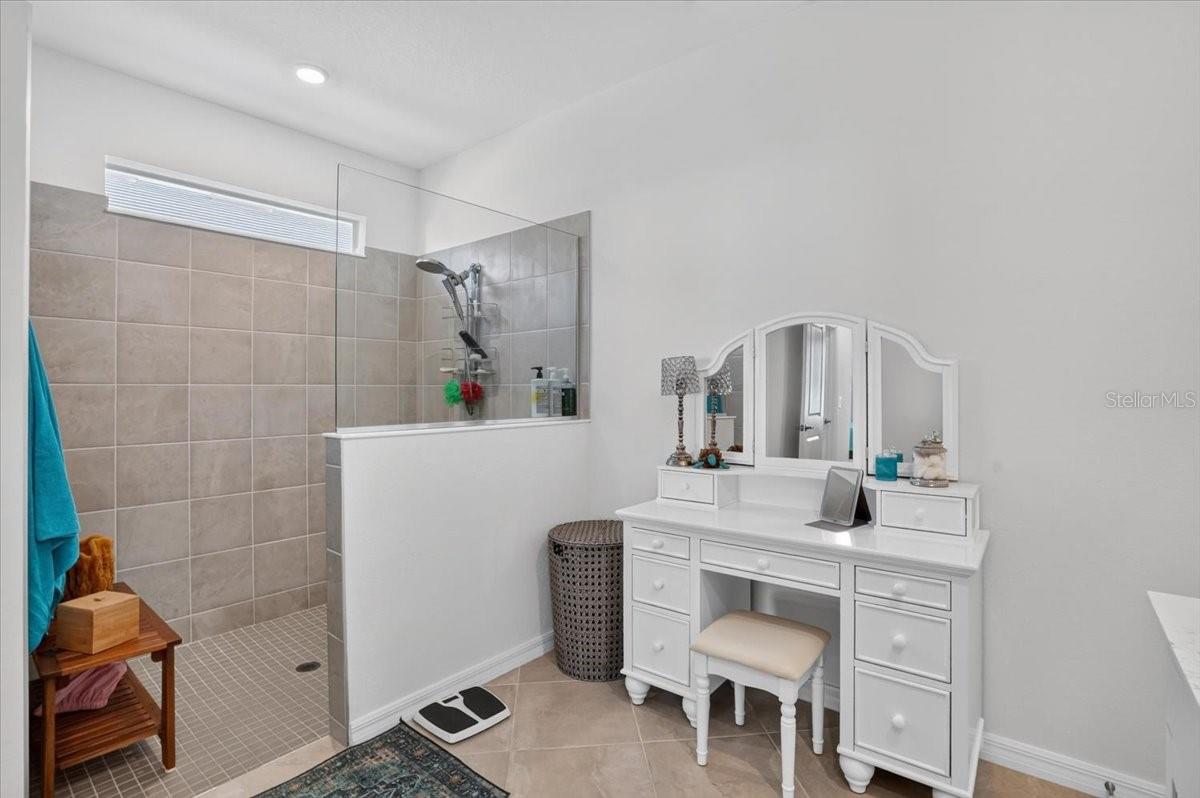
Bathroom with a glass-enclosed tiled shower and white vanity with tri-fold mirror.
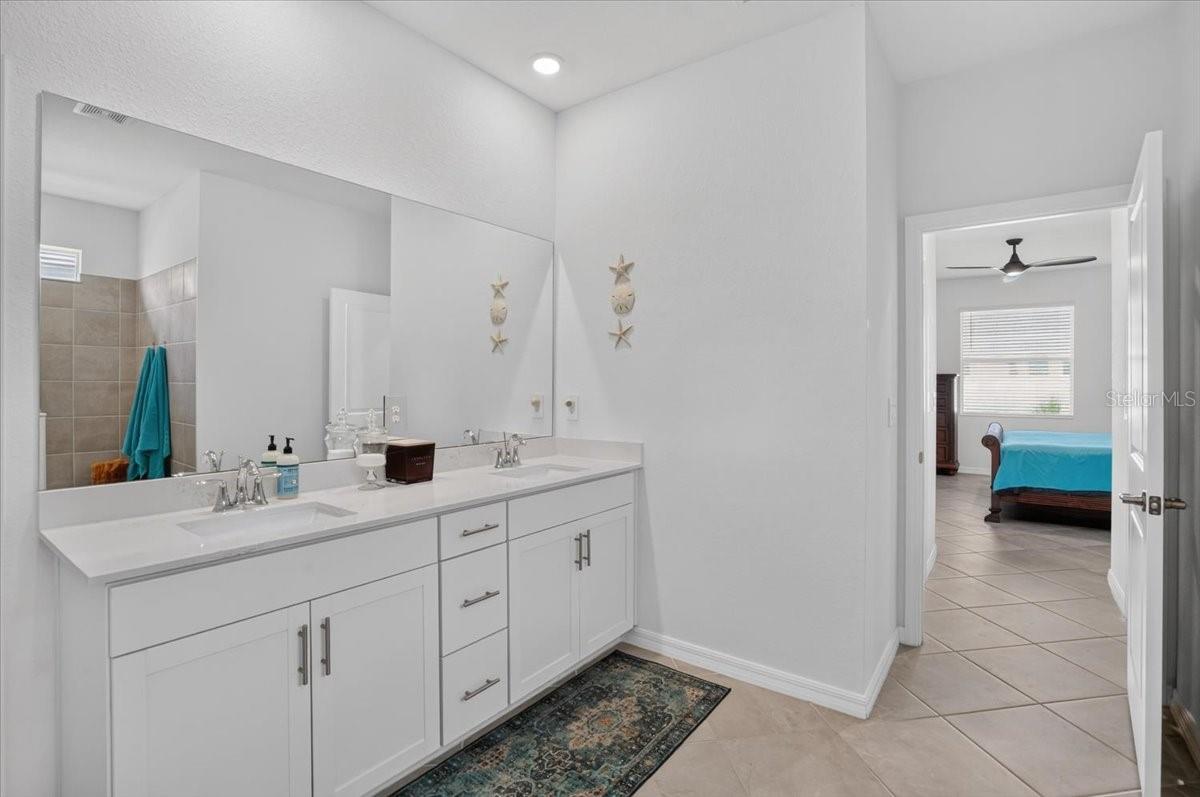
Bathroom with a long double-sink vanity and a view through the doorway into a bedroom.
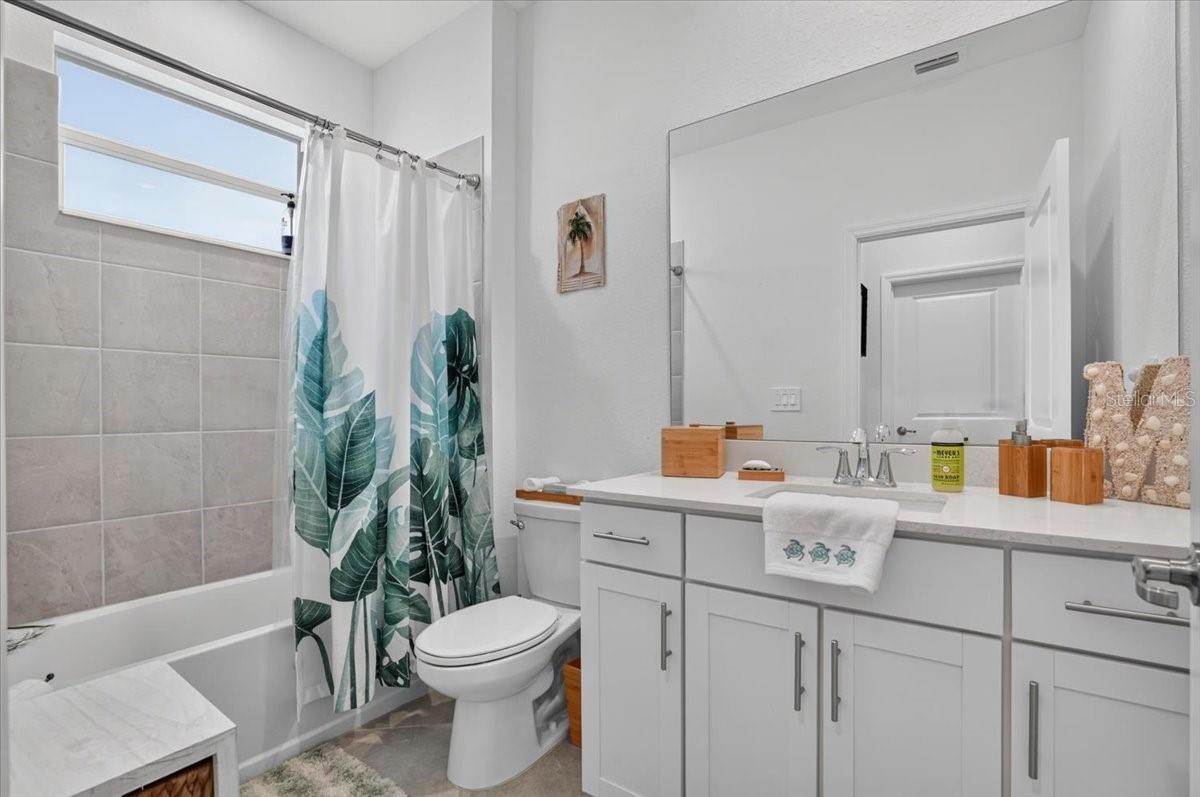
Bathroom with a tiled tub, leafy shower curtain, white vanity, and large mirror.
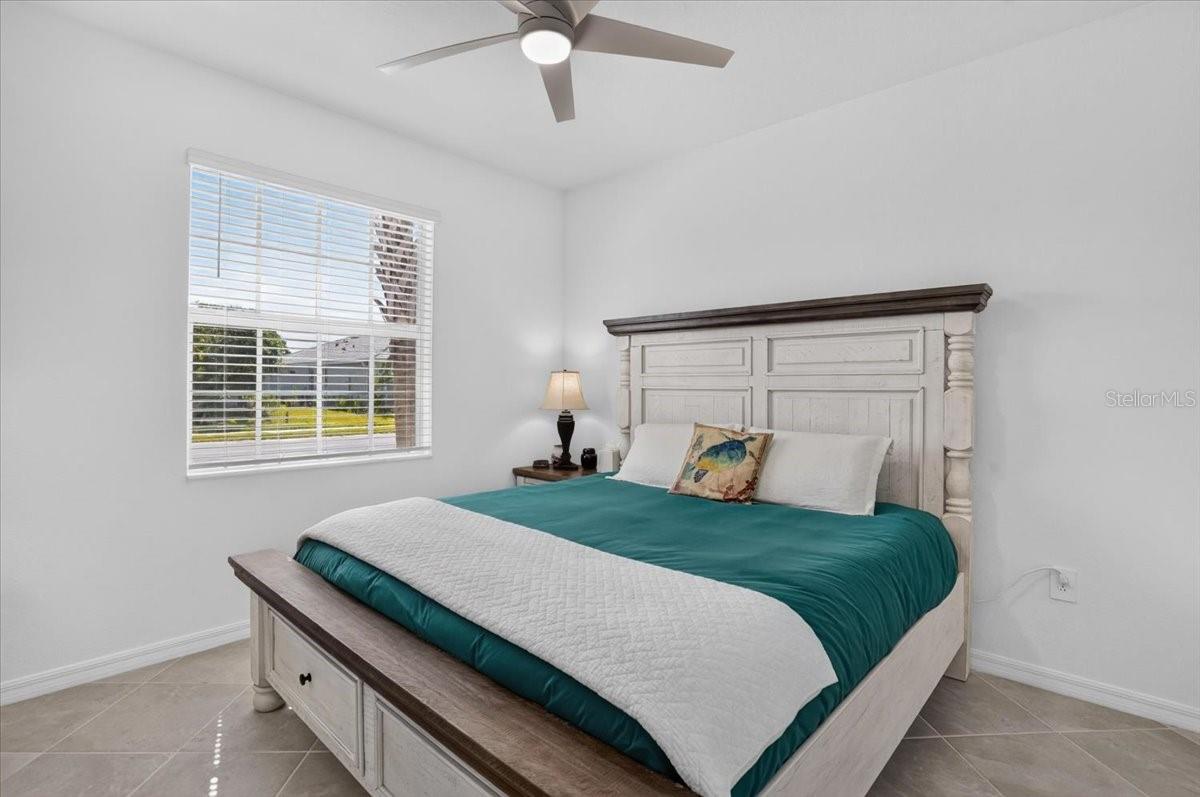
Bedroom with a teal-covered bed, white paneled headboard, and window with blinds.
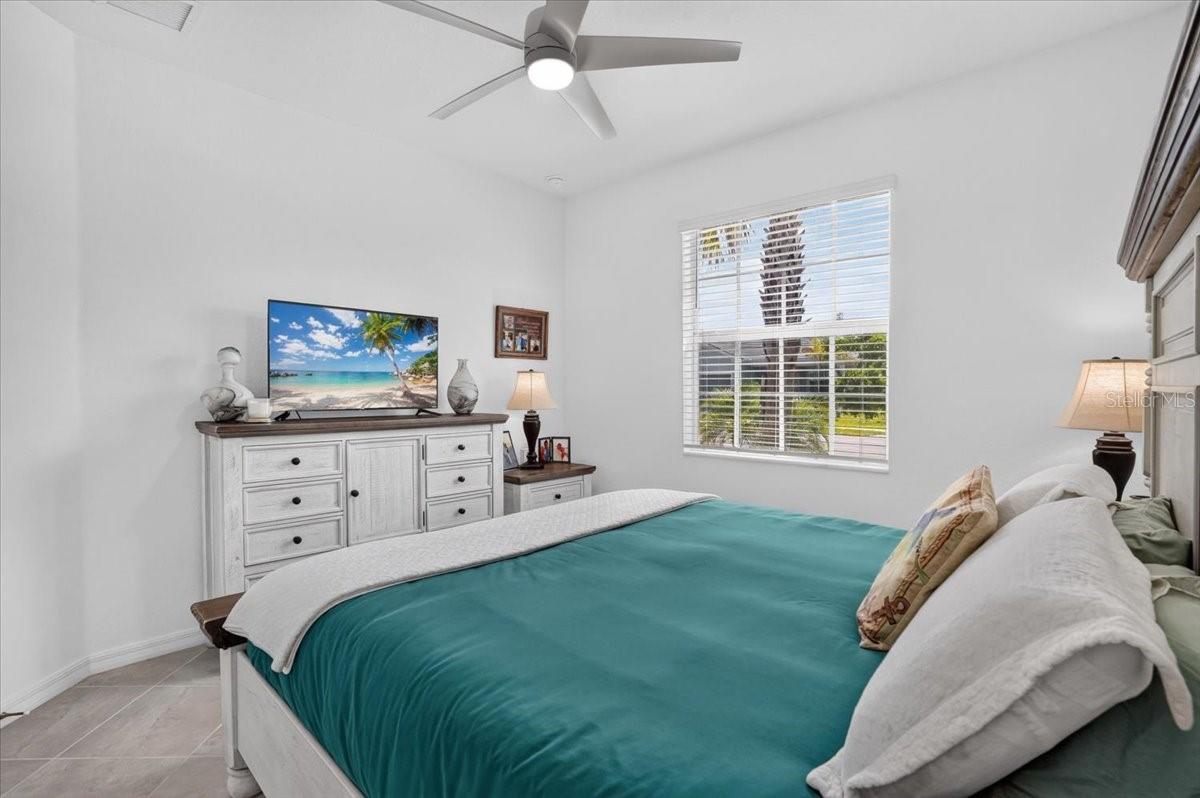
Bedroom with a teal-covered bed, white dresser, ceiling fan, and window with blinds.
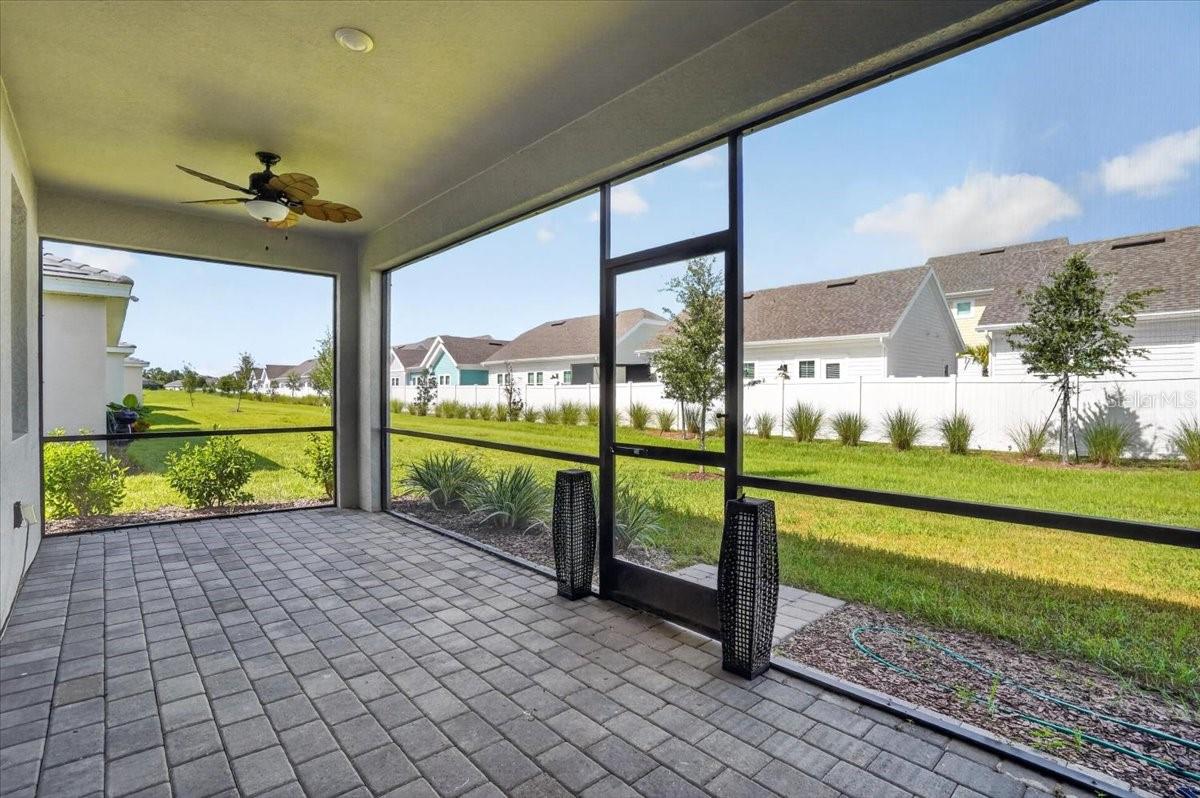
Screened lanai with gray pavers and a ceiling fan overlooking a fenced backyard.
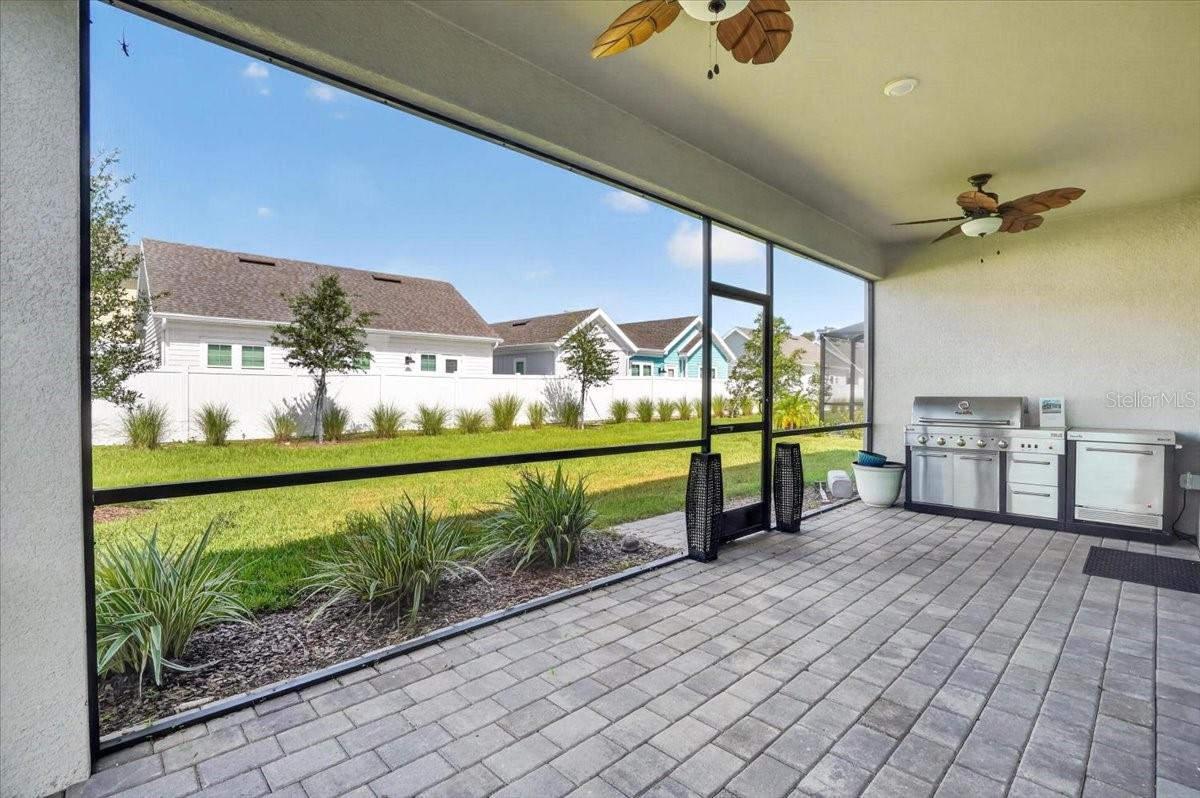
Screened patio with paver flooring, ceiling fans, and a built-in stainless steel outdoor kitchen.
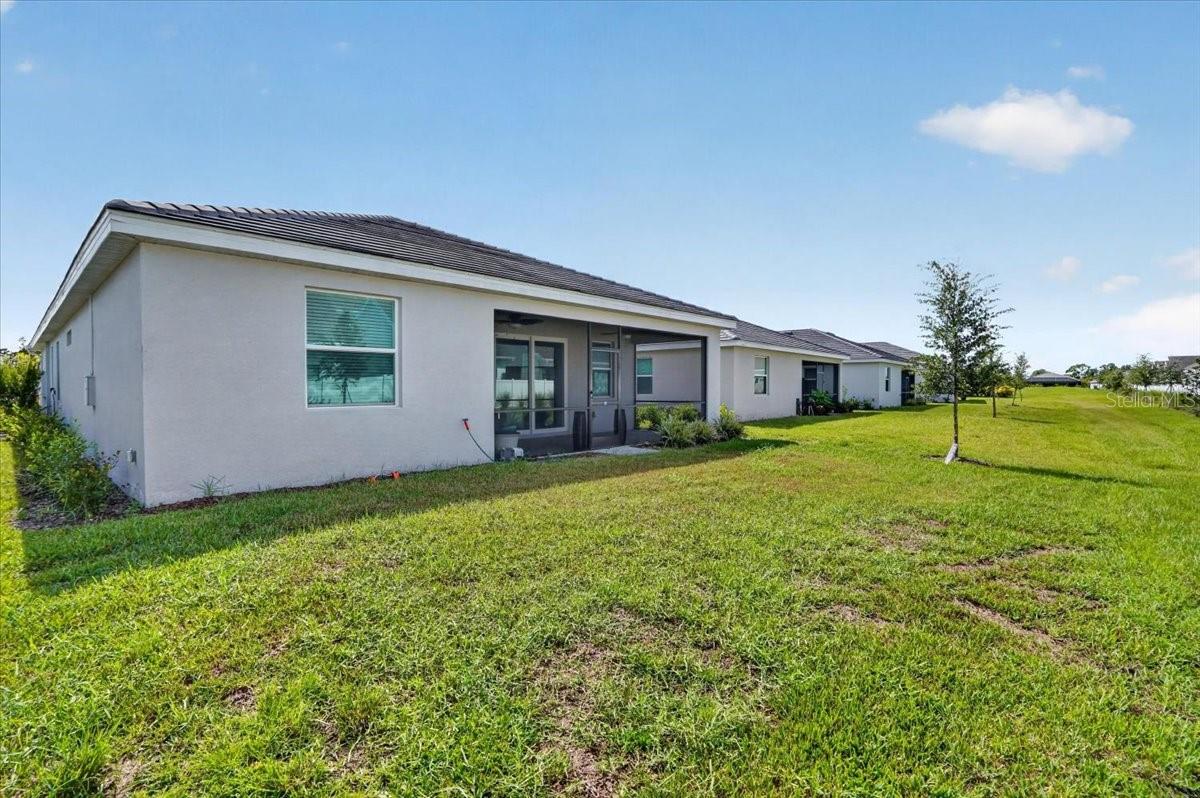
Rear exterior of a single-story home with a screened patio and broad grassy yard.
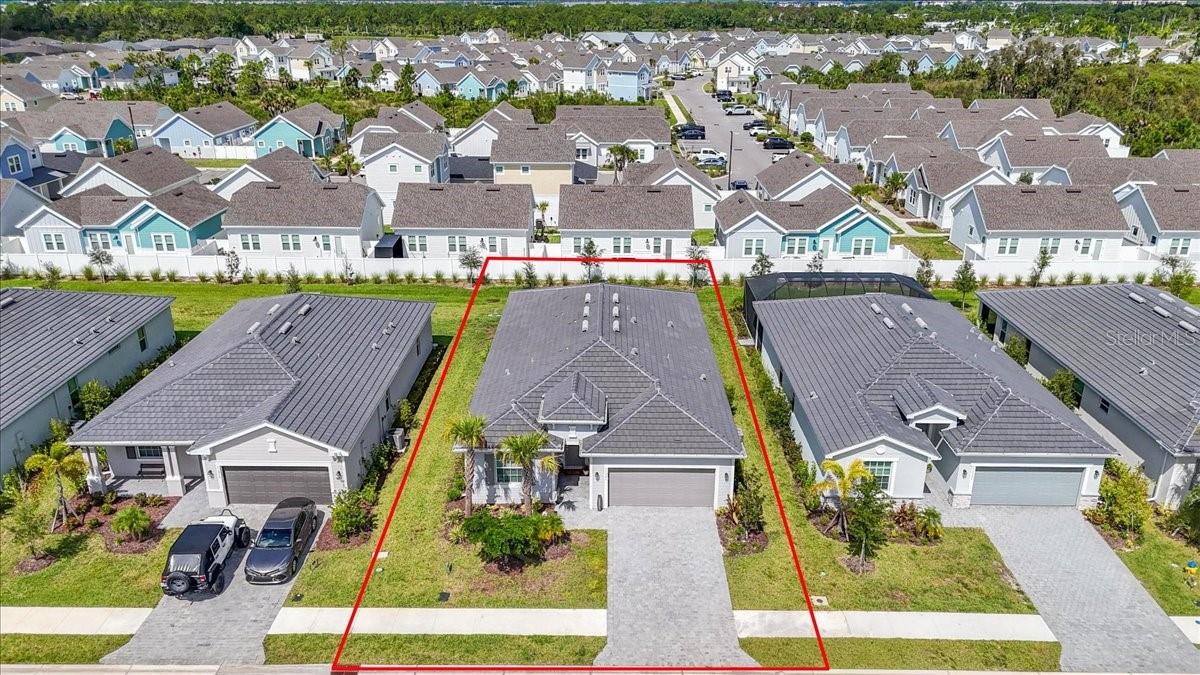
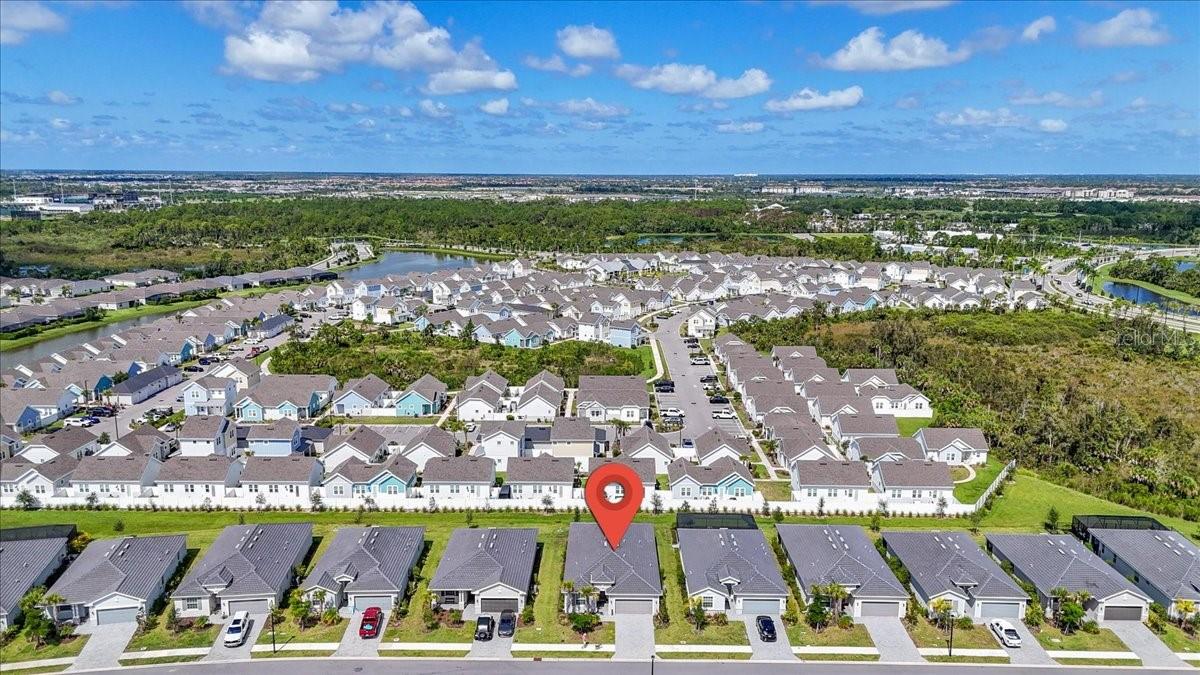
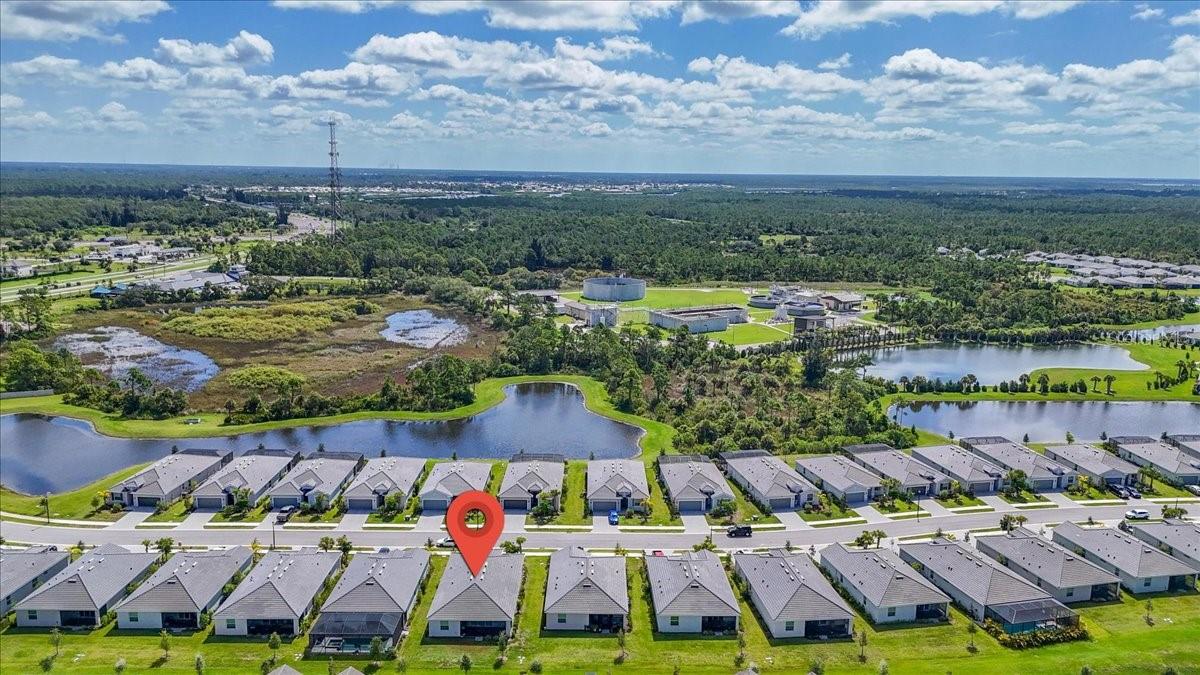
Aerial view of a single-story home outlined in red among rows of suburban houses.
Aerial view of 11321 Pinot Drive, marked by a red pin among neighboring homes.
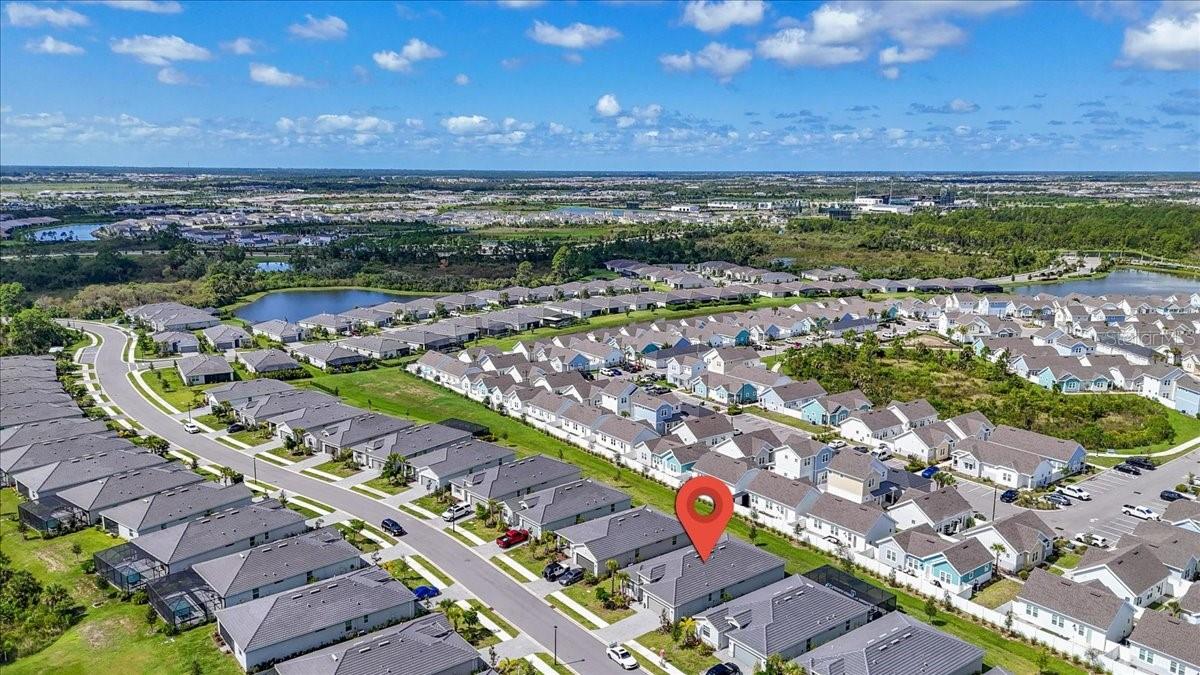
Aerial view of 11321 Pinot Dr in a residential neighborhood near ponds and green space.
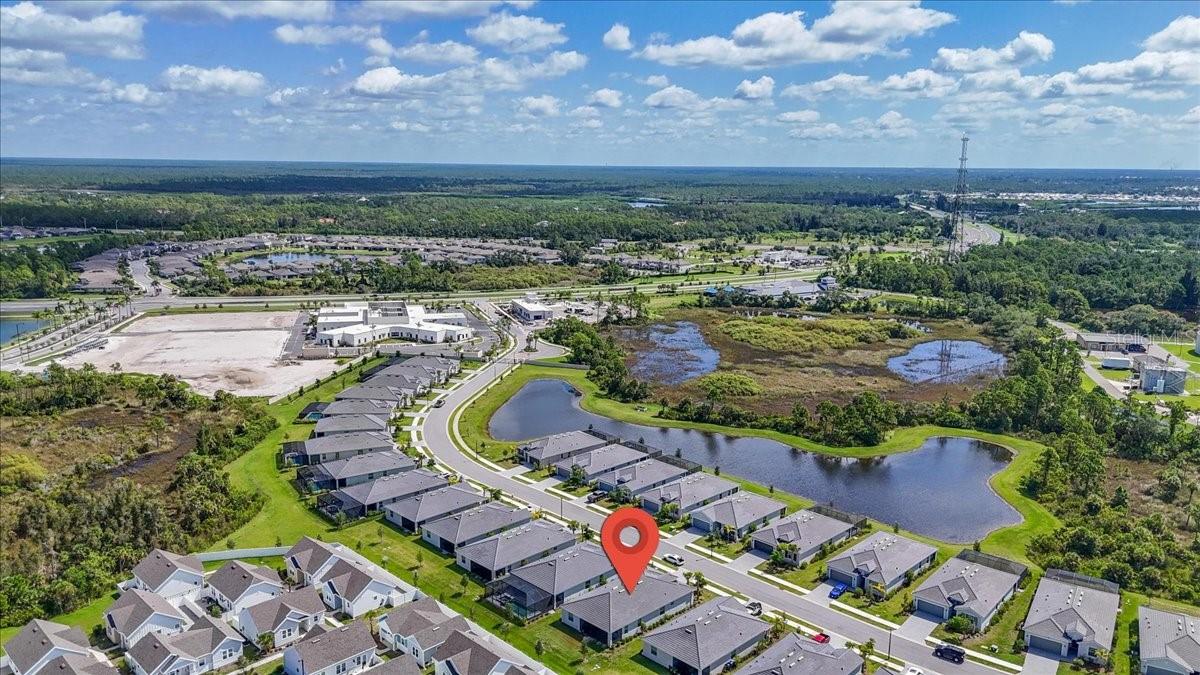
Aerial view of the neighborhood, with 11321 Pinot Drive marked beside community ponds.
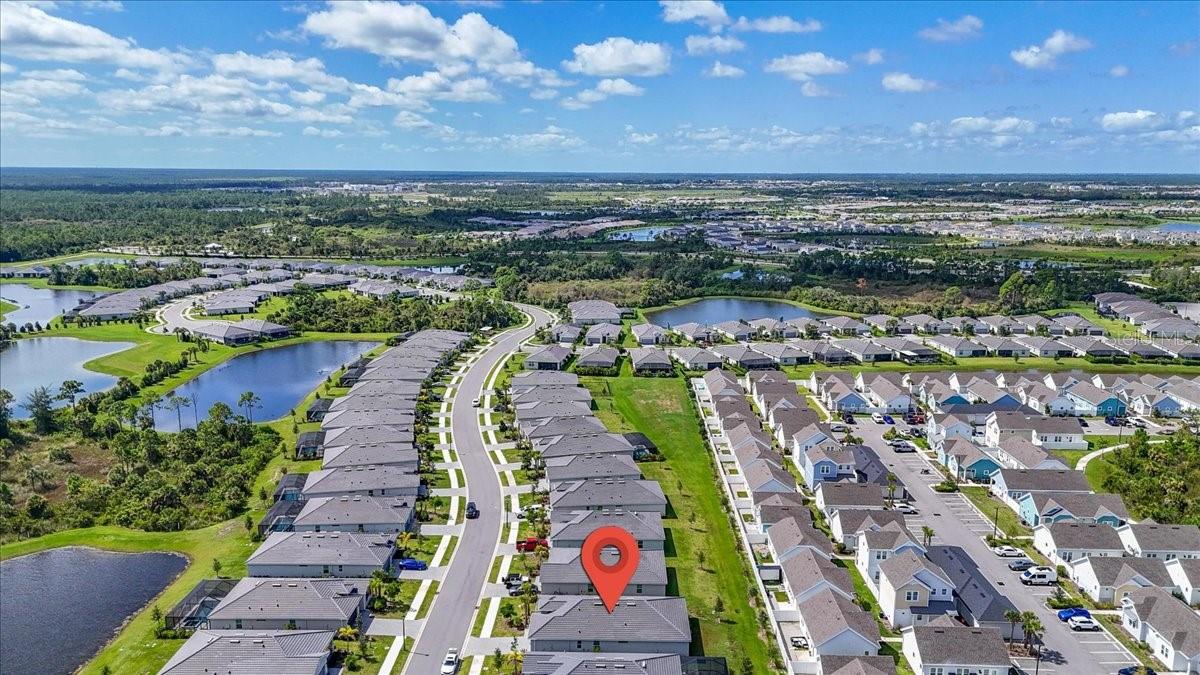
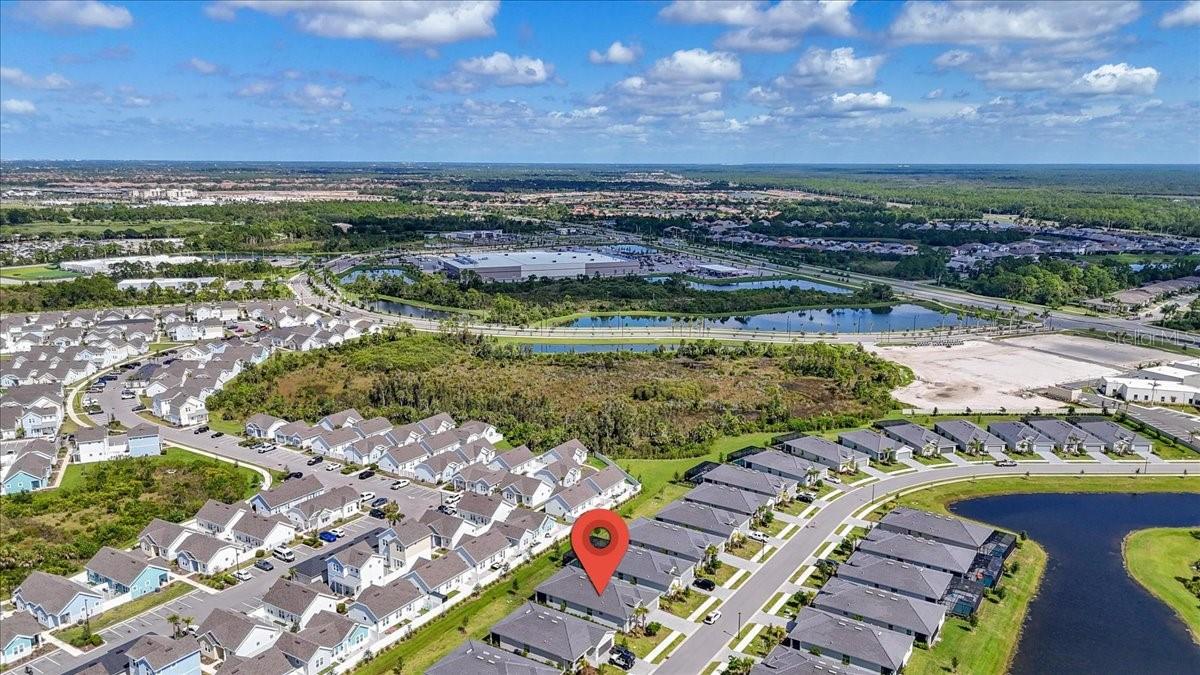
Aerial view of a home in a neighborhood beside ponds, marked with a red location pin.
Aerial view of the home and surrounding neighborhood, with ponds and wetlands beyond.
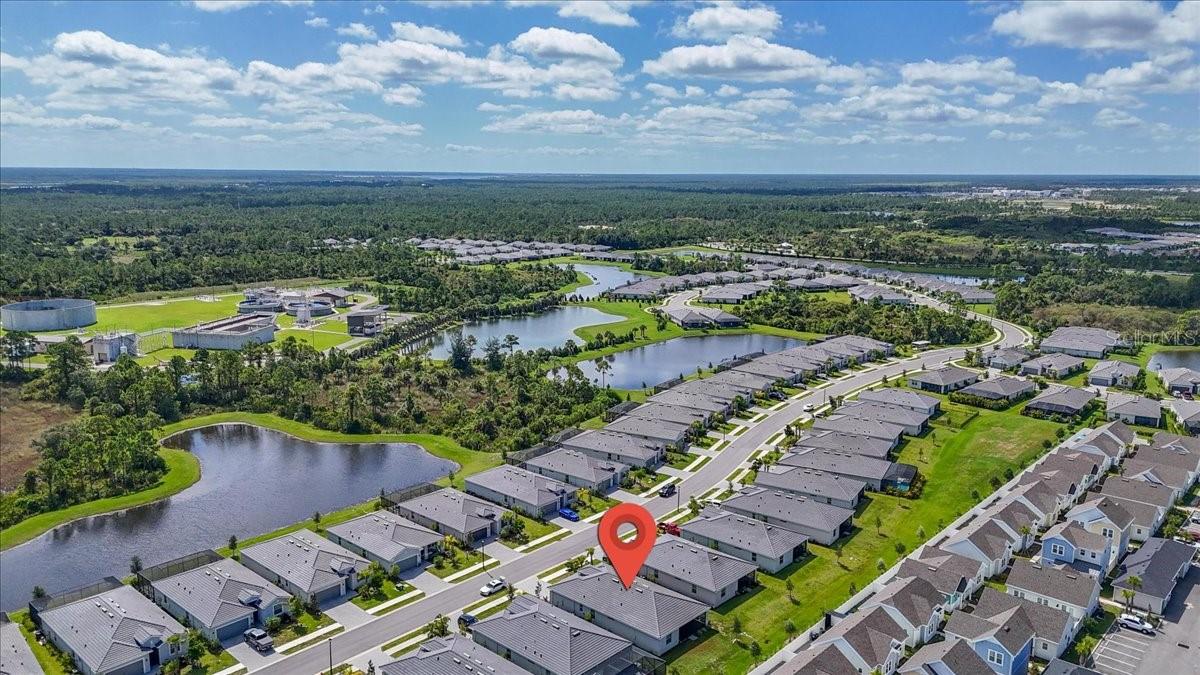
Aerial view of the home beside a neighborhood pond, with wetlands and roads beyond.
Aerial view of the neighborhood, with 11321 Pinot Drive marked beside a pond.
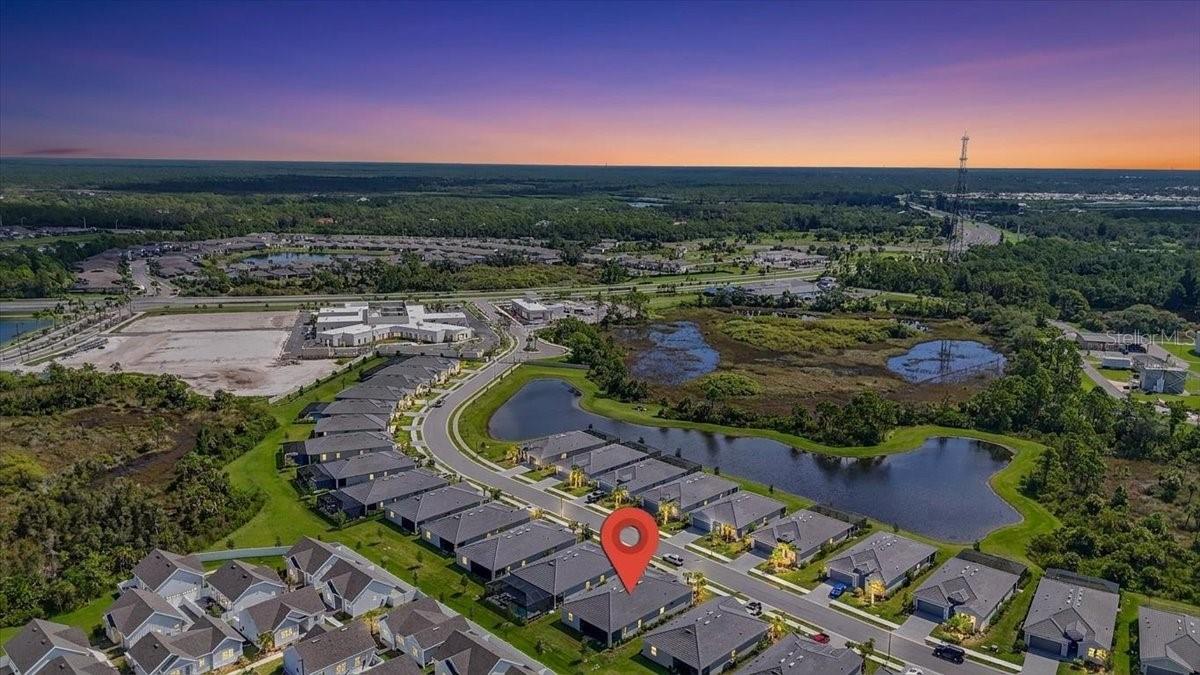
Aerial view of a neighborhood at sunset, with a red map pin marking a home beside ponds.
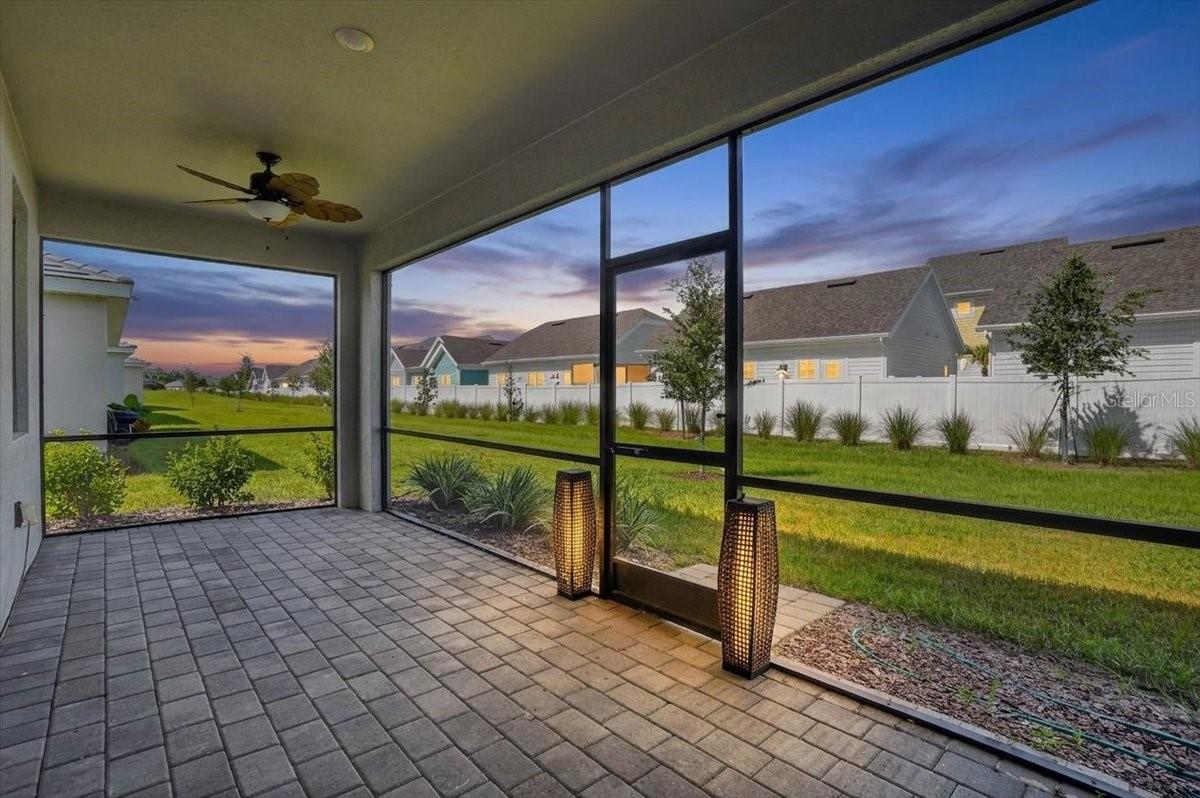
Covered patio with paver flooring and wide screened openings overlooking neighboring homes at dusk.
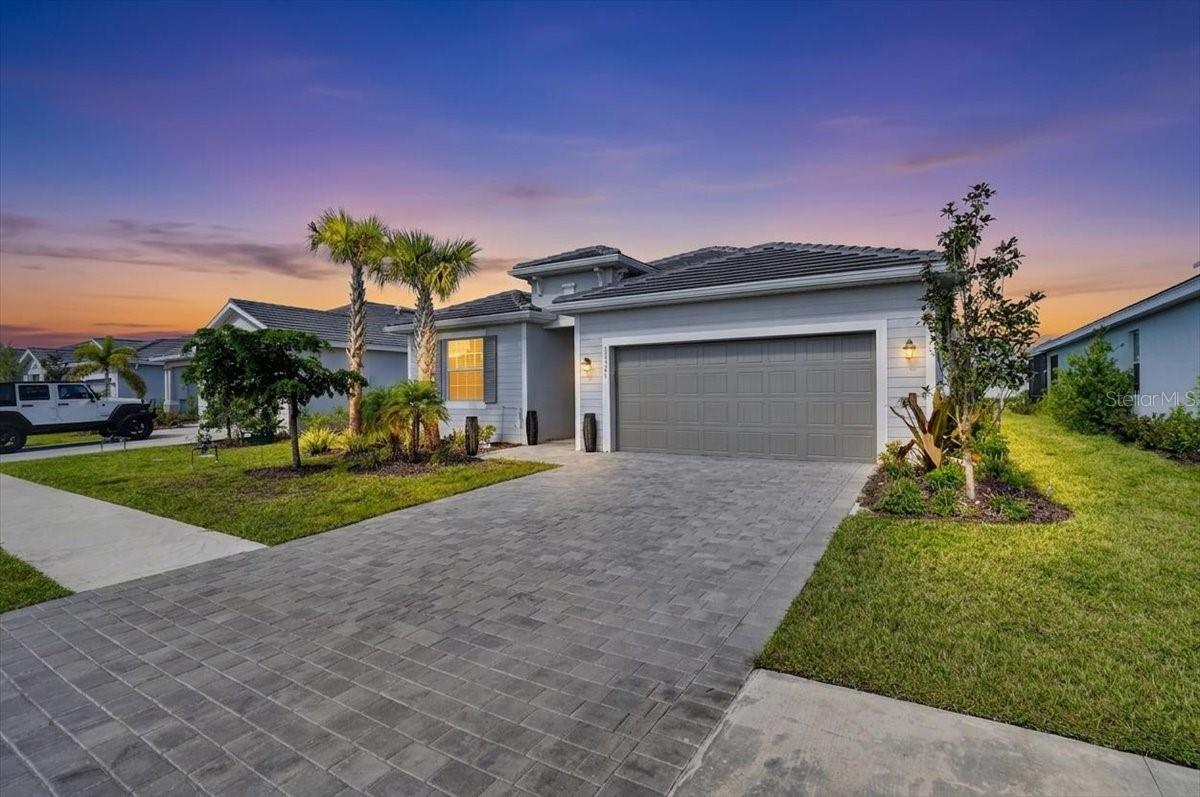
Gray single-story home with a wide paver driveway and palm trees at dusk.
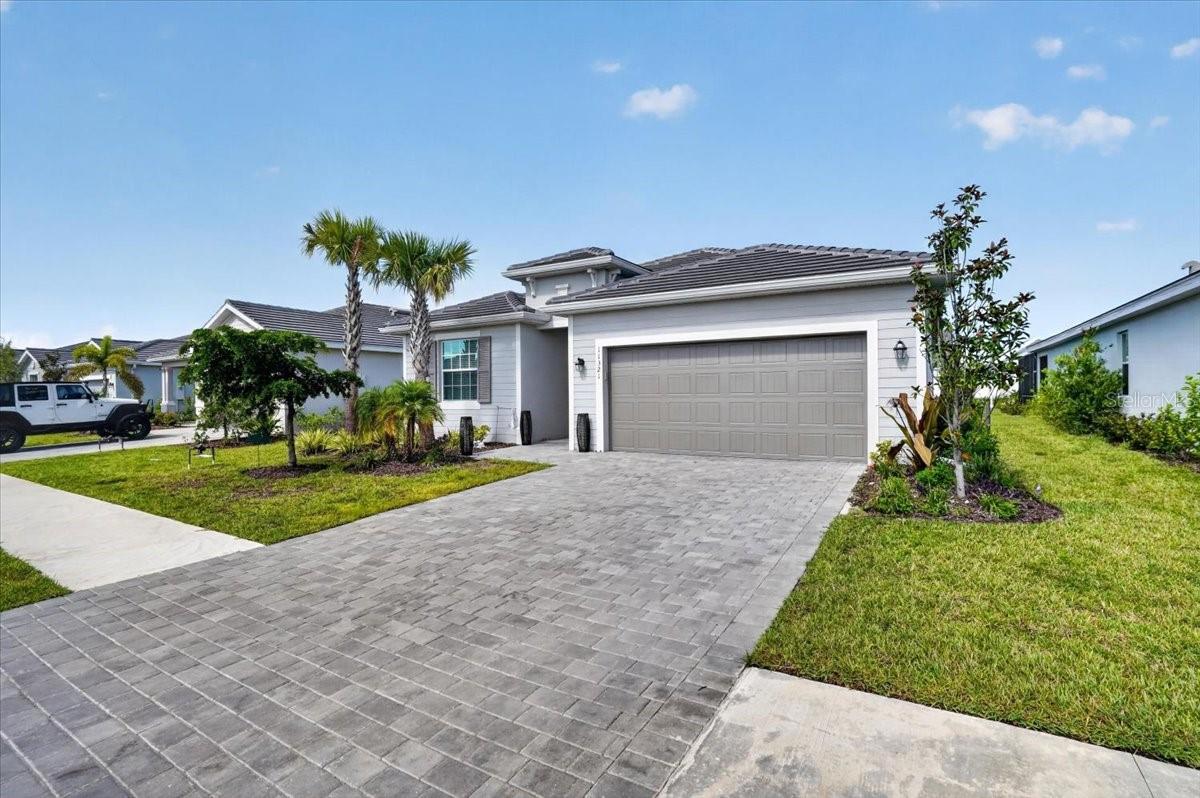
Single-story home with a gray paver driveway, double garage, and palm-landscaped front yard.
Gray single-story home with a two-car garage, palm trees, and a paver driveway at sunset.
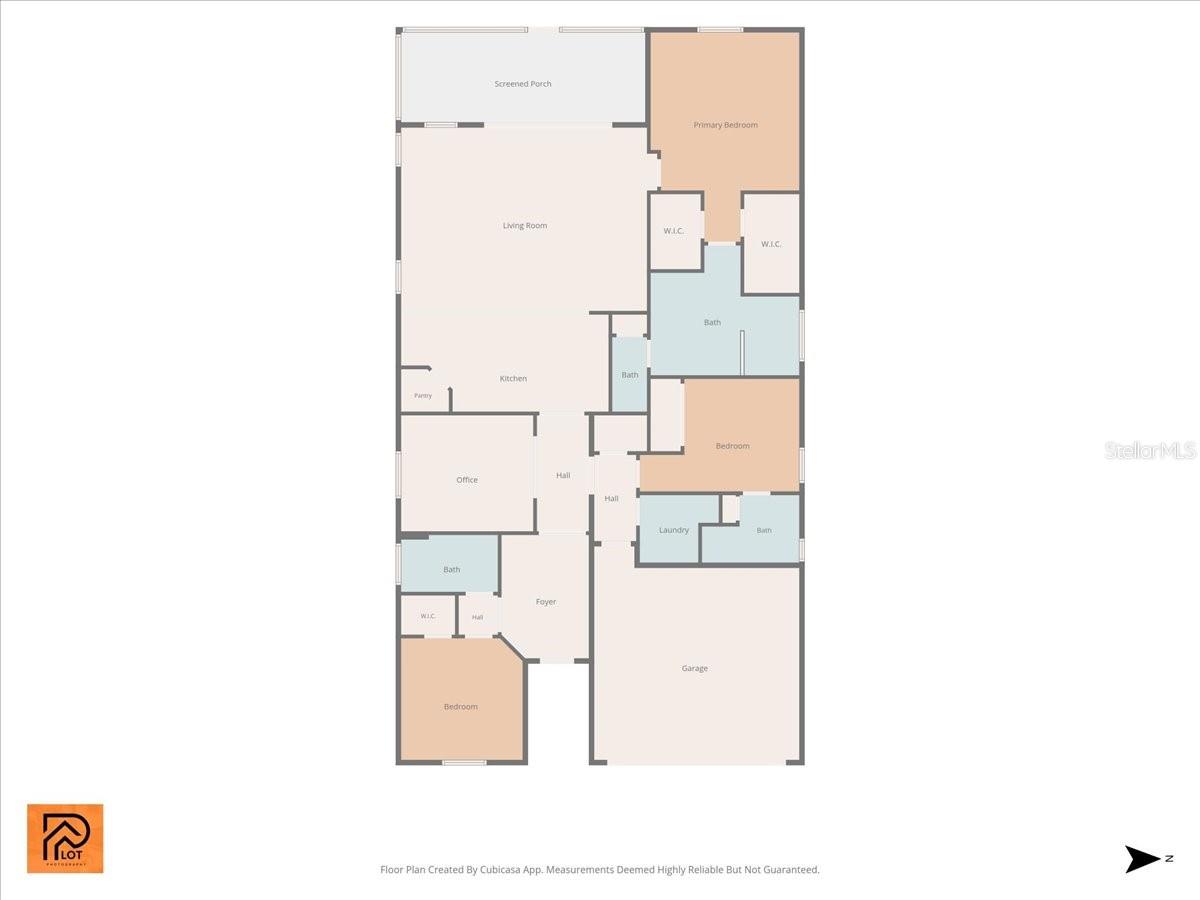
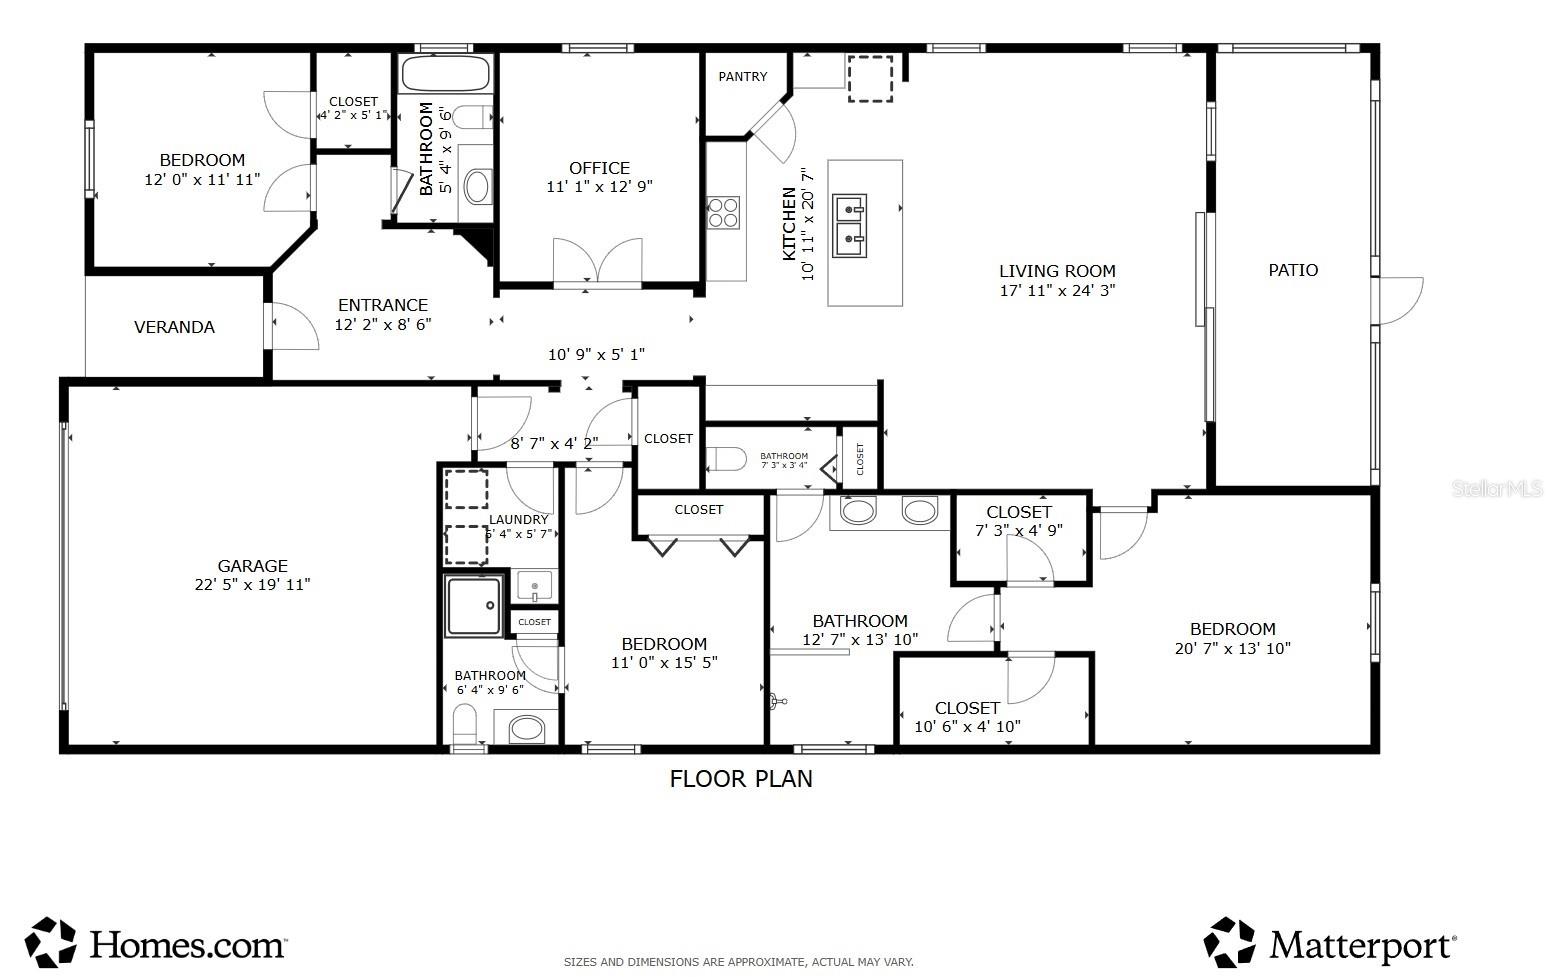
Floor plan showing the home’s rooms, screened porch, and garage.
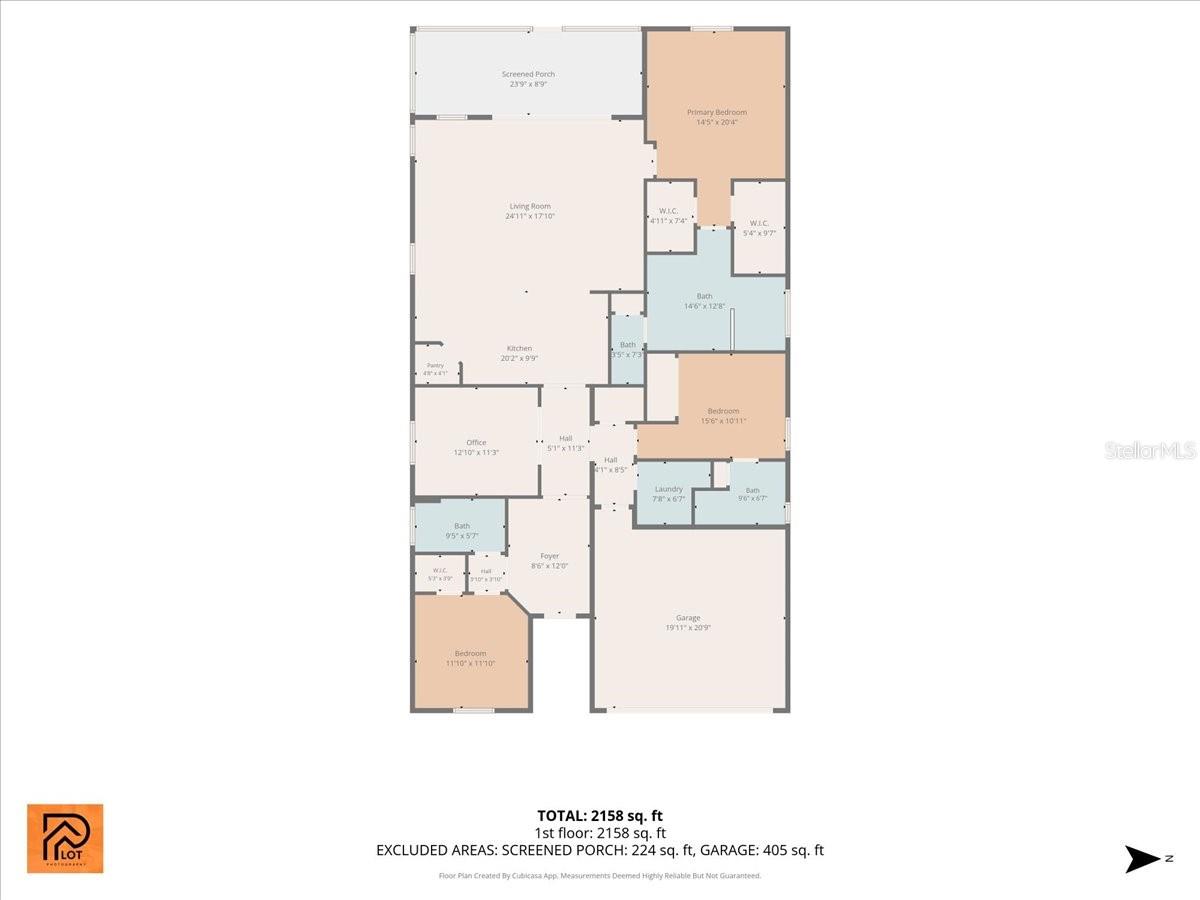
Floor plan for 11321 Pinot Dr, showing room layout and 2,158 square feet of living area.
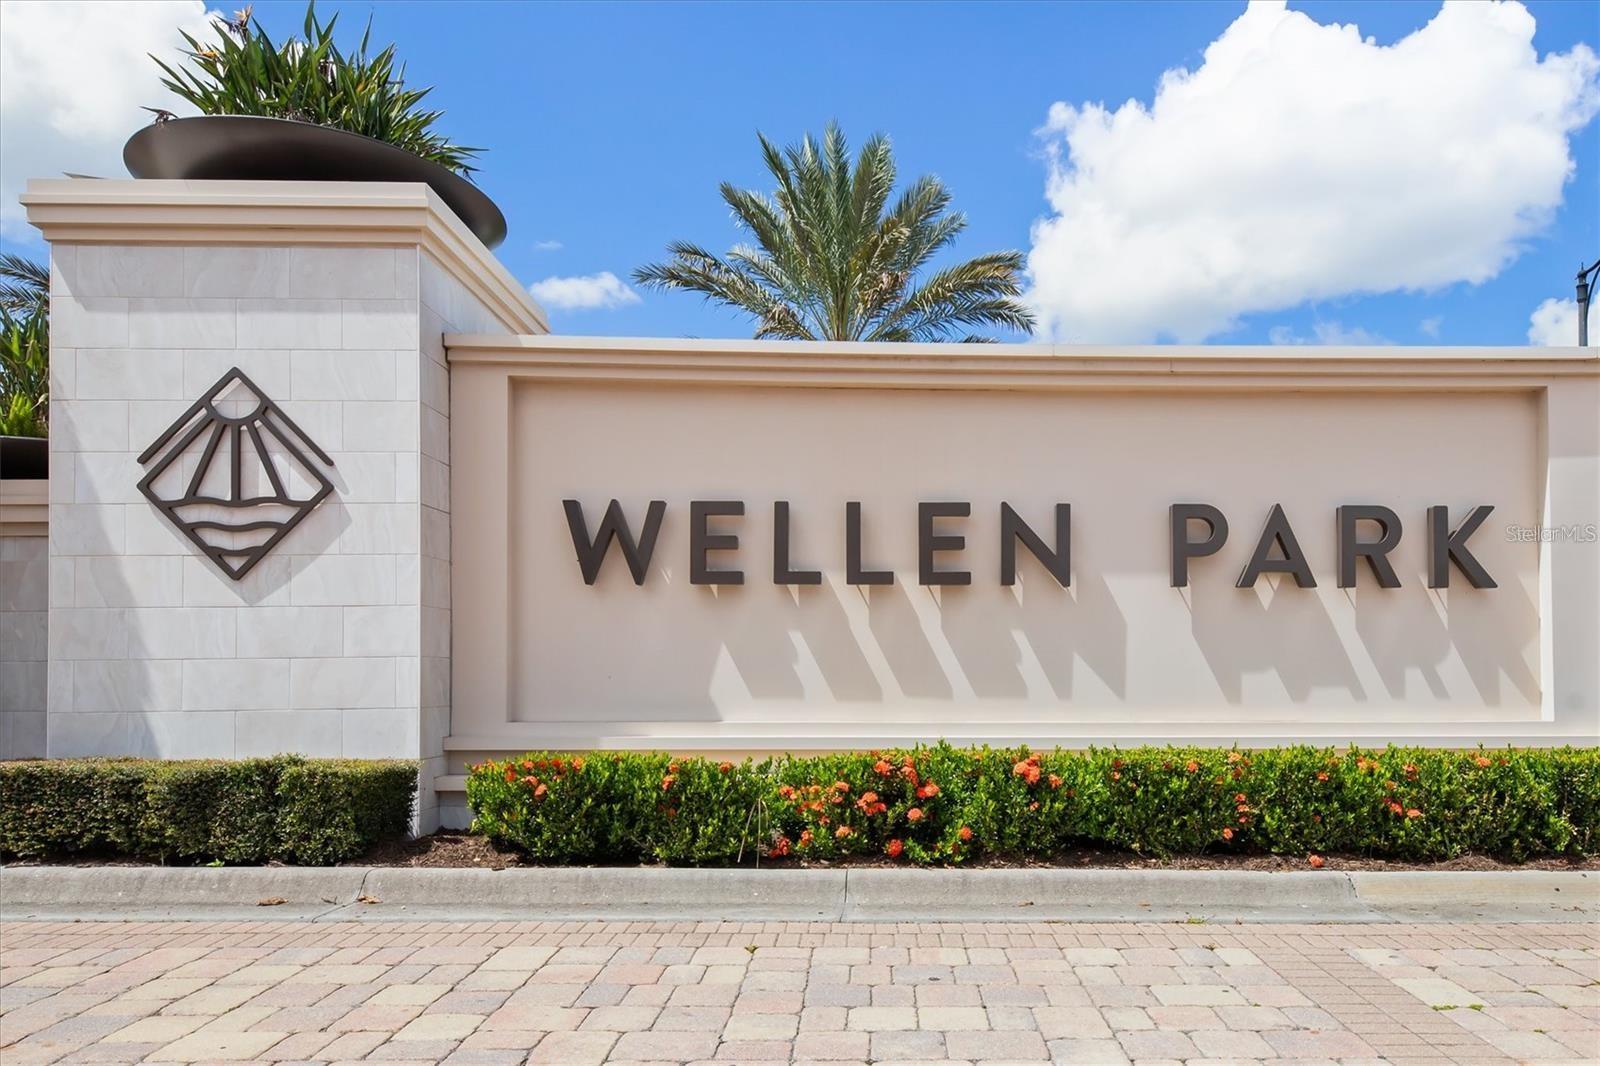
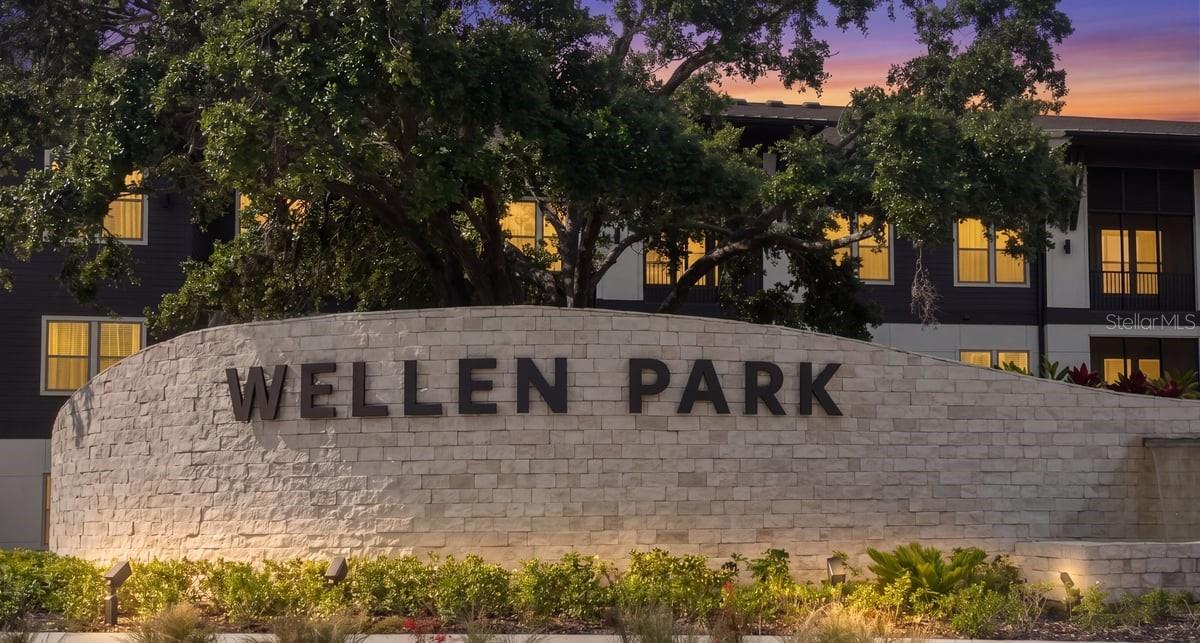
Wellen Park entrance sign with a geometric emblem, palm trees, and flowering hedges.
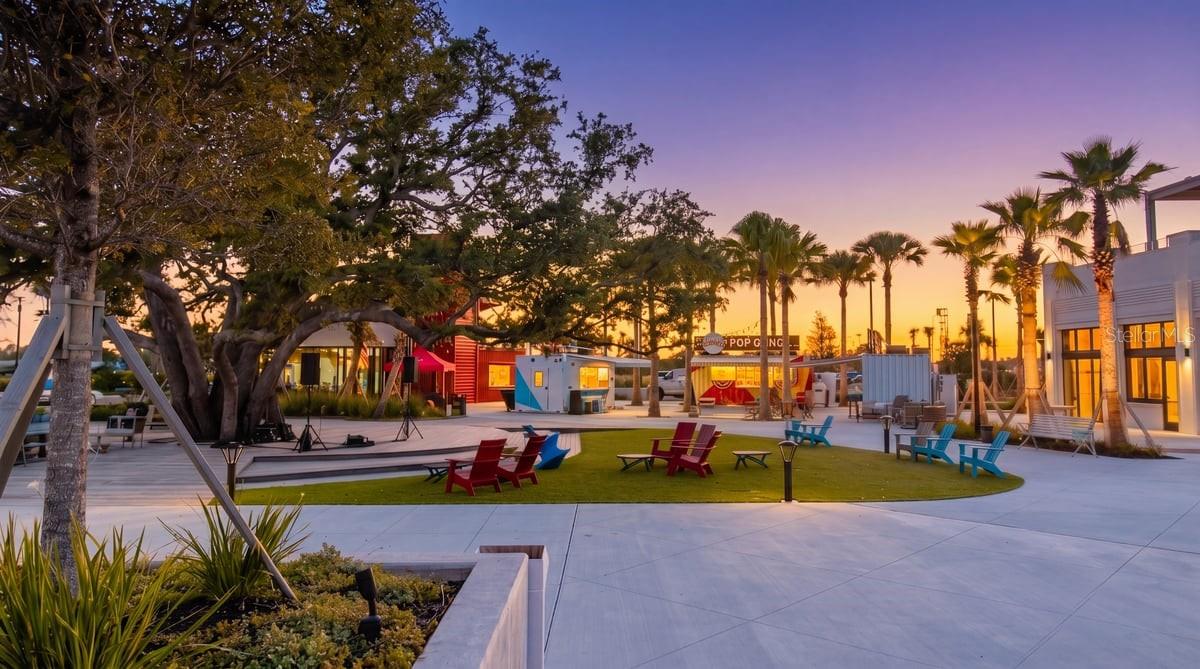
Community plaza at dusk with palm trees, colorful chairs, and paved walkways.
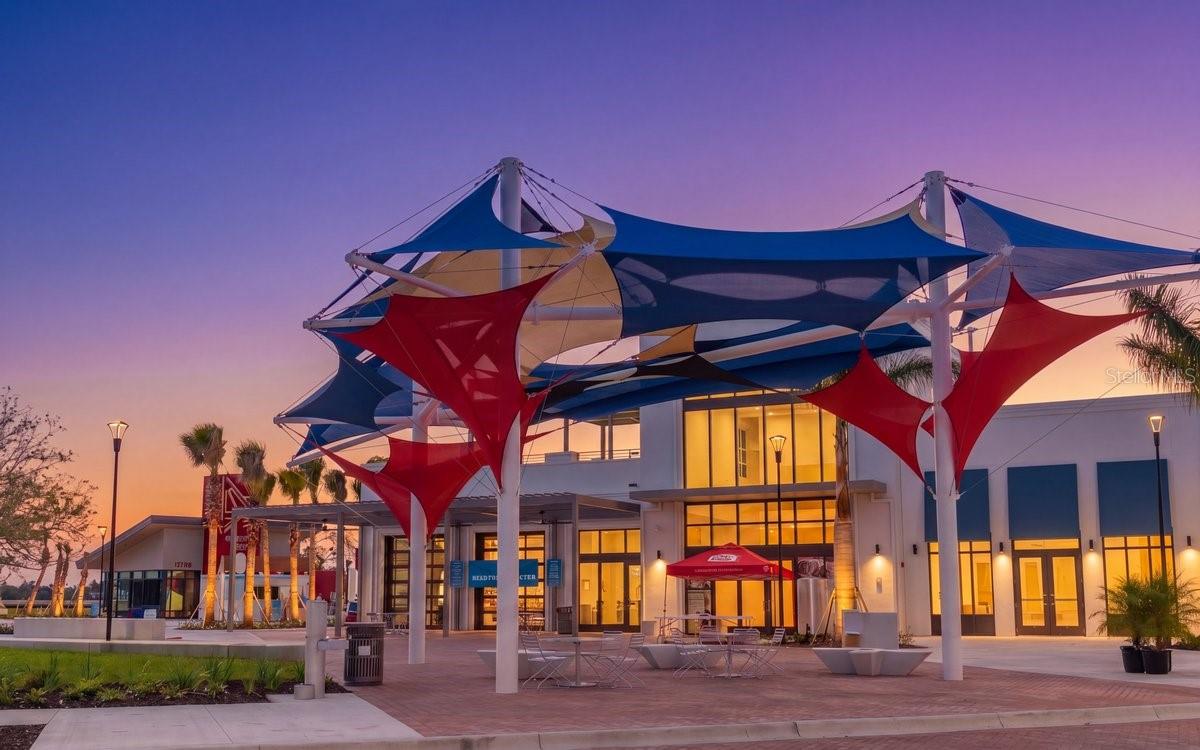
Modern community building beneath colorful shade canopies at dusk.
Wellen Park entrance sign in front of apartments at dusk.
Aerial view of a baseball stadium at sunset, with Braves signage and surrounding fields.
Floor plan showing four bedrooms, three bathrooms, an office, garage, patio, and veranda.
SEE ALL PHOTOS
Gray single-story home with a two-car garage, paver driveway, and palm trees.
Rear of a single-story home with a covered patio and swimming pool with a raised waterfall spa.
Front of a gray home with a recessed entry, paver driveway, and attached garage.
Bright tiled entry hallway with an ornate wooden chest and a bathroom visible to the left.
Entry foyer with a white front door, stone tile floor, and carved wooden console table.
Open kitchen and living area with a large white island, stainless steel appliances, and sliding glass doors.
Bright kitchen with white cabinetry and island opening to a living area and sliding glass doors.
Bright white kitchen with a large quartz island, four bar stools, and stainless steel appliances.
Furnished living room with a white media cabinet, ceiling fans, and sliding doors to the patio.
Open living room and kitchen with white cabinetry, breakfast bar, and coastal decor.
Bright white kitchen with a large island, double-basin sink, and stainless steel appliances.
Bright white kitchen with a large island, quartz countertops, stainless steel appliances, and bar stools.
Bright white kitchen with a large island, four stools, stainless steel appliances, and shaker cabinets.
Entryway opening to a furnished room with a dartboard, wall-mounted TV, and red plaid rug.
Furnished home office with a white desk, black chairs, wall-mounted screens, and a red plaid rug.
Home office with a desk, white chairs, framed artwork, and a red plaid rug.
Laundry room with washer and dryer, utility sink, and wall-mounted storage shelf.
Furnished room with a tall wooden wardrobe, dressers, and a geometric chandelier.
Bedroom with white closet doors, a pink dresser, and a patterned rug.
Bathroom with a white vanity, framed mirror, window, and toilet beside a tiled shower.
Walk-in shower with beige tile and floral curtain beside a bedroom with a pink dresser.
Bright kitchen with white cabinets, a large island with double sink, and stainless steel appliances.
Open-plan living room and kitchen with ceiling fans, a white island, and neutral seating.
Living room with a white built-in media cabinet, coastal decor, and sliding doors to the patio.
Living room with a beige sofa, dark wood cabinet, ceiling fans, and sliding glass doors to the backyard.
Bedroom with a wooden bed, turquoise bedding, matching dressers, and a ceiling fan.
Furnished bedroom with a blue bedspread, wooden dresser, and ceiling fan.
Bathroom with a glass-enclosed tiled shower and white vanity with tri-fold mirror.
Bathroom with a long double-sink vanity and a view through the doorway into a bedroom.
Bathroom with a tiled tub, leafy shower curtain, white vanity, and large mirror.
Bedroom with a teal-covered bed, white paneled headboard, and window with blinds.
Bedroom with a teal-covered bed, white dresser, ceiling fan, and window with blinds.
Screened lanai with gray pavers and a ceiling fan overlooking a fenced backyard.
Screened patio with paver flooring, ceiling fans, and a built-in stainless steel outdoor kitchen.
Rear exterior of a single-story home with a screened patio and broad grassy yard.
Aerial view of a single-story home outlined in red among rows of suburban houses.
Aerial view of 11321 Pinot Drive, marked by a red pin among neighboring homes.
Aerial view of 11321 Pinot Dr in a residential neighborhood near ponds and green space.
Aerial view of the neighborhood, with 11321 Pinot Drive marked beside community ponds.
Aerial view of a home in a neighborhood beside ponds, marked with a red location pin.
Aerial view of the home and surrounding neighborhood, with ponds and wetlands beyond.
Aerial view of the home beside a neighborhood pond, with wetlands and roads beyond.
Aerial view of the neighborhood, with 11321 Pinot Drive marked beside a pond.
Aerial view of a neighborhood at sunset, with a red map pin marking a home beside ponds.
Covered patio with paver flooring and wide screened openings overlooking neighboring homes at dusk.
Gray single-story home with a wide paver driveway and palm trees at dusk.
Single-story home with a gray paver driveway, double garage, and palm-landscaped front yard.
Gray single-story home with a two-car garage, palm trees, and a paver driveway at sunset.
Floor plan showing the home’s rooms, screened porch, and garage.
Floor plan for 11321 Pinot Dr, showing room layout and 2,158 square feet of living area.
Wellen Park entrance sign with a geometric emblem, palm trees, and flowering hedges.
Community plaza at dusk with palm trees, colorful chairs, and paved walkways.
Modern community building beneath colorful shade canopies at dusk.
Wellen Park entrance sign in front of apartments at dusk.
Aerial view of a baseball stadium at sunset, with Braves signage and surrounding fields.
Floor plan showing four bedrooms, three bathrooms, an office, garage, patio, and veranda.
Courtesy of COLDWELL BANKER REALTY, Danielle Dietrich, PA  Listing Contact: 941-366-8070 
For Sale

11321 PINOT DR

11321 PINOT DR, VENICE, FL 34293

$475,000
Price Reduction + Furnishings now negotiable as well! Motivated Sellers! Welcome to your new home on the beautiful Southwest Florida coast! Located in the private, gated community of Antigua at Wellen Park, this exceptional 3-bedroom, 3-full-bath home with a dedicated den/study offers the perfect blend of modern design, thoughtful upgrades, and effortless Florida living. Ideally situated in Wellen Park and located just minutes from CoolToday Park, Wellen Park's dining, shopping and entertainment, world-class beaches, hospitals, I-75 and so much more, this home places everything you need right at your fingertips.

Designed for both everyday living and entertaining, the spacious open-concept floor plan seamlessly connects the guest quarters, gourmet kitchen, great room and primary, while the split-bedroom layout provides exceptional privacy. The impressive secondary en suite functions almost like a second primary retreat, featuring its own private en-suite bathroom and large walk-in closet.

The upgrades and enhancements throughout allow this home to truly stand out. The kitchen features a brand-new French-door refrigerator with three compartments, freezer drawer and crisper drawer, while a beautifully designed wine/coffee bar and entertainer's wall of additional cabinetry with stone countertop creates an impressive extension of the kitchen--essentially providing the functionality of a second island.

Additional features include tile flooring throughout, custom upgraded ceiling fans and designer lighting, and four mounted TVs with concealed electrical outlets and hidden wiring for a clean, finished appearance. The screened-in lanai has been enhanced with two additional electrical outlets for convenient outdoor entertaining and easy access to power. The home was thoughtfully designed with a future pool and spa in mind, offering excellent potential for creating your own private backyard oasis.

The primary en suite features dual walk-in closets; dual vanity, toilet closet, large step-in tiled shower. Added Hunter-Douglas custom remote-controlled sunshade to the sliding glass doors provides added privacy and energy efficiency during those warm Florida afternoons. Storm windows and storm doors throughout provide an added level of protection and peace of mind.

This is more than a home; it is a thoughtfully enhanced Florida retreat in one of Southwest Florida's most desirable master-planned communities, Antigua. Beautifully upgraded and ideally located, this Antigua residence is ready to welcome its next owners. Don't let this one slip away! ROOM FOR A POOL - See 2nd Photo for pool plans provided for the property!

3
beds

3
baths

2,214 Sq.Ft. LIVING AREA

6,900 Sq.Ft. lot

Anthony LaPorta

Anthony LaPorta

Features & Amenities

Interior

  • total bedrooms3
  • Total bathrooms3
  • full bathrooms3
  • Laundry room Inside, Laundry Room
  • Flooring Ceramic Tile
  • APPLIANCES Dishwasher, Disposal, Dryer, Microwave, Range, Refrigerator, Washer
  • other interior Features Ceiling Fans(s), Eat-in Kitchen, High Ceilings, Kitchen/Family Room Combo, Living Room/Dining Room Combo, Open Floorplan, Primary Bedroom Main Floor, Split Bedroom, Walk-In Closet(s)

Area & Lot

  • Status For Sale
  • Living Area2,214 Sq.Ft.
  • Total Area2,951 Sq.Ft.
  • Lot Area6,900 Sq.Ft.
  • MLS® IDA4703635
  • TypeResidential
  • YEAR BUILT2024
  • NeighborhoodVenice
  • Architecture StylesFlorida, Traditional
  • Elementary SchoolTaylor Ranch Elementary
  • Middle SchoolVenice Area Middle
  • High SchoolVenice Senior High

Exterior

  • STORIES1
  • Garage Space2.0
  • water SourcePublic
  • utilitiesCable Connected, Electricity Connected, Public, Sewer Connected, Sprinkler Recycled, Water Connected
  • roofTile
  • HEAT TYPECentral, Electric
  • AIR CONDITIONINGCentral Air
  • sewerPublic Sewer
  • SubstructureSlab
  • security FeaturesGated Community, Smoke Detector(s), Touchless Entry
  • other exterior FeaturesRain Gutters, Sidewalk

Financial

  • Sales Price$475,000
  • Real Estate Tax $6,615/yr
  • HOA $294/mo
  • Zoning V
View Virtual Tour
Rear of a single-story home with a covered patio and swimming pool with a raised waterfall spa.

Schedule a Showing

I would love to show you my beautiful property. Please select your preferred date and time below. I will be in touch shortly to confirm your appointment.

Schedule a Showing

I would love to show you my beautiful property. Please select your preferred date and time below. I will be in touch shortly to confirm your appointment.

Thank you for your interest in 11321 PINOT DR, VENICE, FL 34293. We are reviewing your request and will be in touch shortly!

Mortgage Calculator

Estimate your monthly mortgage payment, including the principal and interest, property taxes, and HOA. Adjust the values to generate a more accurate rate.

All estimates are provided for informational purposes only. Actual amounts may vary.
$0,000 Your Payment 20 15 65
$0,000 Your Payment

Dedicated to Your Success

Whether you're buying, selling, or investing in Southwest Florida, Anthony LaPorta offers the local expertise and personalized service you need to make informed real estate decisions.

Follow Me on Instagram